

ONE PARK CREST CONDO8220 CRESTWOOD HEIGHTS DRIVE 1603MCLEAN, VA 22102
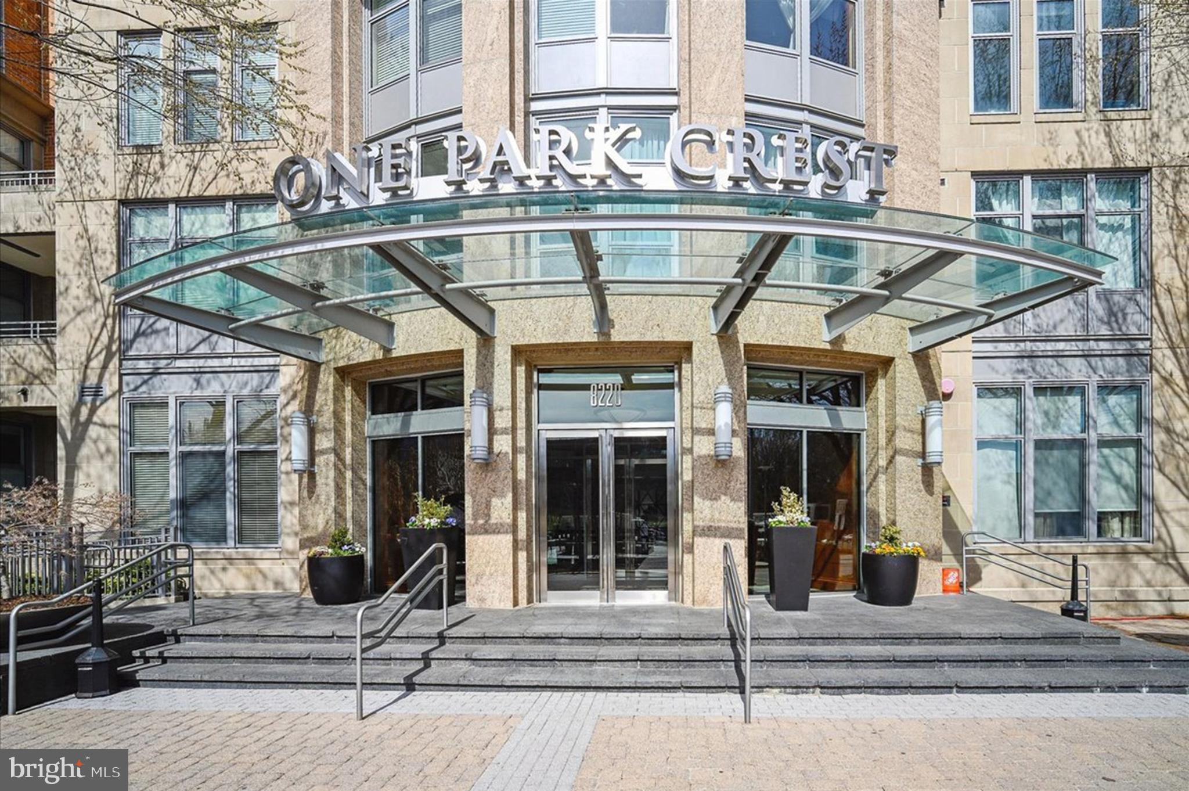
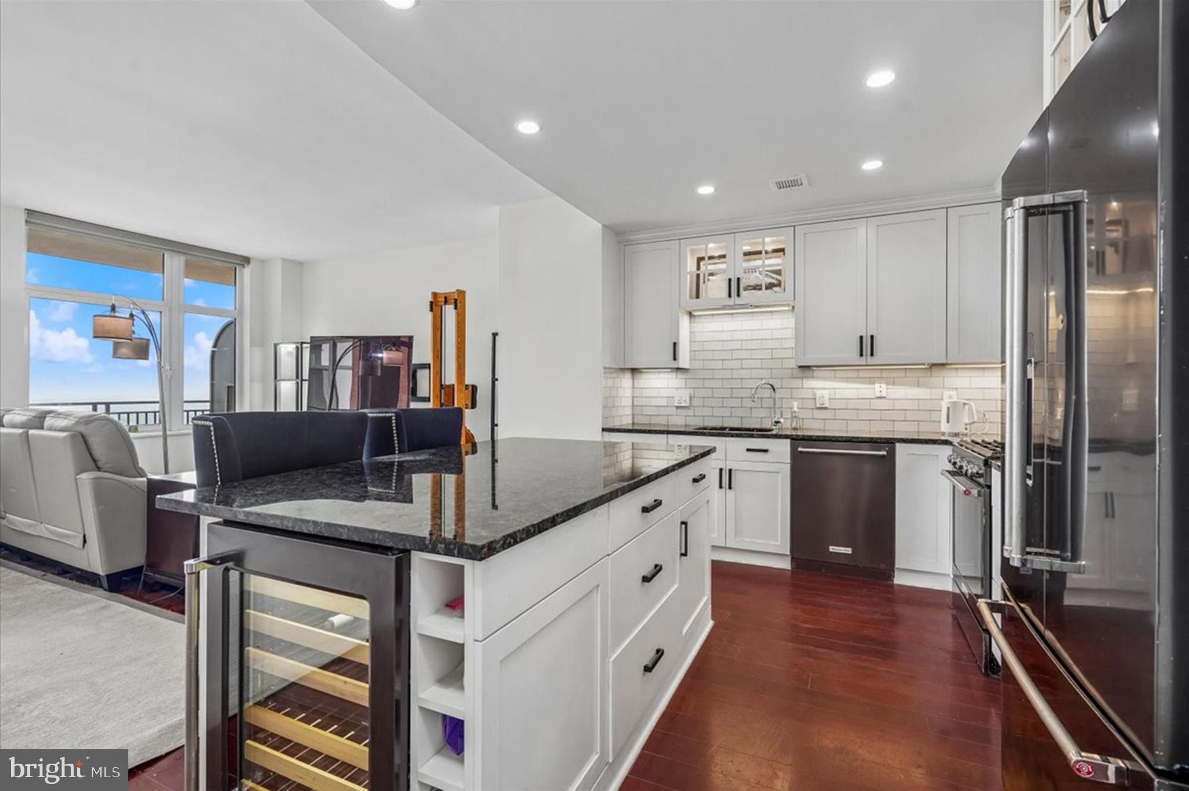
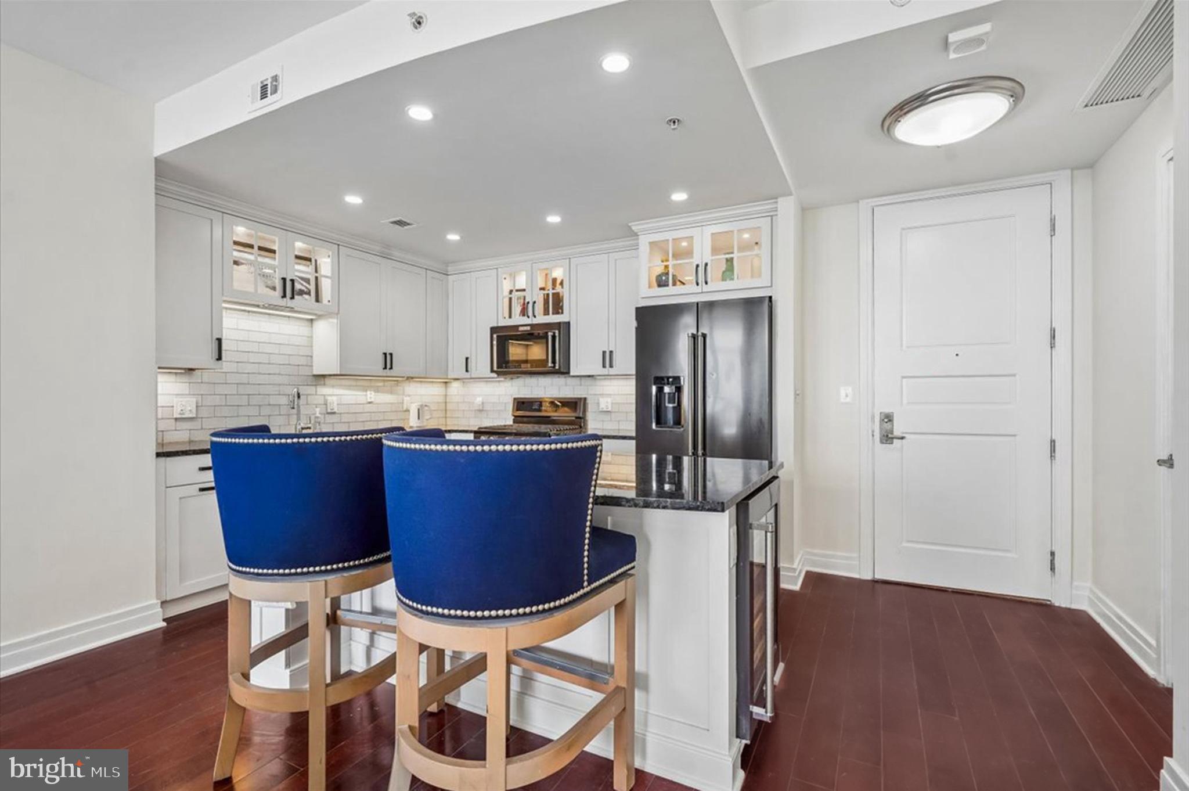
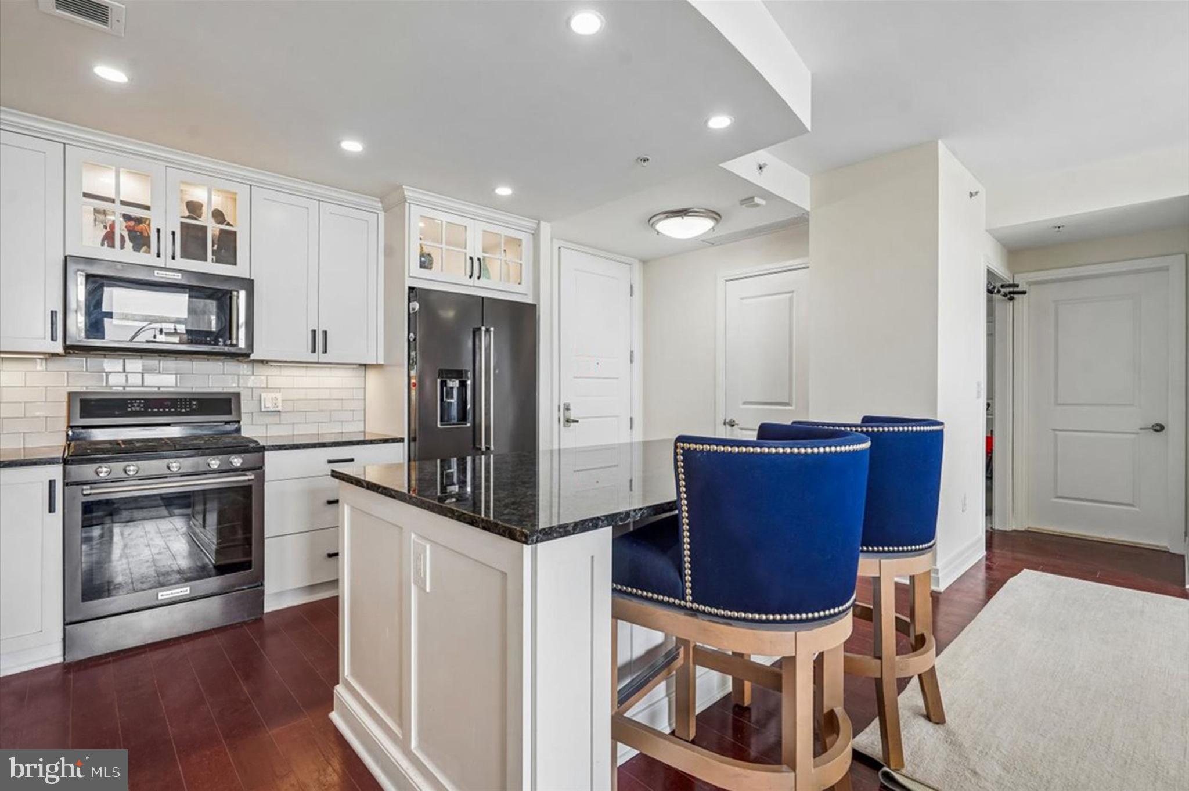
Experience elevated urban living from the 16th floor of One Park Crest in Tysons. This stunning one-bedroom plus den residence offers two full baths, expansive northeast-facing views, and more than $165,000 in high-end improvements. The kitchen and both bathrooms were professionally renovated by Case Design, showcasing exceptional craftsmanship, sophisticated modern finishes, and all-new appliances. Natural light fills the home through a wall of windows, with panoramic views extending from the family room and full-length balcony to the primary bedroom, looking northeast toward the Potomac River. The spacious open floor plan features a large family room, generous dining area, and beautifully renovated kitchen highlighted by striking Volga Blue granite countertops, a center island, and stainless-steel appliances. Hardwood floors add warmth throughout the living areas. The primary bedroom features a beautifully renovated bath with an impressive walk-in shower and distinctive pebble-stone flooring, along with a generous walk-in closet. The perfectly sized den includes built-in shelving and offers an ideal setting for a home office or guest space. Recently painted in neutral tones, the residence also conveys with a preferred garage parking space conveniently positioned near an exit door and just steps from the building's twin elevators. Residents of One Park Crest enjoy an exceptional collection of amenities, including a rooftop pool and circular clubhouse renovated in 2024, offering sweeping panoramic views from Washington, D.C. toward Northern Maryland. The building also features 24-hour concierge service, a fitness center, large conference room, guest accommodations, and a beautifully appointed lobby. An impressive array of shopping, dining, and entertainment is just outside your door. Whole Foods, boutique shops, and numerous restaurants are within a few blocks, while Wegmans, Founding Farmers, The Palm, and Capital One Center are all less than two miles away. Capital One Center offers additional recreation and entertainment, including Capital One Park—home field for Georgetown University's NCAA Division I baseball team—as well as seasonal ice skating and pickleball at Metro Park. The Silver Line Metro provides convenient access throughout the region, while Tysons Galleria, Dulles International Airport, Reagan National Airport, and Washington, D.C. are all easily accessible. Located in the McLean High School district, this exceptional residence combines extensive interior upgrades, dramatic views, luxury amenities, and an outstanding Tysons location.
| 21 hours ago | Listing updated with changes from the MLS® | |
| yesterday | Listing first seen on site |

The real estate listing information is provided by Bright MLS is for the consumer's personal, non-commercial use and may not be used for any purpose other than to identify prospective properties consumer may be interested in purchasing. Any information relating to real estate for sale or lease referenced on this web site comes from the Internet Data Exchange (IDX) program of the Bright MLS. This web site references real estate listing(s) held by a brokerage firm other than the broker and/or agent who owns this web site. The accuracy of all information is deemed reliable but not guaranteed and should be personally verified through personal inspection by and/or with the appropriate professionals. Properties in listings may have been sold or may no longer be available. The data contained herein is copyrighted by Bright MLS and is protected by all applicable copyright laws. Any unauthorized collection or dissemination of this information is in violation of copyright laws and is strictly prohibited. Copyright © 2020 Bright MLS. All rights reserved.
Did you know? You can invite friends and family to your search. They can join your search, rate and discuss listings with you.