Save
Ask
Tour
Hide
Share
$835,000
1 Day On Site

5179 RIDGEVIEW RETREAT DRIVE
CHANTILLY, VA 20151

For Sale|Townhouse|Active
3
Beds
4
Total Baths
3
Full Baths
1
Partial Bath
2,340
SqFt
$357
/SqFt
2022
Built
County:
FAIRFAX
Listing courtesy of Century 21 Redwood Realty
Call Now: 703-231-7049
Is this the listing for you? We can help make it yours.
703-231-7049
Upcoming Open Houses
Sat, Aug 22, 11:00 AM - 1:00 PM
Sun, Aug 23, 12:00 PM - 2:00 PM
5179 RIDGEVIEW RETREAT DRIVE5179 RIDGEVIEW RETREAT DRIVE5179 RIDGEVIEW RETREAT DRIVE5179 RIDGEVIEW RETREAT DRIVE
Save
Ask
Tour
Hide
Share

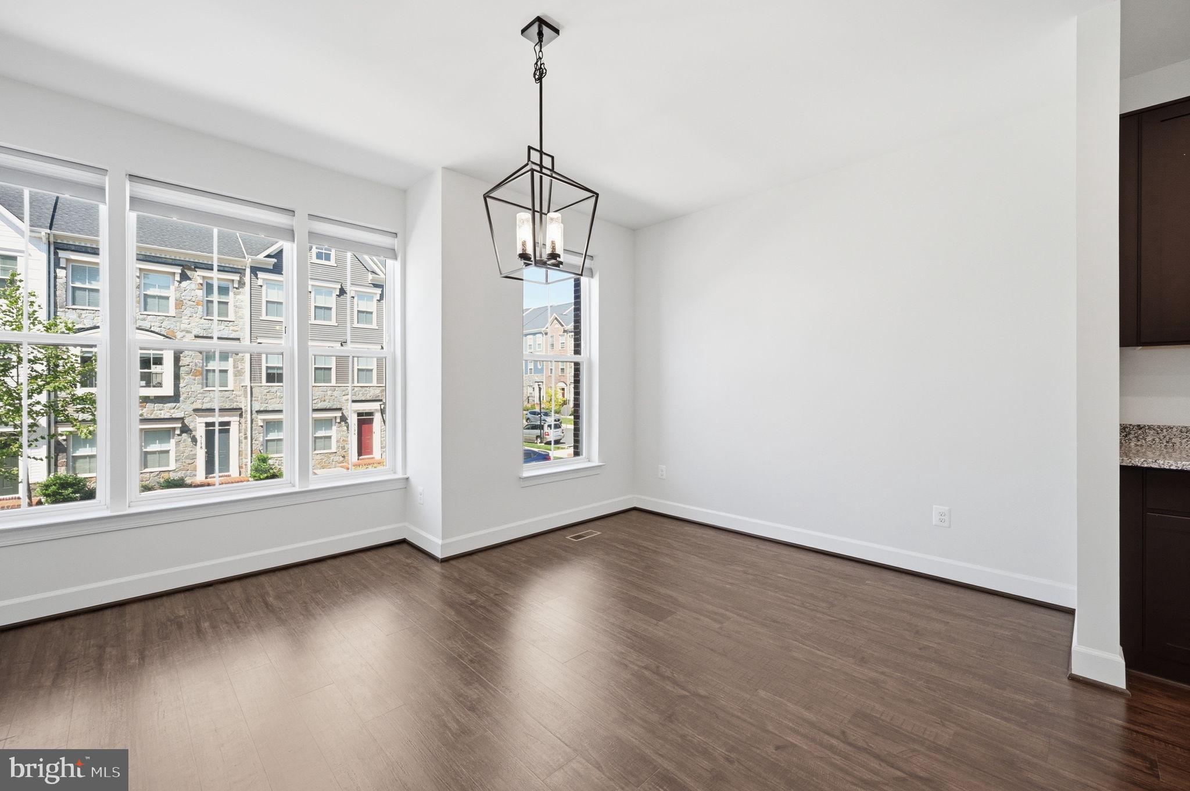
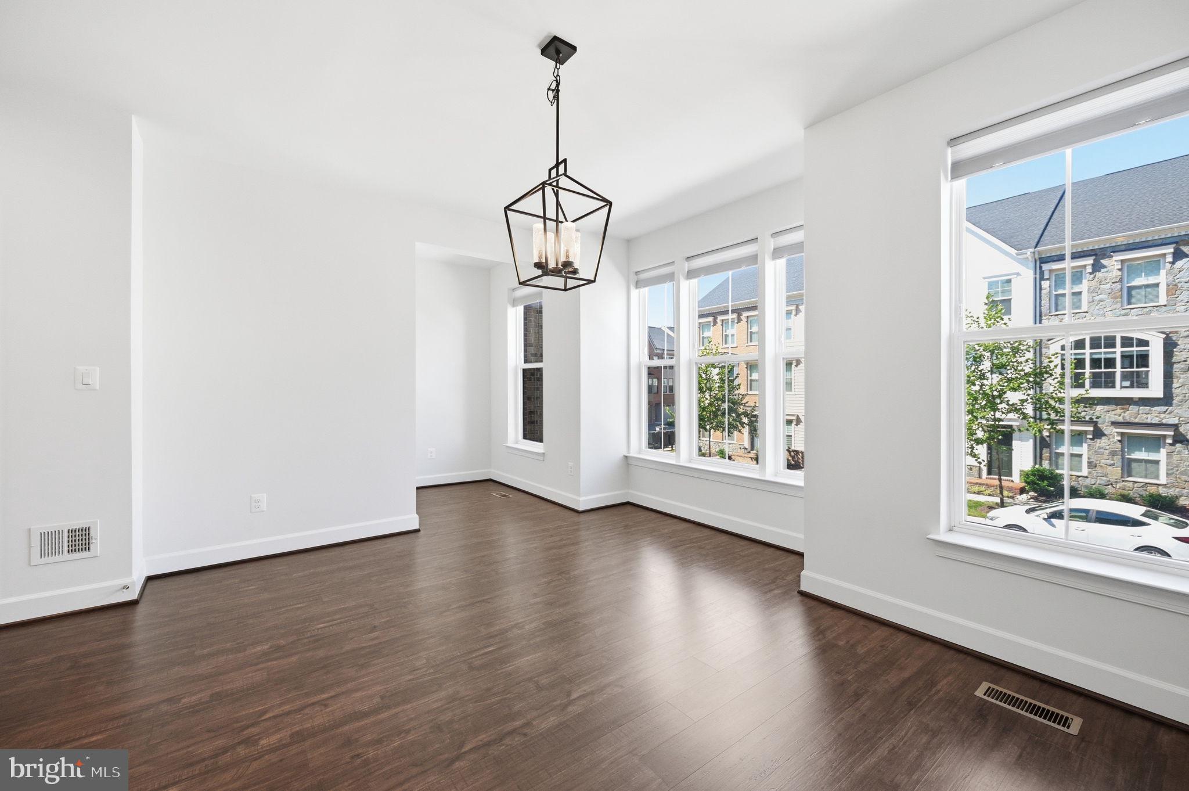
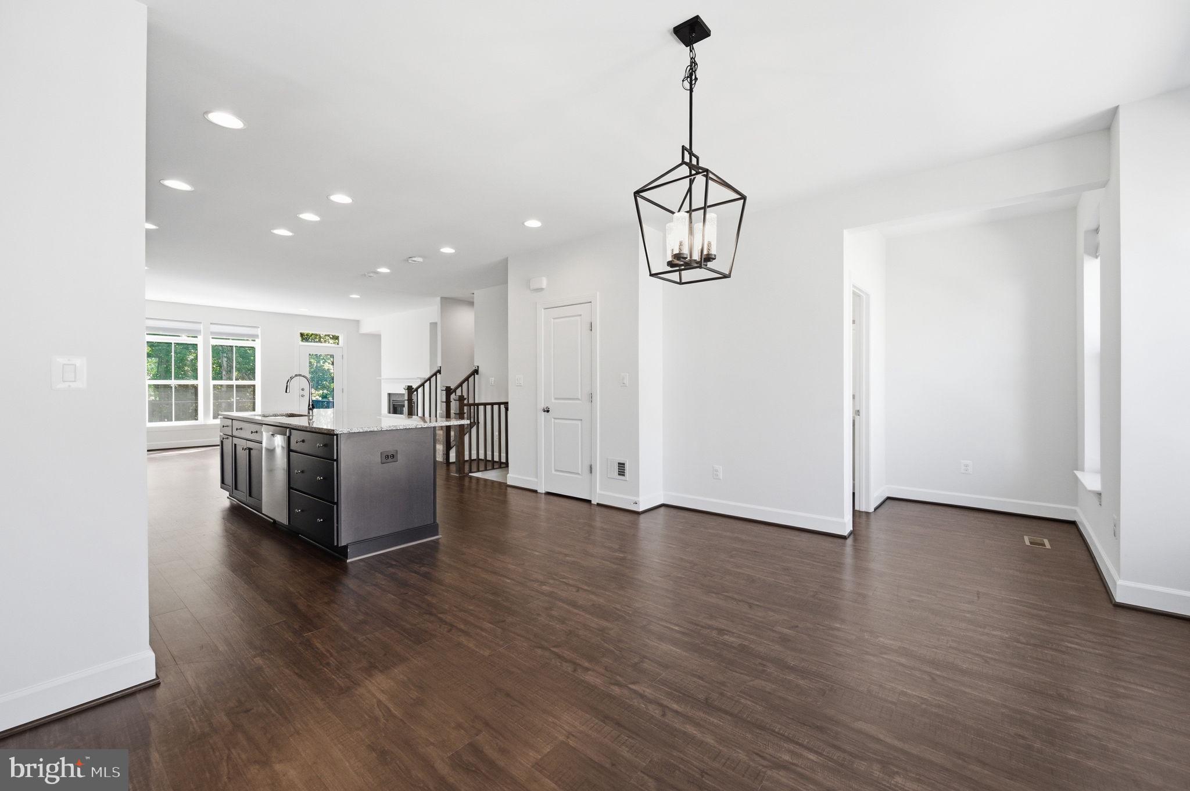
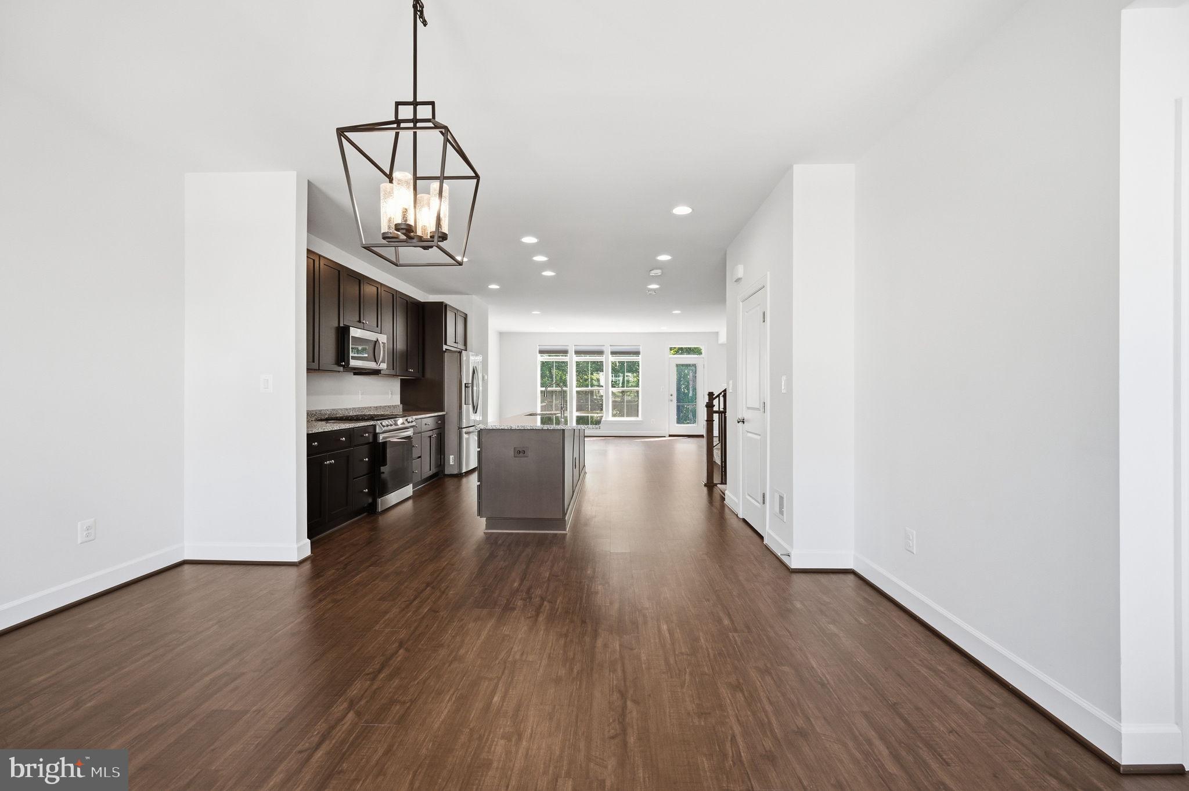
This stunning contemporary townhouse, built in 2022, offers a perfect blend of modern design and comfort. With 2340 sq. ft. of thoughtfully designed living space on 3 levels, this home features three spacious bedrooms and three and a half bathrooms, ensuring ample room for relaxation and privacy. The inviting gas fireplace adds warmth to the living area, creating a cozy atmosphere for gatherings. Step outside to enjoy the charming deck and a lovely backyard that backs onto open common areas that is owned by the community and will not be built on. The attached garage and driveway offer convenient parking. With low association fees covering maintenance, snow removal, recycling and trash services, this home is not just a residence but a lifestyle. Experience the perfect blend of comfort and convenience in this exceptional property!

Save
Ask
Tour
Hide
Share
Listing Snapshot
Price 
$835,000
Days On Site 
1 Day
Bedrooms 
3
Inside Area (SqFt) 
2,340 sqft
Total Baths 
4
Full Baths 
3
Partial Baths 
1
Lot Size 
0.04 Acres
Year Built 
2022
MLS® Number 
VAFX2336336
Status 
Active
Property Tax 
$9,214
HOA/Condo/Coop Fees 
$125 monthly
Sq Ft Source 
Estimated
Friends & Family
Recent Activity
yesterdayListing updated with changes from the MLS®
yesterdayListing first seen on site
General Features
Acres 
0.04
Attached Garage 
Yes
Foundation 
Slab
Garage 
Yes
Garage Spaces 
2
Levels 
Three Or More
Parking 
Garage Door OpenerAsphaltGarageDrivewayInside EntranceAttached
Parking Spaces 
4
Property Sub Type 
Townhouse
Sewer 
Public Sewer
Special Circumstances 
Standard
SqFt Above 
2340
SqFt Total 
2340
Style 
ContemporaryTransitional
Water Source 
Public
Zoning 
308
Interior Features
Appliances 
Gas RangeGas OvenElectric Water HeaterDishwasherDisposalDryerExhaust FanIce MakerMicrowaveRefrigeratorStainless Steel Appliance(s)WasherENERGY STAR Qualified RefrigeratorENERGY STAR Qualified Dishwasher
Cooling 
Central AirElectric
Fireplace 
Yes
Fireplace Features 
Gas
Fireplaces 
1
Flooring 
CarpetVinyl
Heating 
Exhaust FanNatural GasForced Air
Interior 
Eat-in KitchenKitchen IslandPantryRecessed LightingWalk-In Closet(s)High CeilingsOpen Floorplan
Window Features 
Window CoveringsLow Emissivity WindowsWindow Treatments
Save
Ask
Tour
Hide
Share
Exterior Features
Fencing 
Fenced
Lot Features 
Cleared
Pool Features 
None
Windows/Doors 
Window CoveringsLow Emissivity WindowsWindow Treatments
Community Features
Association Amenities 
Picnic Area
Association Dues 
125
Community Features 
Sidewalks
HOA Fee Frequency 
Monthly
School District 
FAIRFAX COUNTY PUBLIC SCHOOLS
Schools
School District
FAIRFAX COUNTY PUBLIC SCHOOLS
Elementary School
CUB RUN
Middle School
STONE
High School
WESTFIELD
Listing courtesy of Century 21 Redwood Realty


The real estate listing information is provided by Bright MLS is for the consumer's personal, non-commercial use and may not be used for any purpose other than to identify prospective properties consumer may be interested in purchasing. Any information relating to real estate for sale or lease referenced on this web site comes from the Internet Data Exchange (IDX) program of the Bright MLS. This web site references real estate listing(s) held by a brokerage firm other than the broker and/or agent who owns this web site. The accuracy of all information is deemed reliable but not guaranteed and should be personally verified through personal inspection by and/or with the appropriate professionals. Properties in listings may have been sold or may no longer be available. The data contained herein is copyrighted by Bright MLS and is protected by all applicable copyright laws. Any unauthorized collection or dissemination of this information is in violation of copyright laws and is strictly prohibited. Copyright © 2020 Bright MLS. All rights reserved.

Neighborhood & Commute
Source: Walkscore
Disclosure: Community information and market data powered by Constellation Data Labs. Information is deemed reliable but not guaranteed.
Save
Ask
Tour
Hide
Share