

7916 DELOZIER COURTSPRINGFIELD, VA 22153
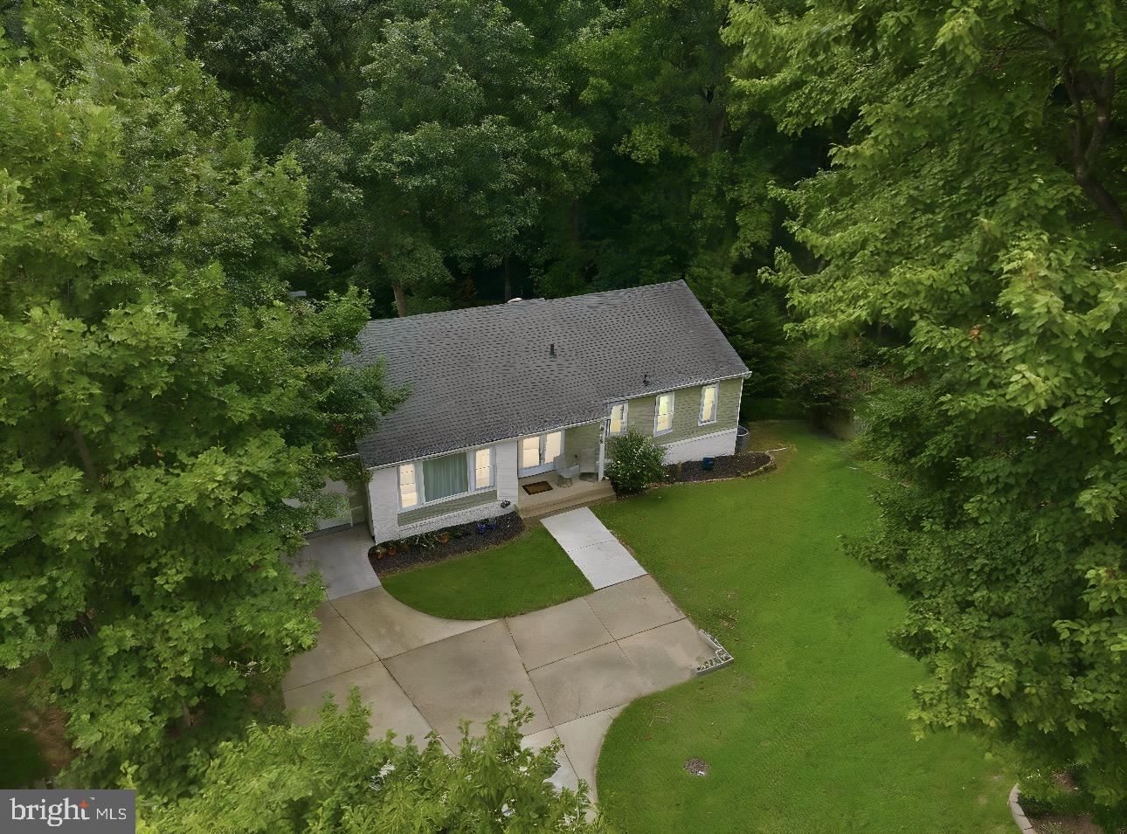
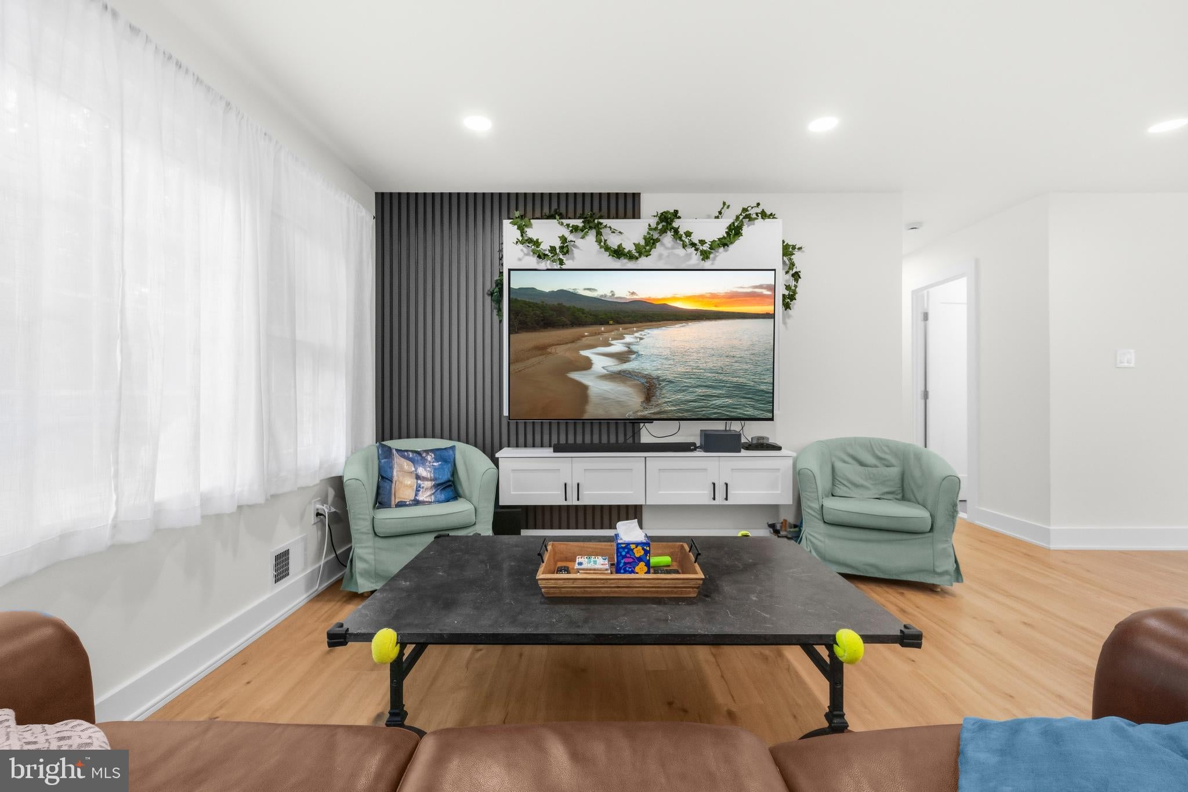
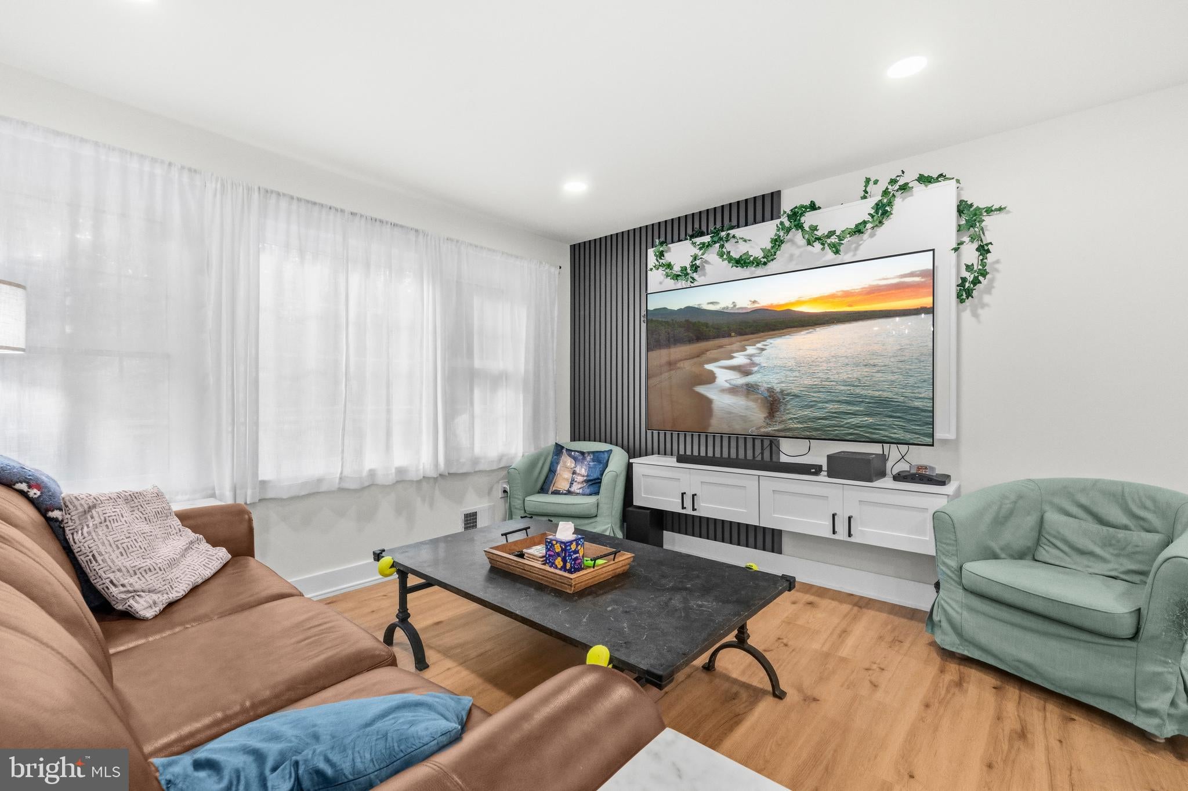
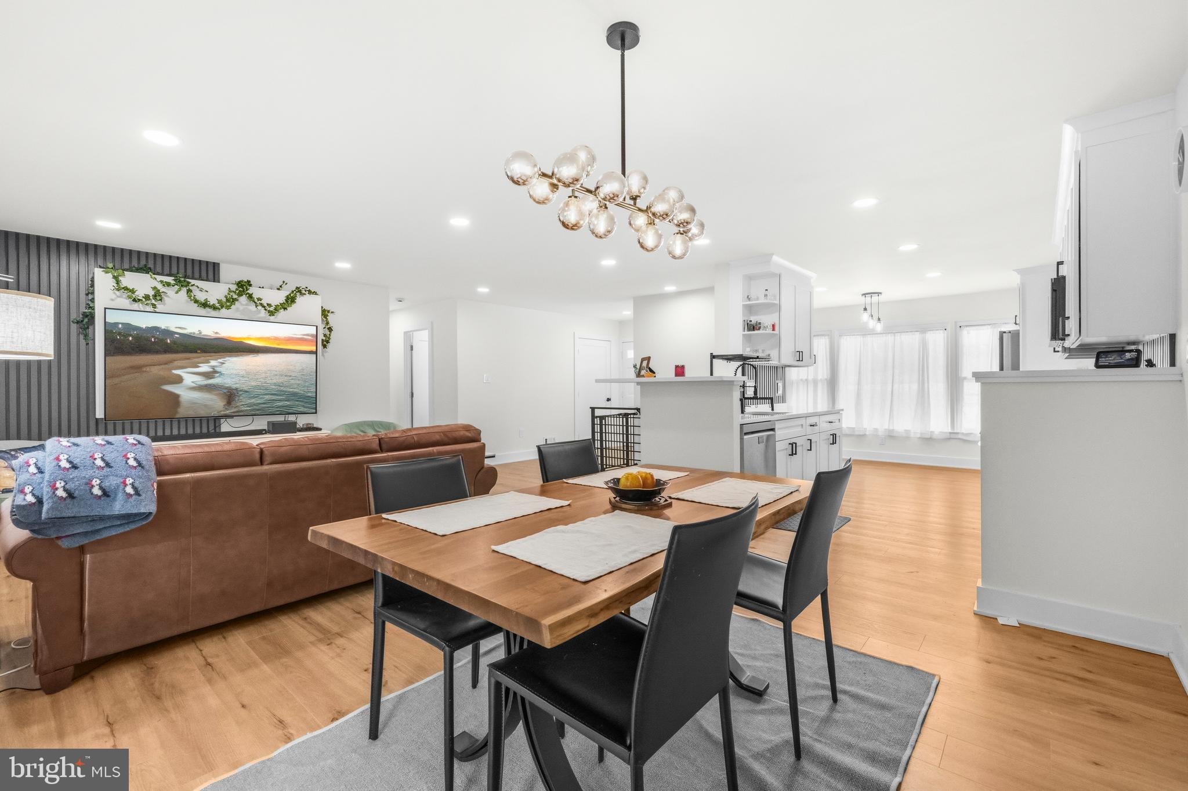
🏡 VA ASSUMABLE LOAN AT 5.675% for Veterans Only— Approx. $796K Remaining Loan Balance. PITI $5827. Welcome to a beautifully renovated home that offers the feel of newer construction with a private setting that is hard to find. 🌳 Tucked at the end of a cul-de-sac and backing to woods and the Gerry Connolly Cross County Trail, this home provides privacy and tranquility while remaining convenient for commuters. 🚗 ✨ The extensively renovated interior features updated electrical and plumbing, recessed lighting throughout, and luxury vinyl plank flooring with no carpet. The gorgeous kitchen offers white shaker cabinetry with soft-close doors and drawers, matte black hardware, Calacatta quartz countertops, a deep-set sink, and newer stainless steel appliances. 🍽️ The open living and dining areas flow directly to an oversized deck overlooking the private backyard. 🌿🛁 All three bathrooms have been beautifully updated with designer tile, modern fixtures, and quality finishes. The lower level offers a spacious recreation area, walkout access, a legal bedroom, full bathroom, and separate flex space ideal for an office, den, playroom, guests, or extended family. 🏠 🌲 Private Outdoor Setting! Outside, enjoy a large, fairly level backyard with plenty of room for a playground, fire pit, garden, entertaining area, or even a future pool. 🔥🏊 The wooded setting and direct trail access create an exceptional combination of privacy and outdoor enjoyment. 🔨 Major Updates: 🔥 2026 HVAC system ✨ 2025 extensive interior & exterior renovations ⚡ Updated electrical & plumbing 🏠 Newer roof 🏡 Newer siding 🪟 Newer windows & sliding doors 🌧️ Newer gutters & gutter guards 🚗 Insulated garage door & newer motor 💧 2025 sump pump 🛡️ 2025 professional basement waterproofing 🍽️ Updated kitchen with Calacatta quartz & newer stainless appliances 🛁 Renovated bathrooms ✨ Luxury vinyl plank flooring throughout 💡 Recessed lighting throughout 🌳 Large lower-level concrete patio ☀️ Oversized deck
| 6 days ago | Listing updated with changes from the MLS | |
| a week ago | Price changed to $845,000 | |
| 2 months ago | Status changed to Active | |
| 2 months ago | Listing first seen on site |

The real estate listing information is provided by Bright MLS is for the consumer's personal, non-commercial use and may not be used for any purpose other than to identify prospective properties consumer may be interested in purchasing. Any information relating to real estate for sale or lease referenced on this web site comes from the Internet Data Exchange (IDX) program of the Bright MLS. This web site references real estate listing(s) held by a brokerage firm other than the broker and/or agent who owns this web site. The accuracy of all information is deemed reliable but not guaranteed and should be personally verified through personal inspection by and/or with the appropriate professionals. Properties in listings may have been sold or may no longer be available. The data contained herein is copyrighted by Bright MLS and is protected by all applicable copyright laws. Any unauthorized collection or dissemination of this information is in violation of copyright laws and is strictly prohibited. Copyright © 2020 Bright MLS. All rights reserved.
Did you know? You can invite friends and family to your search. They can join your search, rate and discuss listings with you.