

NORTH POINT VILL1509 NORTH POINT DRIVE 2RESTON, VA 20194
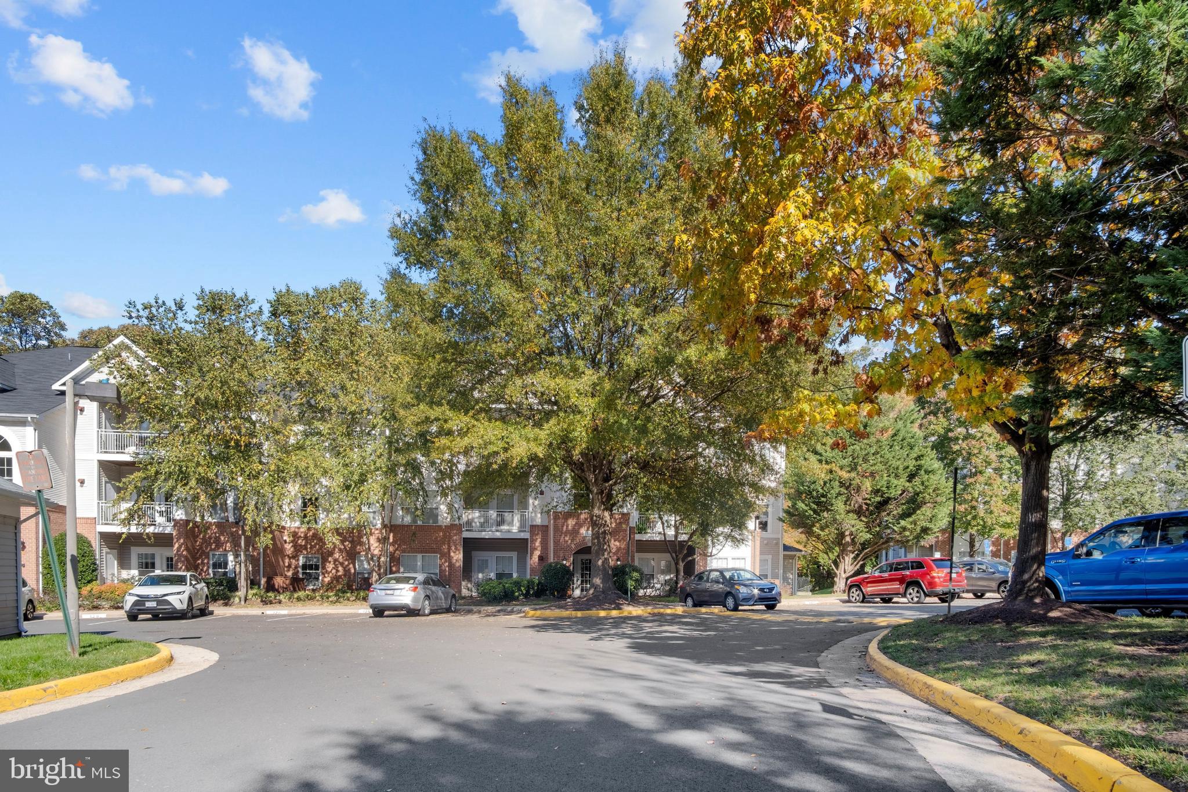
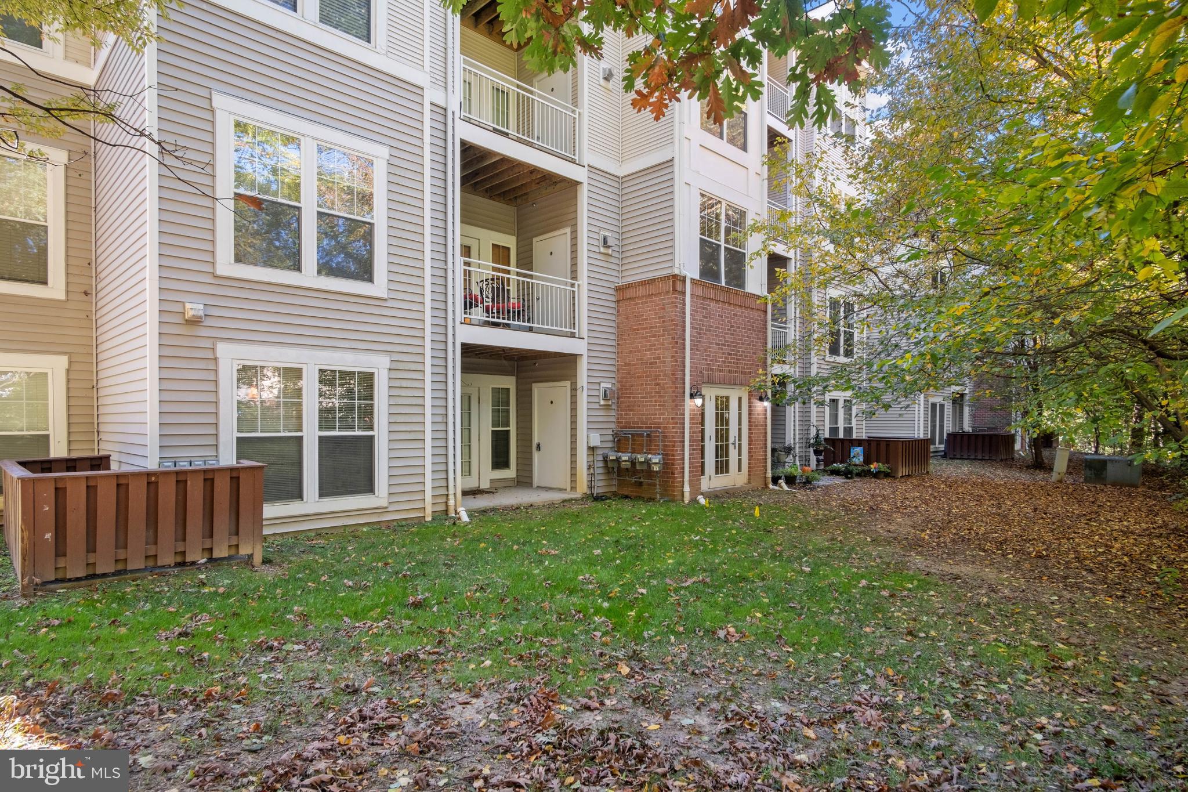
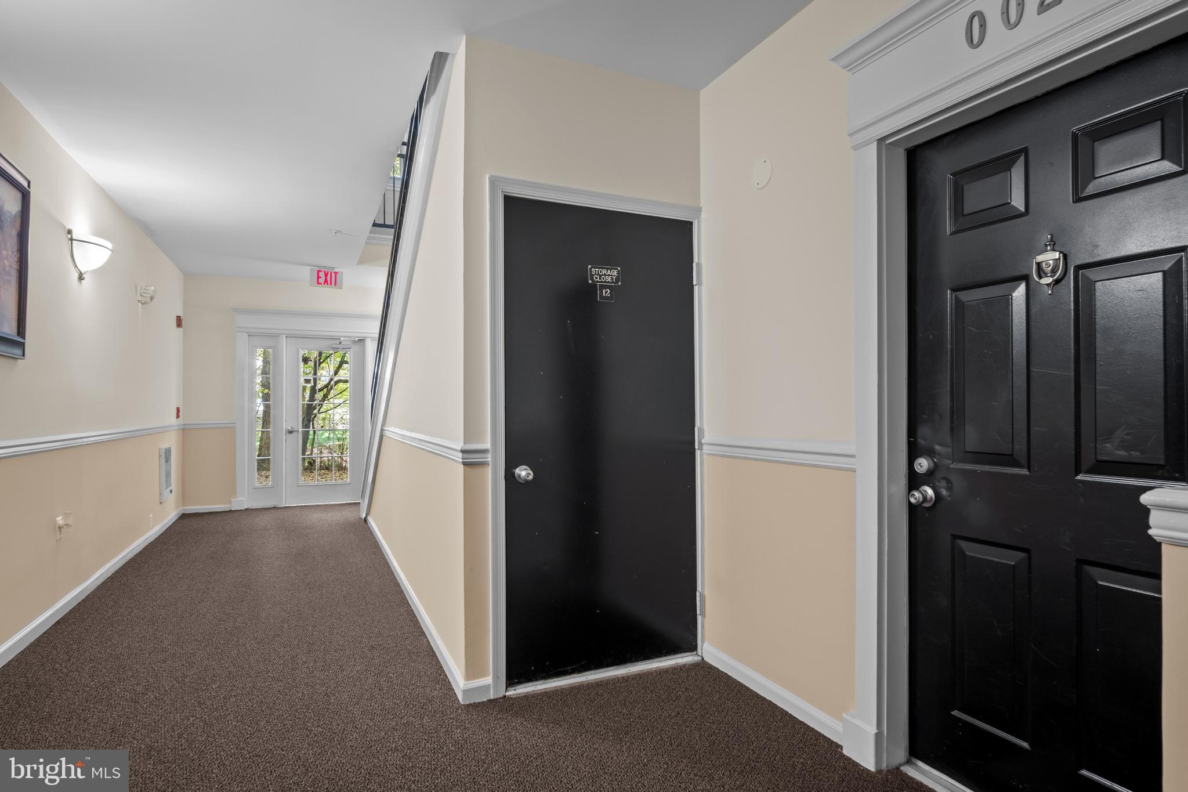
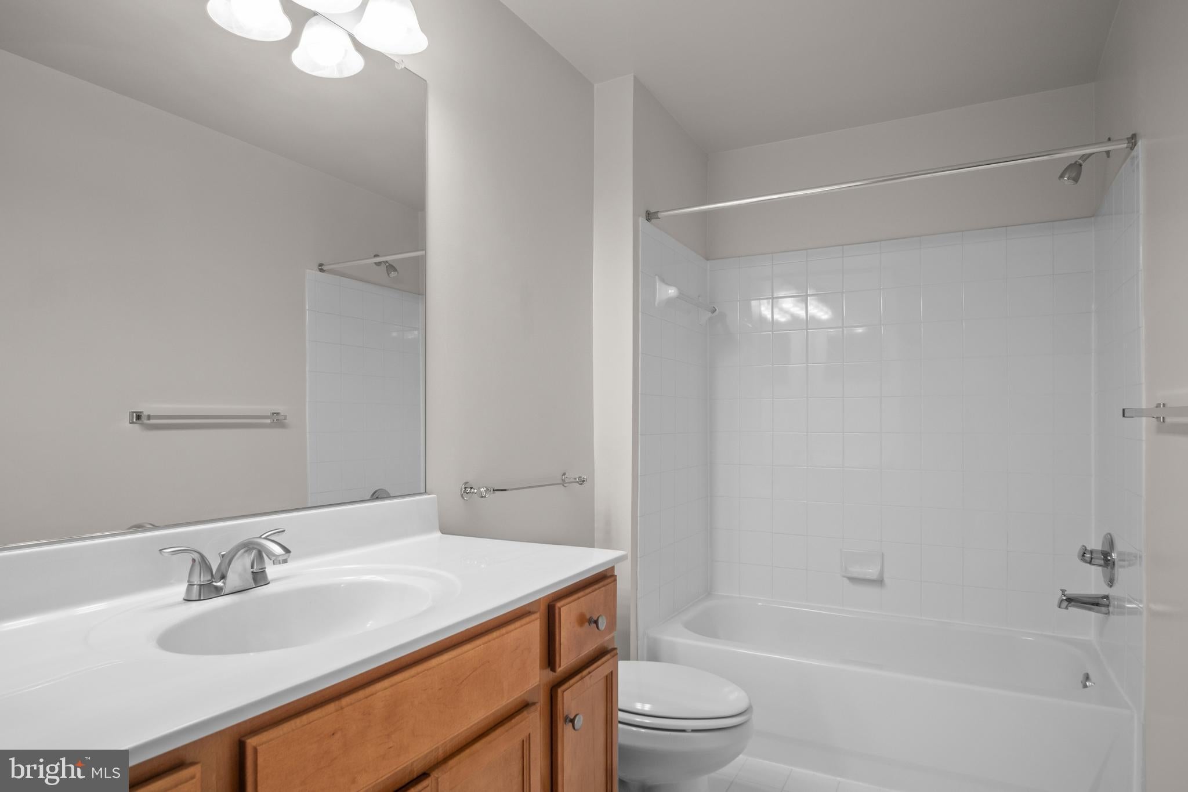
Discover comfortable and convenient living in this charming two-bedroom, two-bathroom condo ideally located in the heart of North Reston. Just minutes from Reston Town Center, the property offers easy access to an excellent selection of shopping, dining, entertainment, and everyday conveniences, with grocery stores and local amenities close by. The well-appointed kitchen features granite countertops, tile flooring, and stainless steel appliances, providing a functional and inviting space for everyday cooking and entertaining. The spacious two-bedroom, two-bathroom layout offers comfortable living with a versatile design suited to a variety of lifestyles. Enjoy the convenience of being close to major commuter routes, public transportation, and all that Reston has to offer. Pet Policy: Pets are considered on a case-by-case basis. A Pet Addendum and applicable pet deposit may be required. Maximum of two pets. -------------------------------------------------------------------------------------------------------------------------------------------- All Richey Property Management residents must enroll in and purchase a Resident Benefits Package which includes liability insurance, credit building to help boost the resident’s credit score with timely rent payments, up to $1M Identity Theft Protection, HVAC air filter delivery (for applicable properties), move-in concierge service making utility connection and home service setup a breeze during your move-in, our best-in-class resident rewards program, and much more! More details and options provided upon application.
| yesterday | Listing updated with changes from the MLS® | |
| yesterday | Listing first seen on site |

The real estate listing information is provided by Bright MLS is for the consumer's personal, non-commercial use and may not be used for any purpose other than to identify prospective properties consumer may be interested in purchasing. Any information relating to real estate for sale or lease referenced on this web site comes from the Internet Data Exchange (IDX) program of the Bright MLS. This web site references real estate listing(s) held by a brokerage firm other than the broker and/or agent who owns this web site. The accuracy of all information is deemed reliable but not guaranteed and should be personally verified through personal inspection by and/or with the appropriate professionals. Properties in listings may have been sold or may no longer be available. The data contained herein is copyrighted by Bright MLS and is protected by all applicable copyright laws. Any unauthorized collection or dissemination of this information is in violation of copyright laws and is strictly prohibited. Copyright © 2020 Bright MLS. All rights reserved.
Did you know? You can invite friends and family to your search. They can join your search, rate and discuss listings with you.