

7202 GRAY HEIGHTS COURTALEXANDRIA, VA 22315
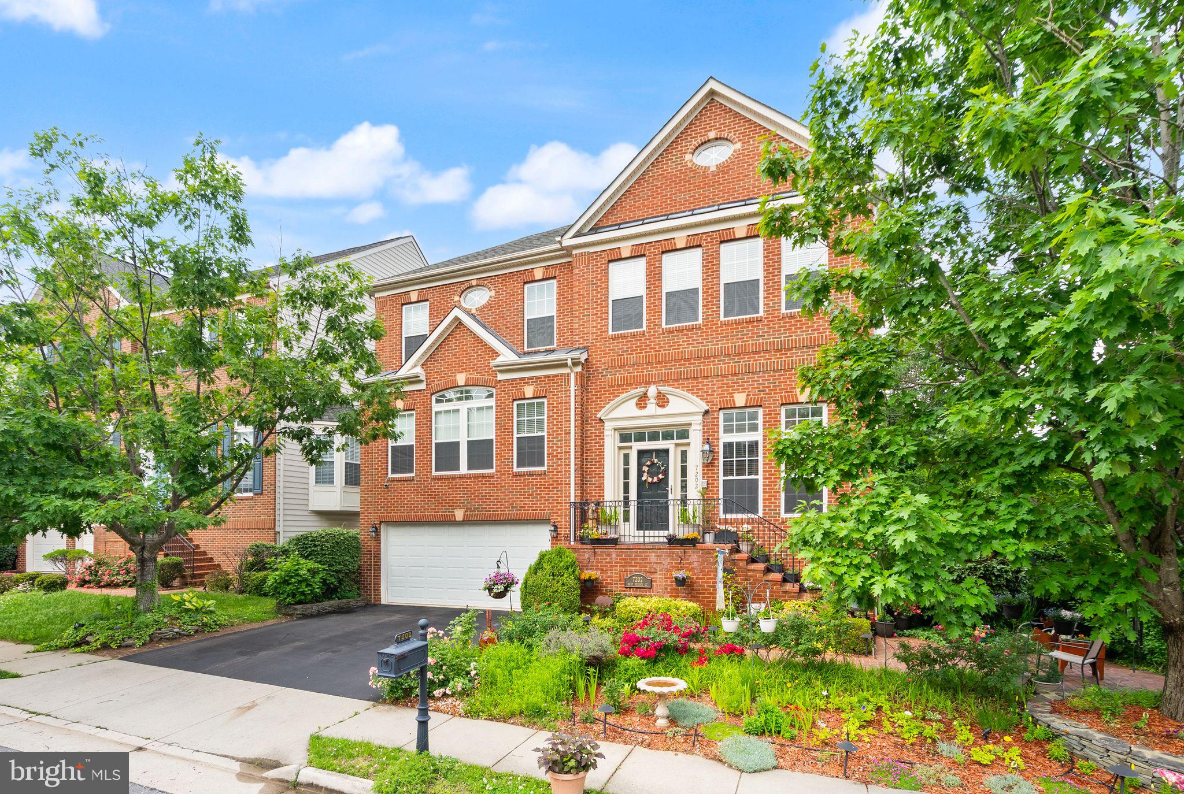
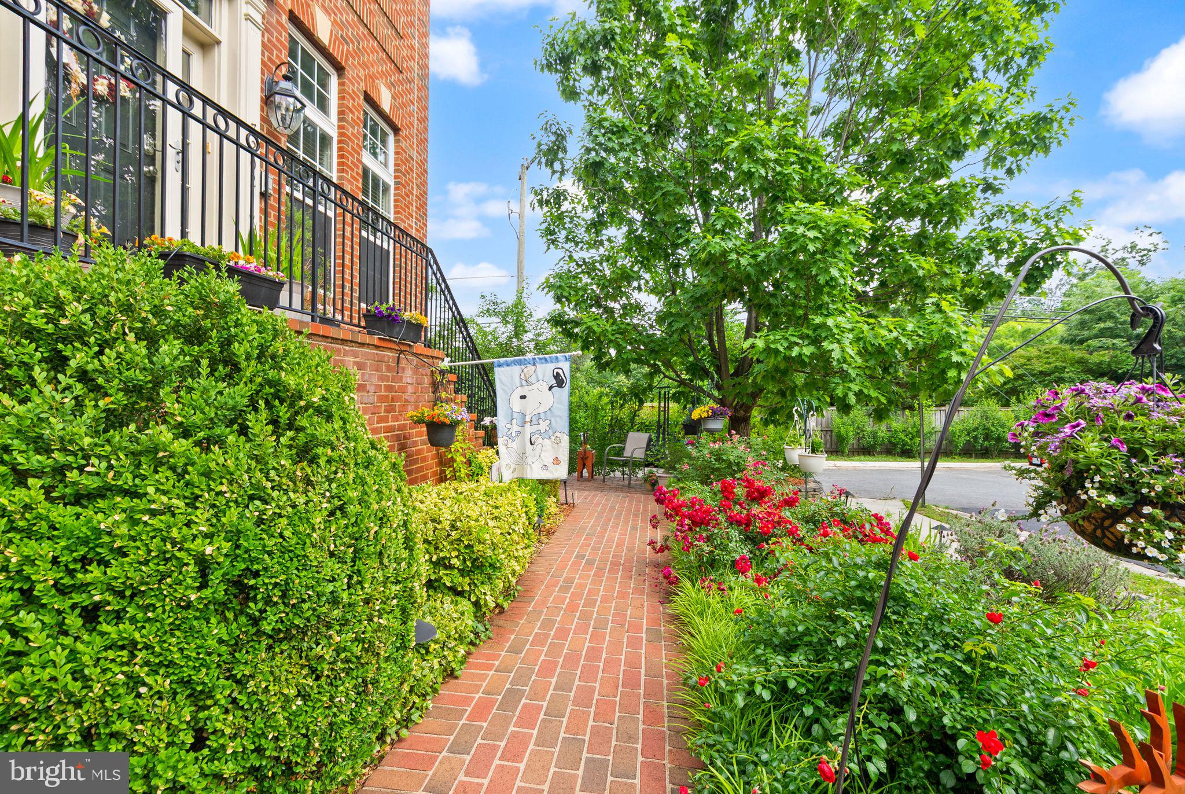
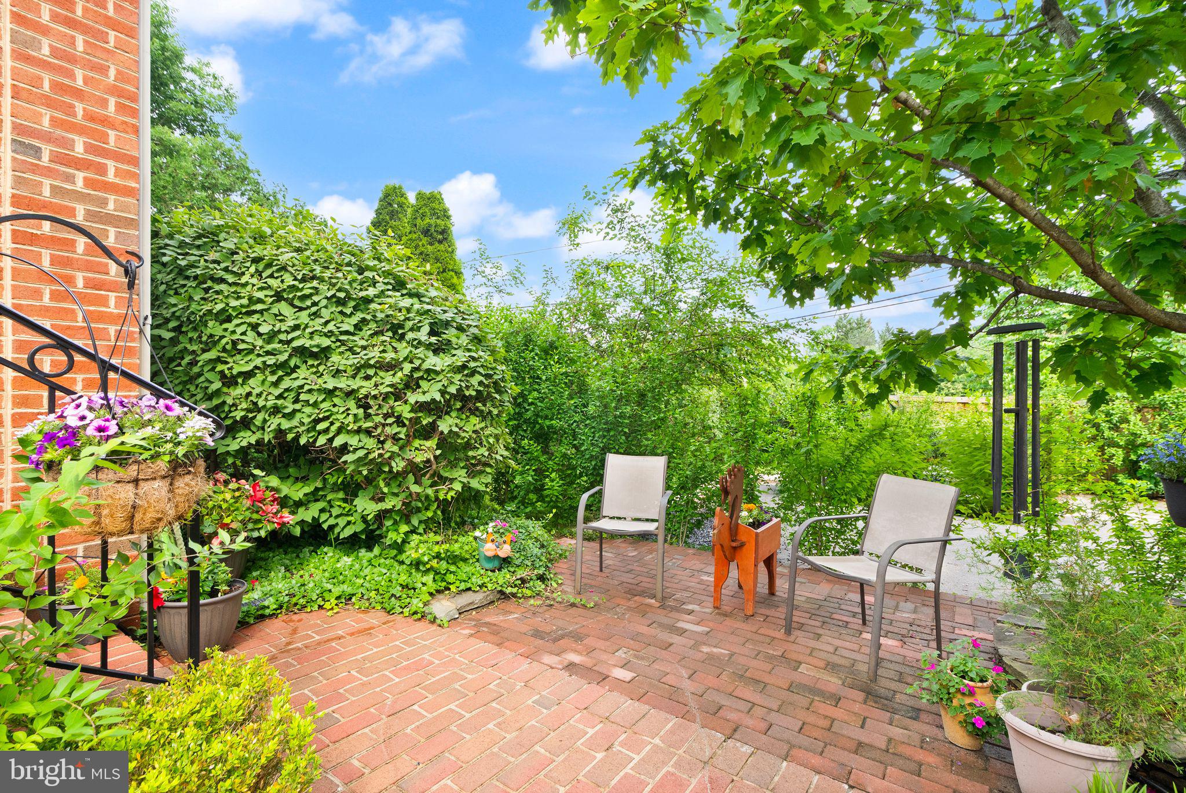
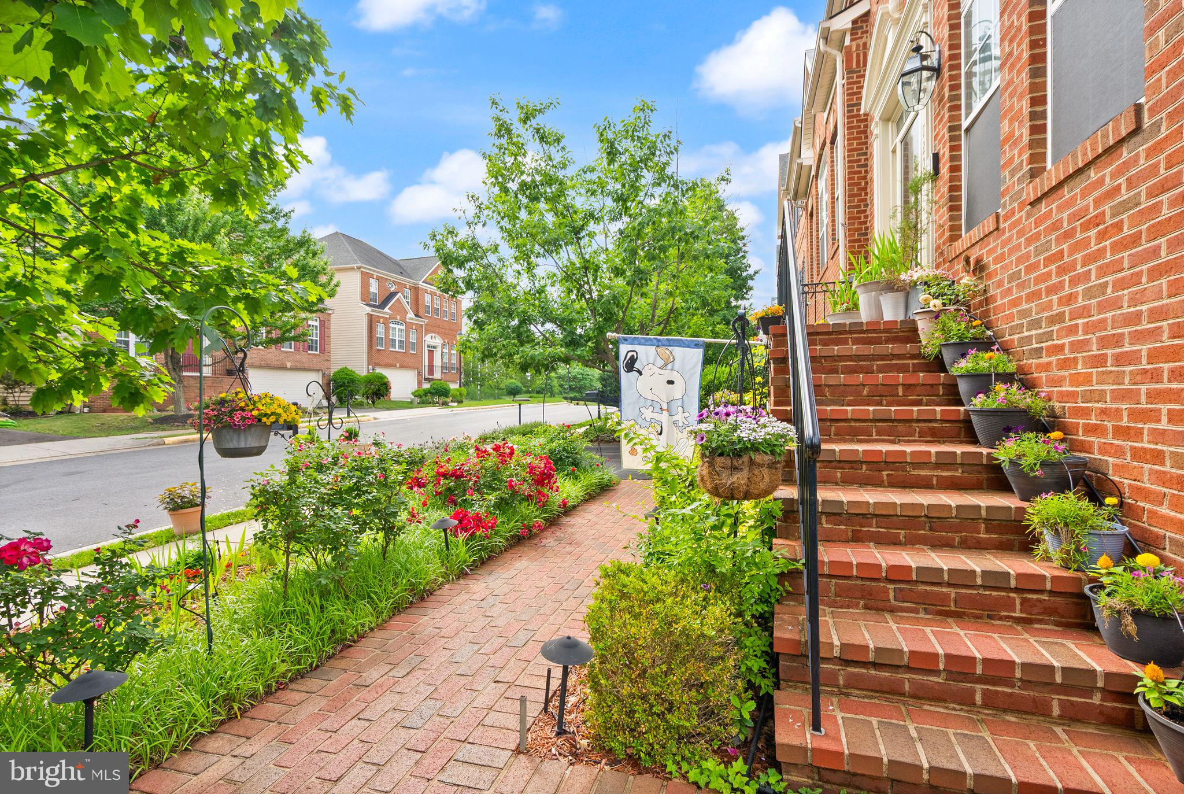
**Open House this Saturday, 9/12 and Sunday, 9/13 12-2pm** Move-in ready and thoughtfully updated, this 5BR, 3.5 BA brick-front home offers three finished levels, a two-car garage, and an unbeatable location near Springfield Metro, Fort Belvoir, and major commuter routes. The home makes a striking first impression with its stately three-story brick exterior, a charming brick walkway through lush, colorful perennial gardens, and a welcoming front patio creating a warm and inviting approach to the home. A custom watering system for gardens and pots stays with the house. Inside, a short set of hardwood steps leads from the entry into a bright, open main level with soaring ceilings to the living spaces beyond. The open staircase and upper-level overlook enhance the airy feel, while architectural columns subtly define each space. A private home office with French doors and custom built-ins is conveniently located just off the foyer. From there, the home flows into the spacious formal living and dining room with tray ceiling—an inviting setting for entertaining and enjoying the beautiful golden-hour light. With oak hardwood flooring on the upper two levels and wood and tile flooring on the lower level, this is a carpet-free home. The kitchen features maple cabinetry, granite countertops, stainless steel appliances, a large center island, pantry and abundant workspace and storage. The spacious family room is anchored by a striking stone fireplace and flows seamlessly into the kitchen and adjoining breakfast and sunroom areas. Floor-to-ceiling windows fill the home with natural light. There is a trex deck off the sun room, already outfitted with a gas grill to convey. Upstairs, the expansive primary suite offers a private retreat with tray ceilings, a separate vaulted sitting area, walk-in closet, and a beautifully updated en-suite bath. Fully renovated, the primary bath features gorgeous tile, spacious granite countertops, double sinks, a separate toilet closet, all-glass shower enclosure, and a luxurious soaking tub. The upstairs hall bath is also refreshed with updated flooring, countertops and sinks. Additional bedrooms share a hallway bath with double sinks. The fully finished lower level offers even more living and entertaining space, complete with a wet bar installed in 2020 and a fully renovated bathroom, as well as a generous storage area that is a total game-changer in keeping the home organized. This versatile level is ideal for a recreation room, media room, fitness area, or private guest accommodations. Outside, a screened-in porch with a ceiling fan offers a peaceful retreat overlooking an expansive two-tier brick-paver patio and garden pathways. Surrounded by lush greenery, this private backyard oasis provides a serene setting for relaxing and entertaining. The lower level also provides convenient access to the two-car garage, featuring new epoxy flooring and a Tesla charger. The home is located within an intimate, fully fenced 34-home community with a single entrance and exit. Neighborhood amenities include a large fenced tot lot with a gazebo, a welcoming entry memorial surrounded by a beautiful perennial garden, and HOA-maintained common-area landscaping and mowing. Enjoy an unbeatable commuter location with convenient access to the Franconia-Springfield Metro by foot or bike, a short drive to express bus service to the Pentagon, and easy access to I-95, I-395, I-495, and Fort Belvoir. The home is also close to shopping, dining, and entertainment at Kingstowne and Springfield Town Center. Located in a walkable neighborhood directly across from an elementary school and KinderCare, this home offers an ideal combination of comfort, convenience, and community.
| 6 hours ago | Listing updated with changes from the MLS® | |
| 6 hours ago | Listing first seen on site |

The real estate listing information is provided by Bright MLS is for the consumer's personal, non-commercial use and may not be used for any purpose other than to identify prospective properties consumer may be interested in purchasing. Any information relating to real estate for sale or lease referenced on this web site comes from the Internet Data Exchange (IDX) program of the Bright MLS. This web site references real estate listing(s) held by a brokerage firm other than the broker and/or agent who owns this web site. The accuracy of all information is deemed reliable but not guaranteed and should be personally verified through personal inspection by and/or with the appropriate professionals. Properties in listings may have been sold or may no longer be available. The data contained herein is copyrighted by Bright MLS and is protected by all applicable copyright laws. Any unauthorized collection or dissemination of this information is in violation of copyright laws and is strictly prohibited. Copyright © 2020 Bright MLS. All rights reserved.
Did you know? You can invite friends and family to your search. They can join your search, rate and discuss listings with you.