

BURKE COVE5912 COVE LANDING ROAD 303BURKE, VA 22015
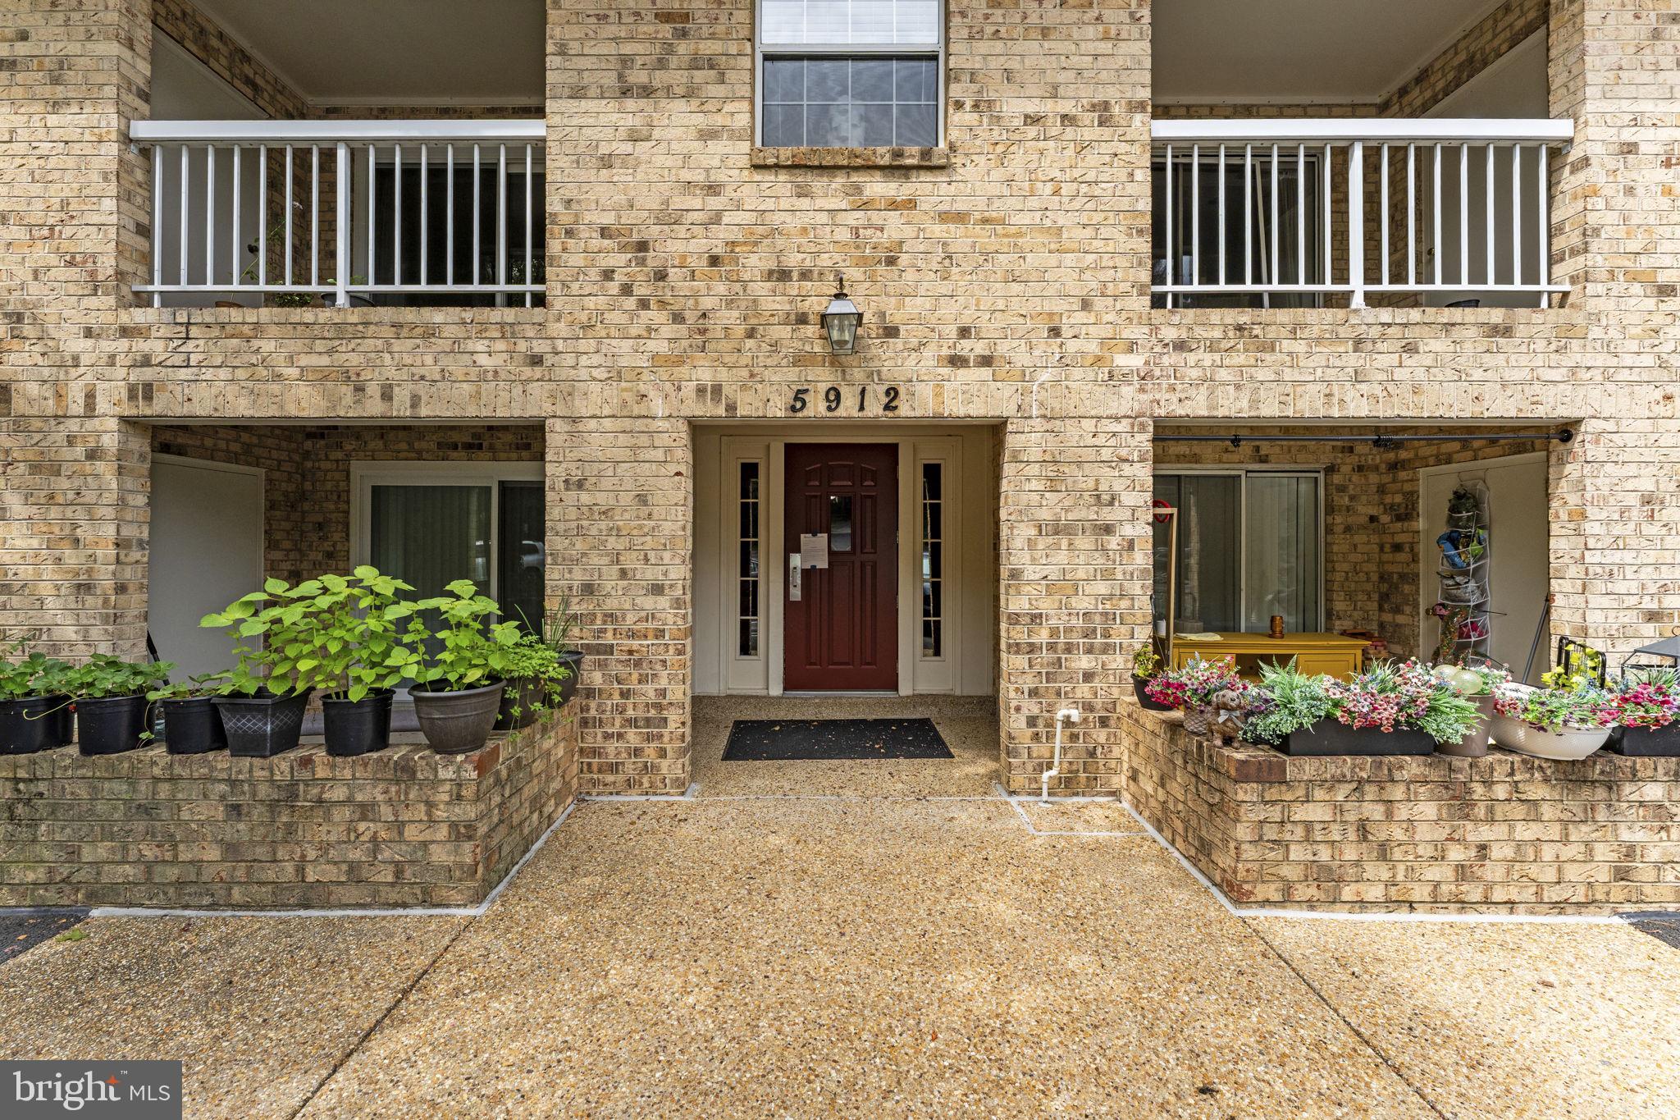
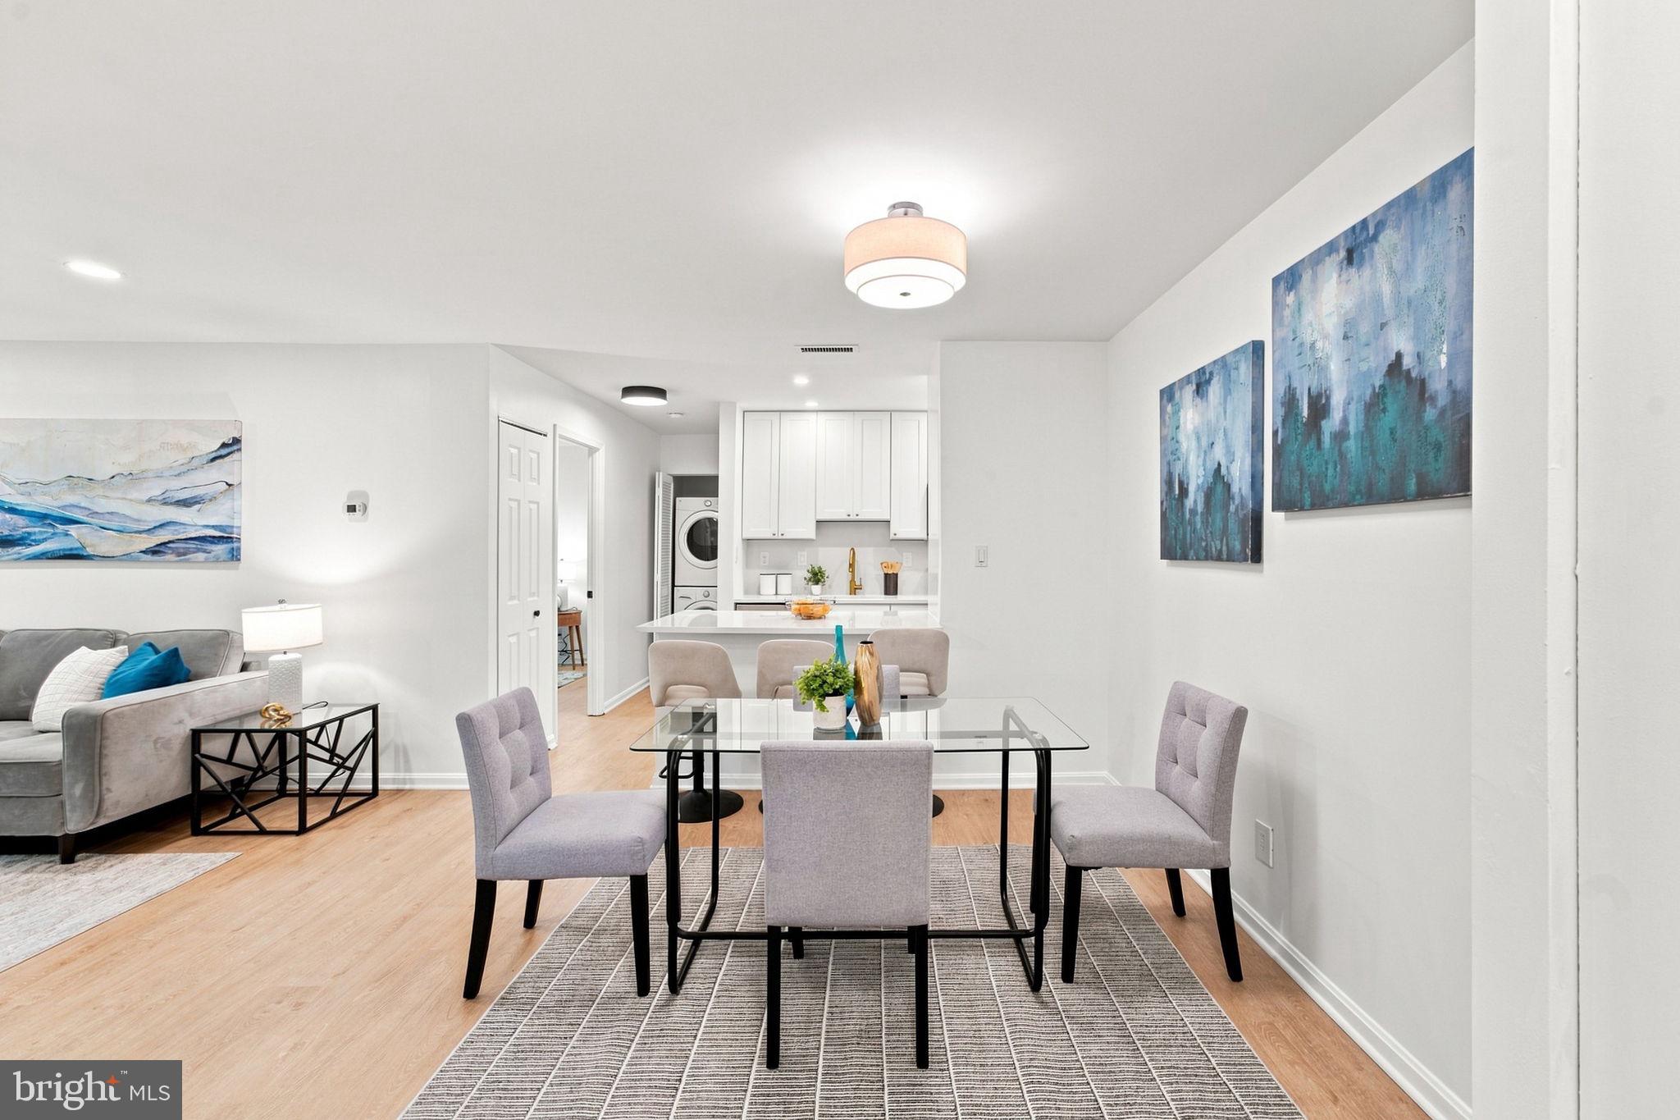
Top floor. No one above you. Green in every window. Take your coffee out to the balcony and the whole thing makes sense — a wooded ravine falling away below, Lake Barton catching light through the trees. Inside, the 2026 renovation was done properly: soft-close dovetailed white shaker cabinetry, quartz countertops with a full quartz backsplash, new refrigerator and dishwasher, updated range and microwave, new flooring, new doors and hardware, recessed lighting throughout. A fireplace anchors the living room. Full-size laundry in the unit. Two bedroom closets — plus a large private storage room on the lower level that conveys. A pre-listing home inspection is complete and available on request. No special assessments. Condo and community fees total $301 a month and include water, sewer and trash — along with Burke Centre's five pools, tennis, pickleball, basketball, volleyball, tot lots, a lake and 30+ miles of trails. Bonnie Brae Elementary and Robinson Secondary.
| yesterday | Listing updated with changes from the MLS® | |
| yesterday | Listing first seen on site |

The real estate listing information is provided by Bright MLS is for the consumer's personal, non-commercial use and may not be used for any purpose other than to identify prospective properties consumer may be interested in purchasing. Any information relating to real estate for sale or lease referenced on this web site comes from the Internet Data Exchange (IDX) program of the Bright MLS. This web site references real estate listing(s) held by a brokerage firm other than the broker and/or agent who owns this web site. The accuracy of all information is deemed reliable but not guaranteed and should be personally verified through personal inspection by and/or with the appropriate professionals. Properties in listings may have been sold or may no longer be available. The data contained herein is copyrighted by Bright MLS and is protected by all applicable copyright laws. Any unauthorized collection or dissemination of this information is in violation of copyright laws and is strictly prohibited. Copyright © 2020 Bright MLS. All rights reserved.
Did you know? You can invite friends and family to your search. They can join your search, rate and discuss listings with you.