

12107 STIRRUP ROADRESTON, VA 20191
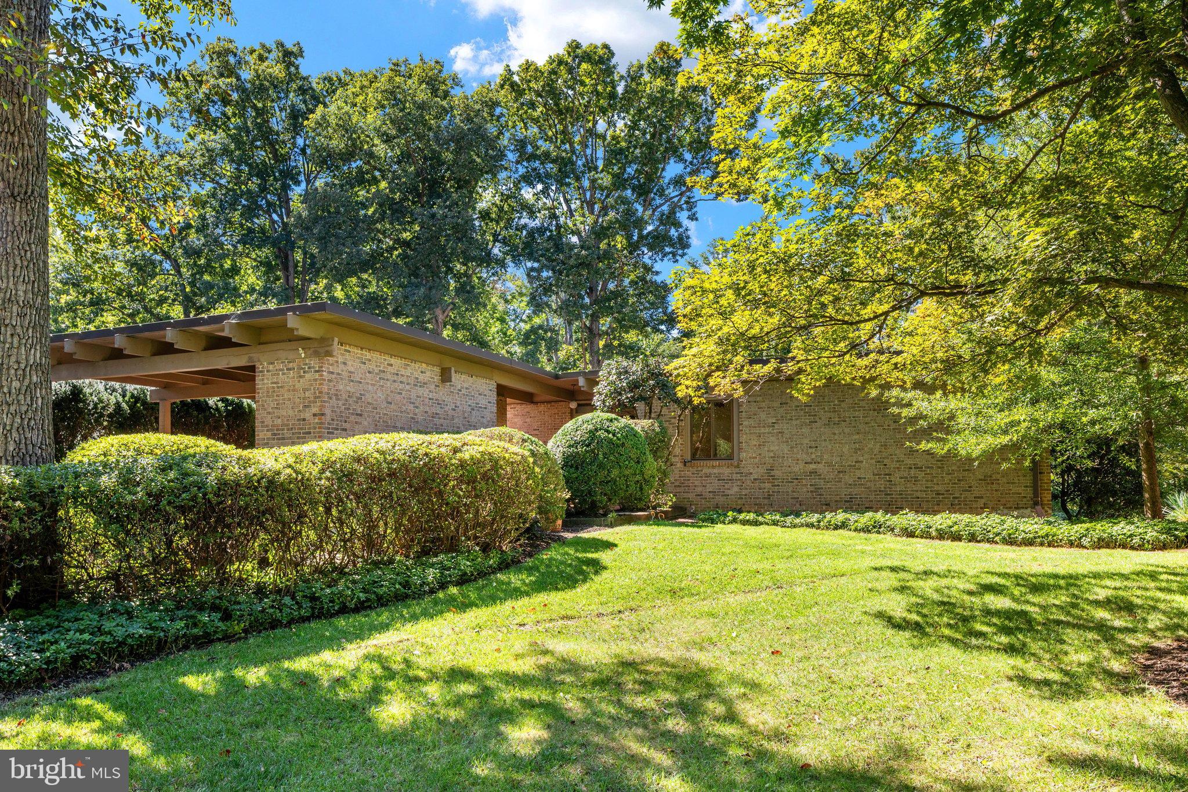
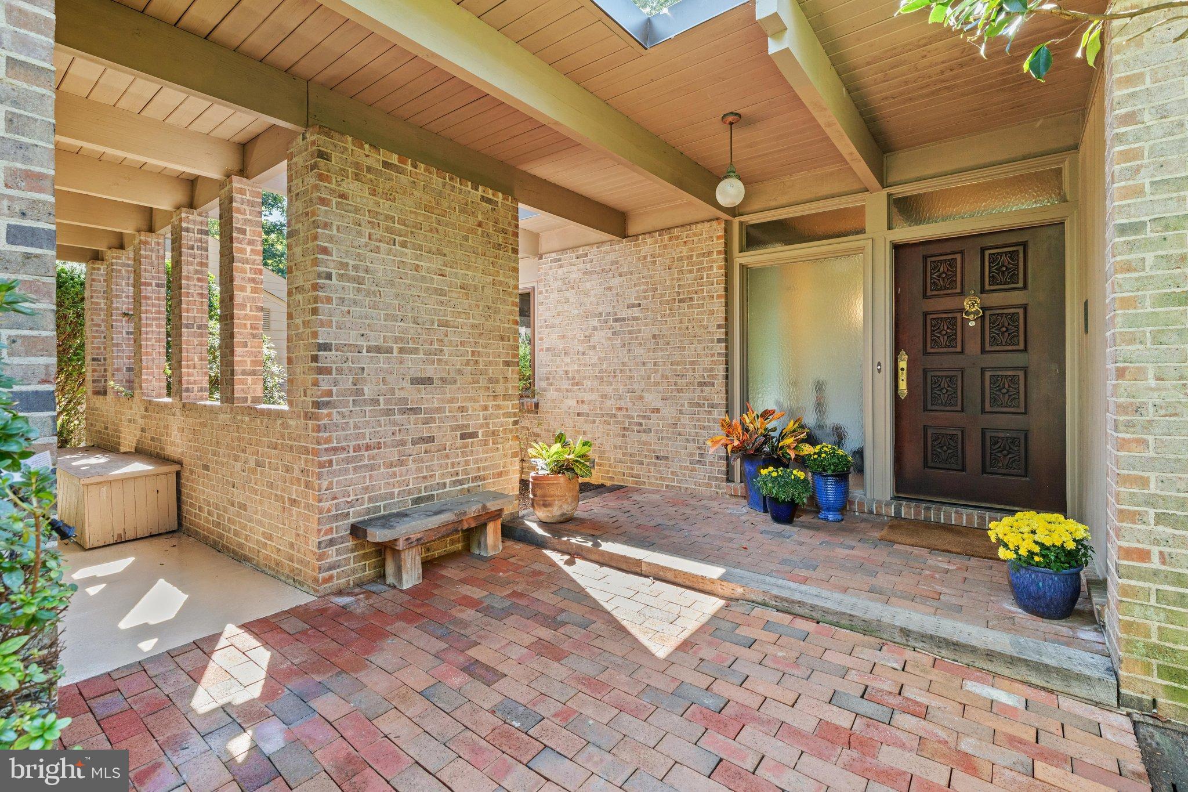
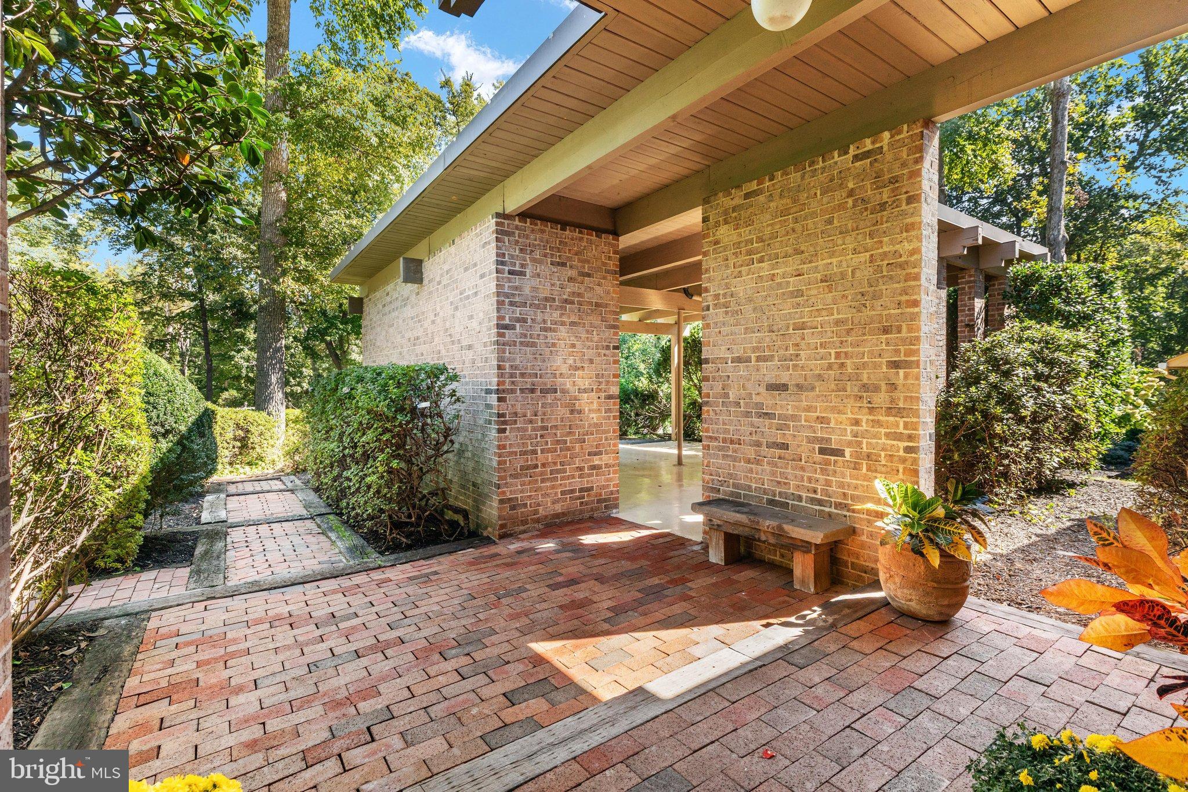
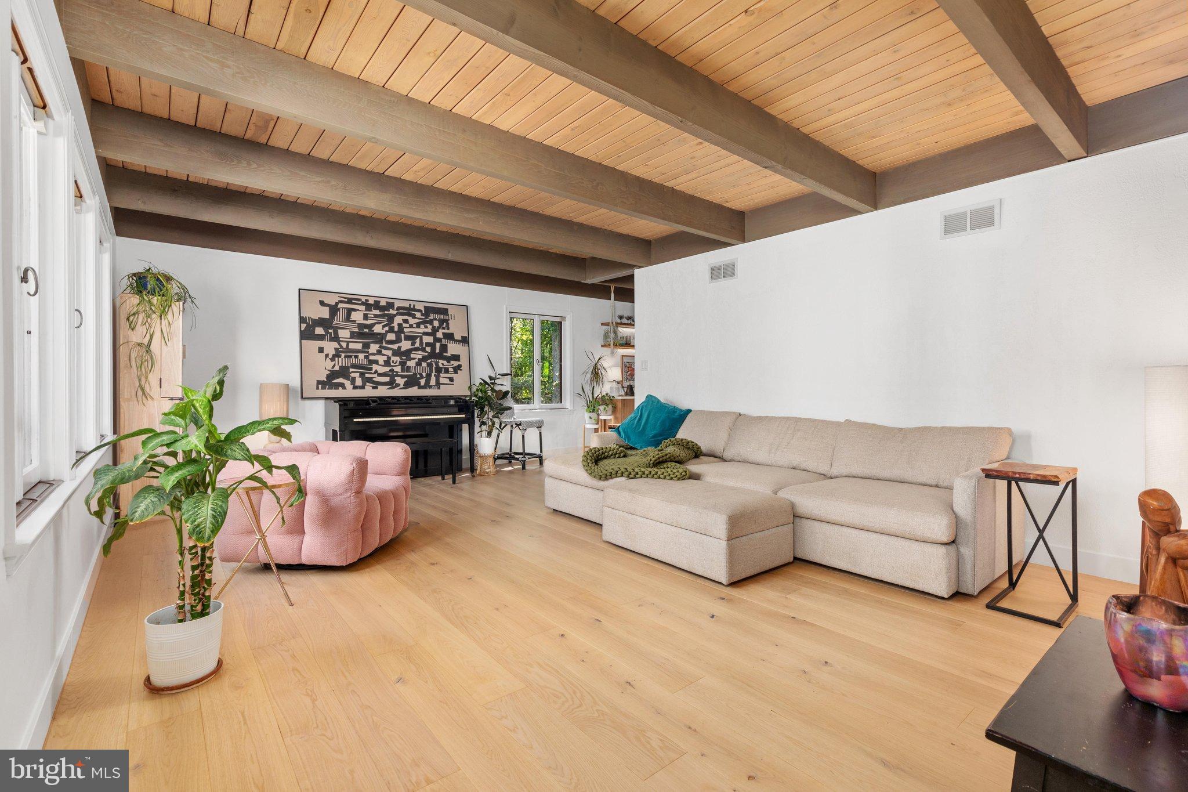
Welcome to this stunning mid century modern retreat, nestled on a private cul-de-sac surrounded by the natural beauty and open space of Reston! Lovingly maintained and impeccably designed throughout, this exceptional home offers 3000+ finished square feet across two beautifully appointed levels. A true celebration of mid century design, the home seamlessly blends natural beauty, extensive foliage, and distinctive architectural details. The deck spans the entire rear of the home, creating an incredible setting for outdoor entertaining and peaceful enjoyment of the surrounding landscape. Inside, rich wood detailing and stunning Scandinavian hardwood floors welcome you with warmth and timeless appeal. The stunning kitchen renovation features sleek cabinetry, premium quartz countertops, Samsung appliances, gas cooking, and an expansive prep island. The main level primary suite features a private ensuite bath, while two additional bedrooms share a hall bath with dual sinks. The finished walkout lower level offers exceptional flexibility, complete with a spacious recreation room, two additional bedrooms, a full hall bath with dual sinks, and laundry. A rare opportunity to experience the character, privacy, and timeless architectural appeal in the heart of Reston!<br><br>Notable updates include: roof(2008), heating system(2023), water heater(2022), scandinavian hardwood floors(2024), kitchen renovation(2025). All dates approximate.<br><br>LOCATION LOCATION LOCATION! The Reston Association residents enjoy access to an array of amenities including 15 outdoor swimming pools, 55 miles of paved and natural surface trails, 52 tennis/pickleball courts, multiple tot lots, and many multi purpose courts! This home is just 1 mile to Hunters Woods Shopping Center with Safeway grocery, Dunkin coffee, Reston Community Center, and more! And, only 2.8 miles to Reston Metro (Silver Line)! Nearby Washington & Old Dominion Trail, Reston Town Center, Wolf Trap Center for the Performing Arts, and Tysons Corner shopping & dining. Convenient access to Dulles International Airport and Ronald Reagan National Airport. And, effortless commutes to all major business districts including Washington DC, Tysons Corner, and Reston tech corridor. Highly sought after school pyramids!
| 4 hours ago | Listing updated with changes from the MLS® | |
| 5 hours ago | Listing first seen on site |

The real estate listing information is provided by Bright MLS is for the consumer's personal, non-commercial use and may not be used for any purpose other than to identify prospective properties consumer may be interested in purchasing. Any information relating to real estate for sale or lease referenced on this web site comes from the Internet Data Exchange (IDX) program of the Bright MLS. This web site references real estate listing(s) held by a brokerage firm other than the broker and/or agent who owns this web site. The accuracy of all information is deemed reliable but not guaranteed and should be personally verified through personal inspection by and/or with the appropriate professionals. Properties in listings may have been sold or may no longer be available. The data contained herein is copyrighted by Bright MLS and is protected by all applicable copyright laws. Any unauthorized collection or dissemination of this information is in violation of copyright laws and is strictly prohibited. Copyright © 2020 Bright MLS. All rights reserved.
Did you know? You can invite friends and family to your search. They can join your search, rate and discuss listings with you.