

13135 PARK CRESCENT CIRCLEHERNDON, VA 20171
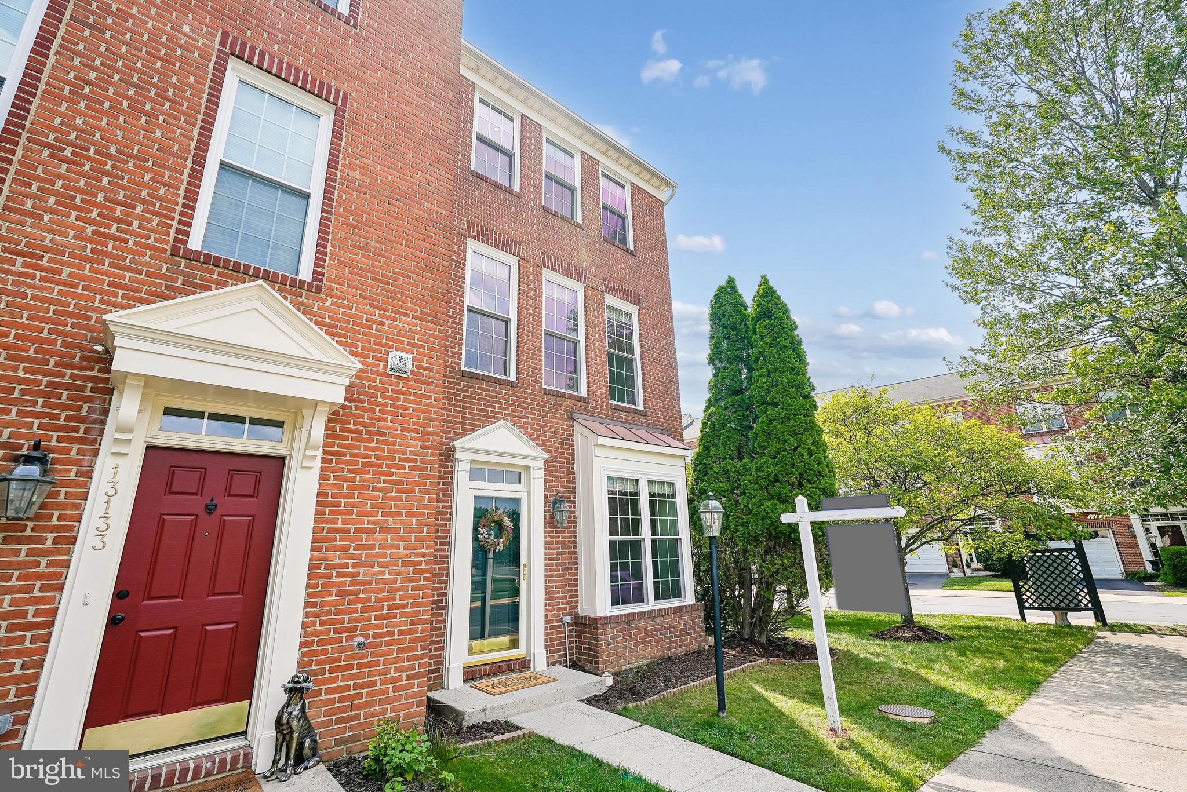
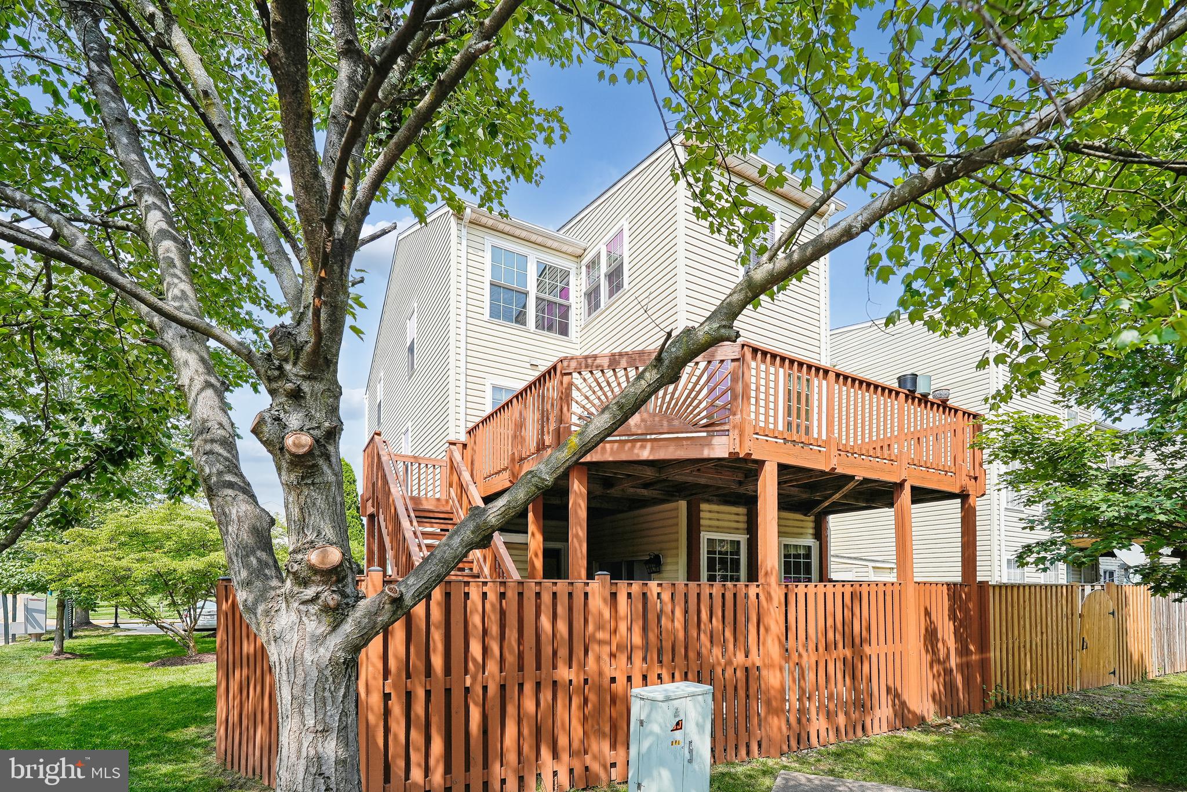
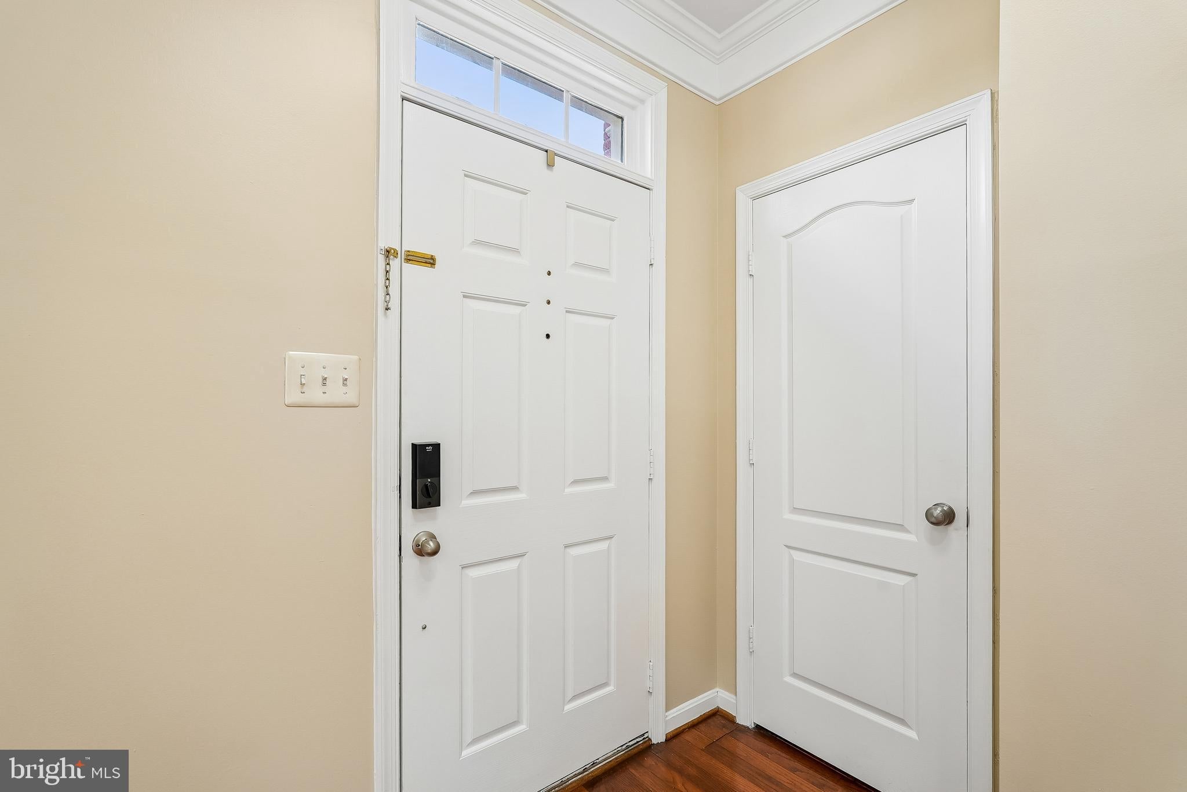
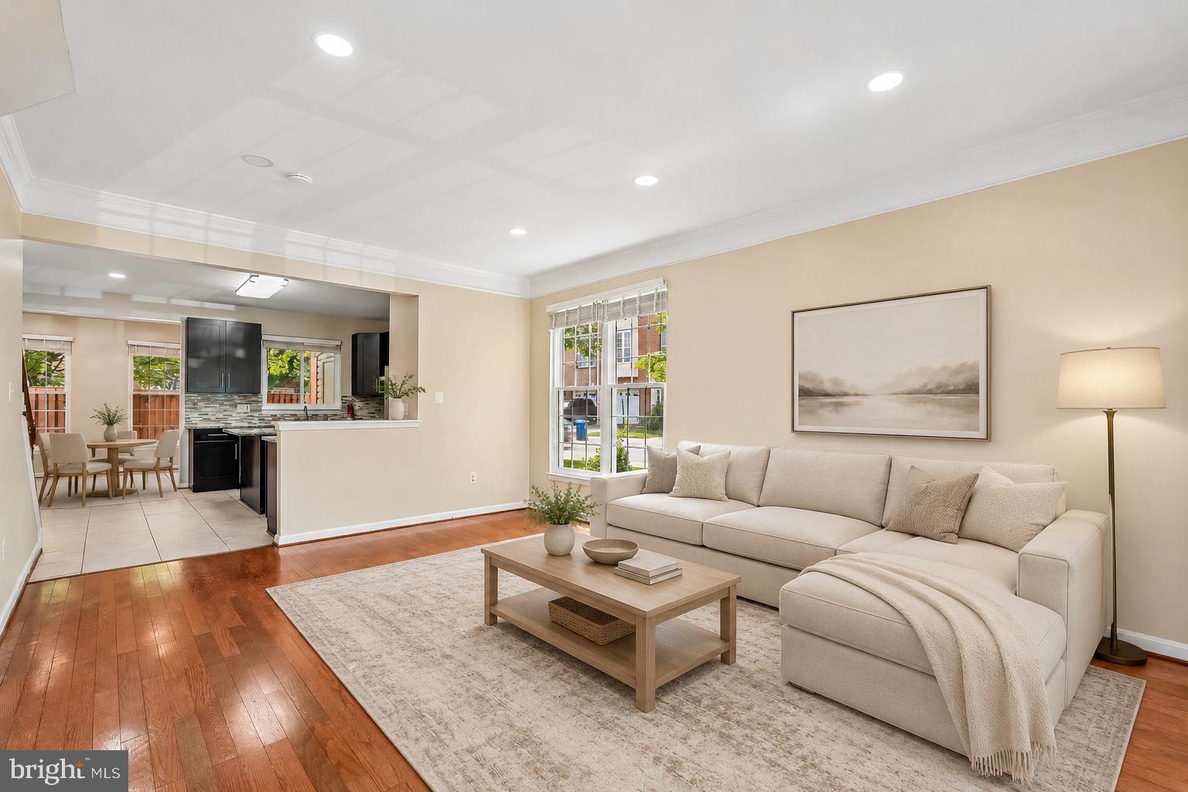
Step inside and discover a welcoming floor plan designed for comfortable everyday living and effortless entertaining. One of this home’s most desirable features is that each bedroom has its own private en-suite bathroom, offering exceptional comfort, privacy, and flexibility for family members, guests, or roommates. The kitchen features gas cooking and newer appliances, including the stove and microwave. Outside, enjoy the added privacy of an end-unit setting, a fenced yard, and a freshly stained deck—perfect for relaxing, grilling, or gathering with friends. Major updates provide added peace of mind, including new windows (2026), light fixtures, fencing (2021), roof (2020), hot water heater (2020), hardwood stairs (2019), and recessed lighting (2021). The location is hard to beat! **Enjoy the convenience of being within walking distance of the Metro**, with easy access to the Herndon and Innovation Center Silver Line stations. The home is also convenient to the Dulles Toll Road/Route 267, Fairfax County Parkway, Route 28, Reston Town Center, Dulles International Airport, Reston Hospital Center, shopping, dining, parks, and recreation. Frying Pan Farm Park and numerous nearby trails and green spaces provide plenty of opportunities to enjoy the outdoors. A wonderful opportunity to own an updated end-unit home where every bedroom offers a private en-suite bathroom—all in an incredibly convenient, Metro-accessible Herndon location. Move in, unpack, and make it yours!
| 3 days ago | Listing updated with changes from the MLS® | |
| a week ago | Status changed to Active | |
| 2 weeks ago | Listing first seen on site |

The real estate listing information is provided by Bright MLS is for the consumer's personal, non-commercial use and may not be used for any purpose other than to identify prospective properties consumer may be interested in purchasing. Any information relating to real estate for sale or lease referenced on this web site comes from the Internet Data Exchange (IDX) program of the Bright MLS. This web site references real estate listing(s) held by a brokerage firm other than the broker and/or agent who owns this web site. The accuracy of all information is deemed reliable but not guaranteed and should be personally verified through personal inspection by and/or with the appropriate professionals. Properties in listings may have been sold or may no longer be available. The data contained herein is copyrighted by Bright MLS and is protected by all applicable copyright laws. Any unauthorized collection or dissemination of this information is in violation of copyright laws and is strictly prohibited. Copyright © 2020 Bright MLS. All rights reserved.
Did you know? You can invite friends and family to your search. They can join your search, rate and discuss listings with you.