

7402 ELGAR STREETSPRINGFIELD, VA 22151
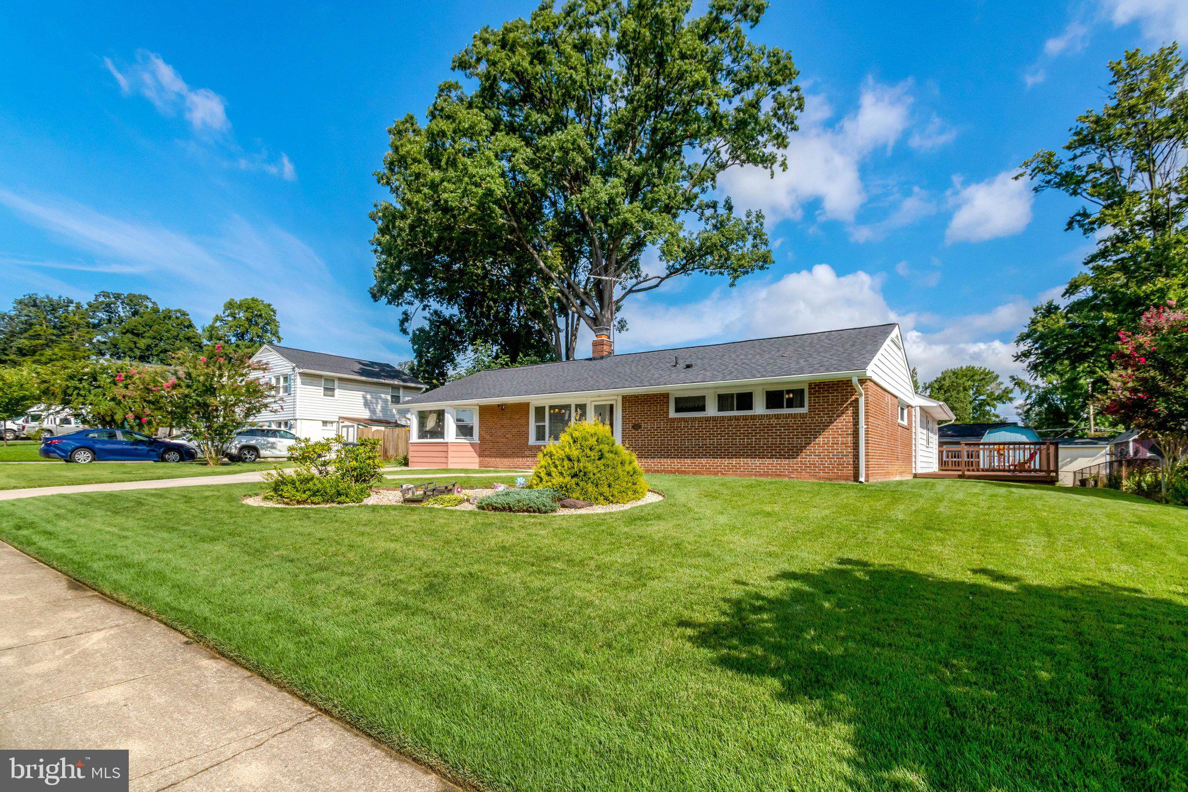
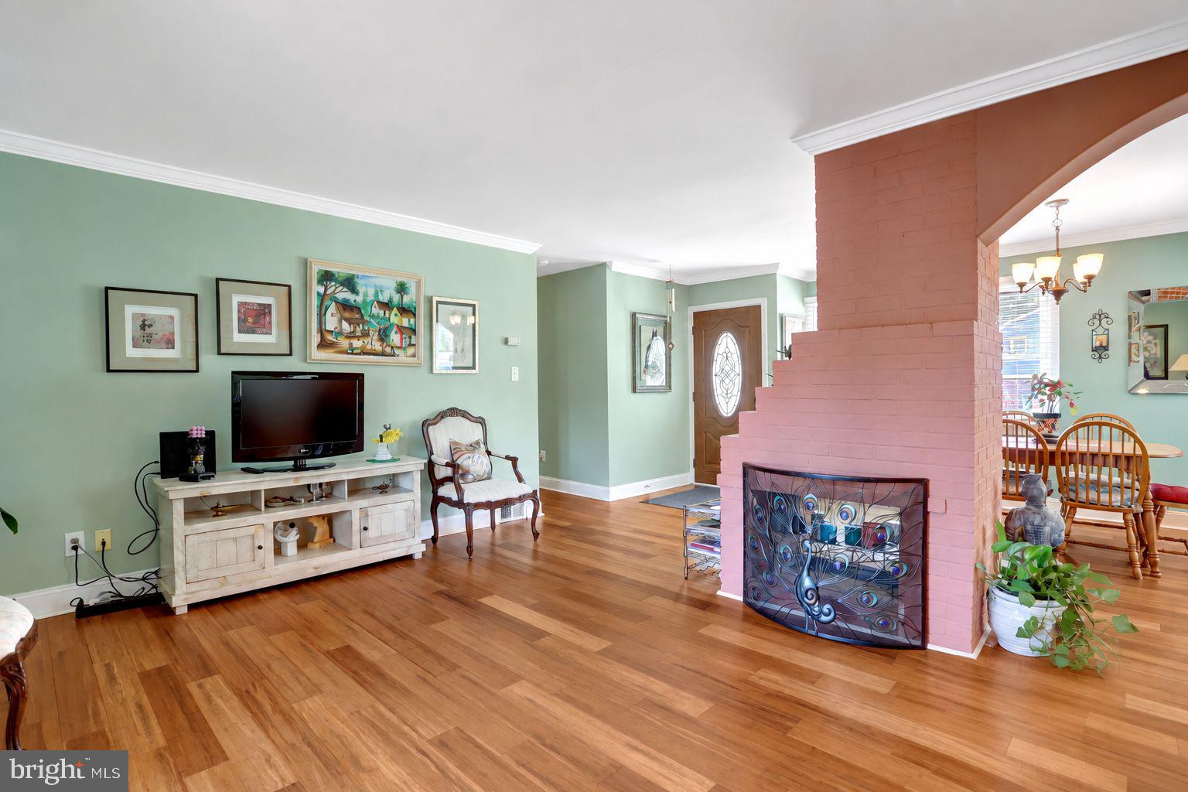
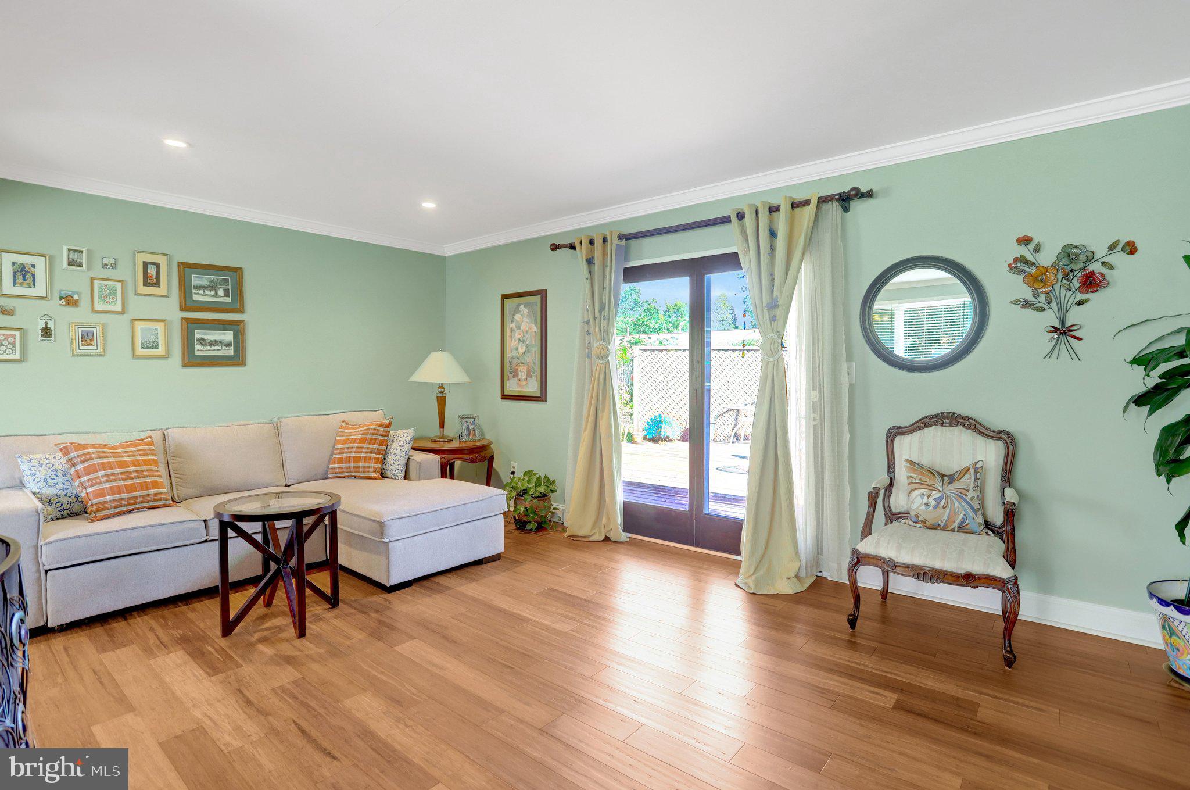
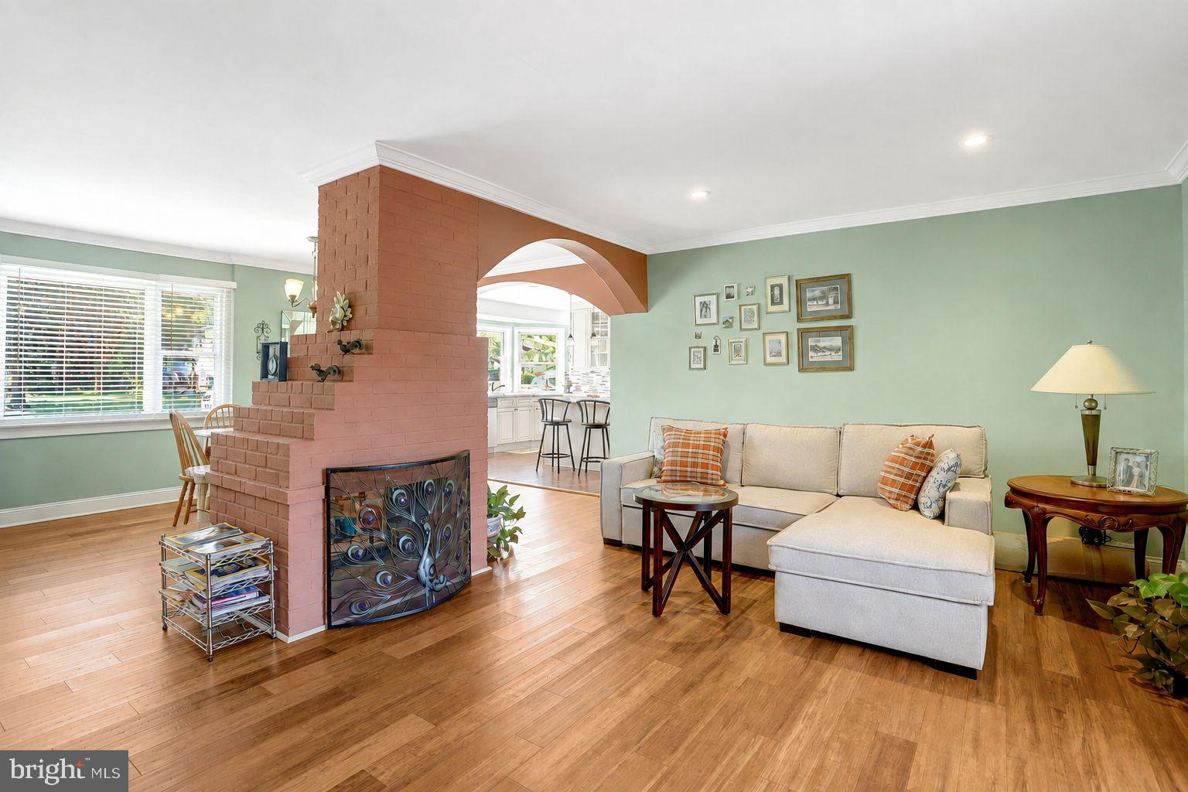
Welcome to this beautifully updated rambler in the highly sought-after North Springfield community, where comfort, convenience, and one-level living come together. This thoughtfully maintained home offers an easy, functional layout that's perfect for homeowners. Inside, you'll find bright, inviting spaces that have been tastefully modernized over the years, blending timeless charm with today's conveniences. The updated kitchen boasts brand new appliances. The refreshed finishes, and numerous major improvements allows for a move in ready home. A standout feature is the detached in-law suite, offering exceptional flexibility for multi-generational living, long-term guests, a private home office, or potential rental income. Beautifully renovated with its own kitchenette and full bath. Outside, enjoy the benefits of a recently updated driveway and a property that has been lovingly cared for from top to bottom. Nestled in the heart of North Springfield, you'll enjoy quick access to I-495, I-395, and I-95, Metro stations, and multiple bus routes, making commuting a breeze. Just approximately 14 miles from Washington, D.C., you'll also be close to shopping, restaurants, parks, and all the conveniences that make this one of Springfield's most desirable neighborhoods.
| yesterday | Listing updated with changes from the MLS® | |
| yesterday | Status changed to Active | |
| 2 weeks ago | Listing first seen on site |

The real estate listing information is provided by Bright MLS is for the consumer's personal, non-commercial use and may not be used for any purpose other than to identify prospective properties consumer may be interested in purchasing. Any information relating to real estate for sale or lease referenced on this web site comes from the Internet Data Exchange (IDX) program of the Bright MLS. This web site references real estate listing(s) held by a brokerage firm other than the broker and/or agent who owns this web site. The accuracy of all information is deemed reliable but not guaranteed and should be personally verified through personal inspection by and/or with the appropriate professionals. Properties in listings may have been sold or may no longer be available. The data contained herein is copyrighted by Bright MLS and is protected by all applicable copyright laws. Any unauthorized collection or dissemination of this information is in violation of copyright laws and is strictly prohibited. Copyright © 2020 Bright MLS. All rights reserved.
Did you know? You can invite friends and family to your search. They can join your search, rate and discuss listings with you.