Save
Ask
Tour
Hide
Share
$3,600
33 Days On Site

1230 WEATHERSTONE COURT
RESTON, VA 20194

For Rent|Townhouse|Active
3
Beds
4
Total Baths
2
Full Baths
2
Partial Baths
1,907
SqFt
$2
/SqFt
1994
Built
Subdivision:
RESTON
County:
FAIRFAX
Listing courtesy of RE/MAX Distinctive Real Estate, Inc.
Call Now: 703-231-7049
Is this the listing for you? We can help make it yours.
703-231-7049
1230 WEATHERSTONE COURT1230 WEATHERSTONE COURT1230 WEATHERSTONE COURT1230 WEATHERSTONE COURT
Save
Ask
Tour
Hide
Share

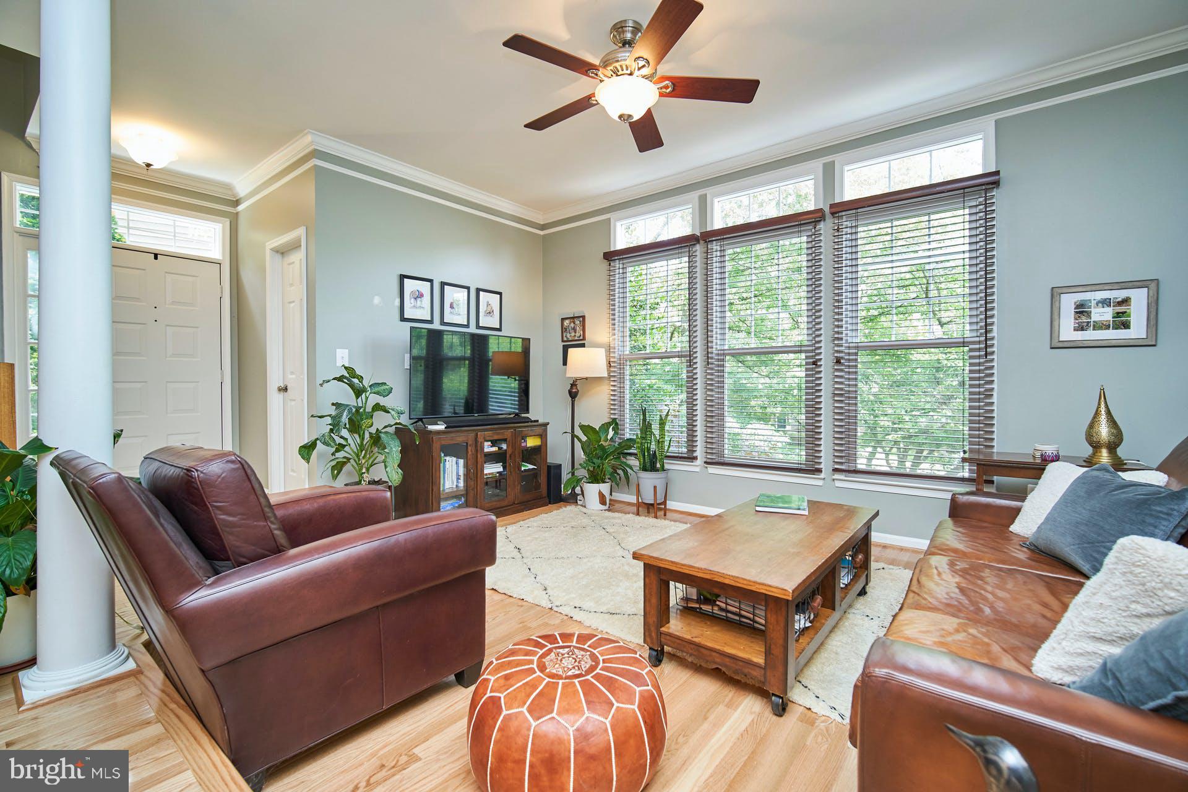
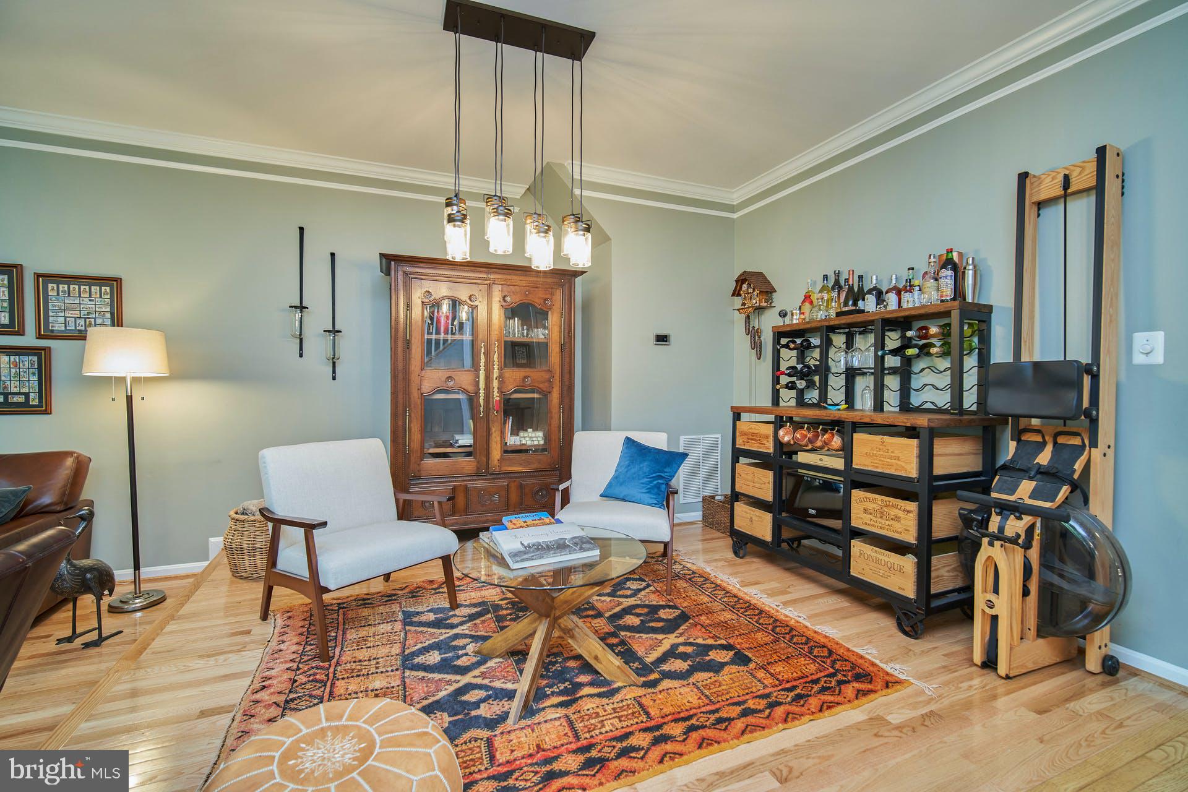
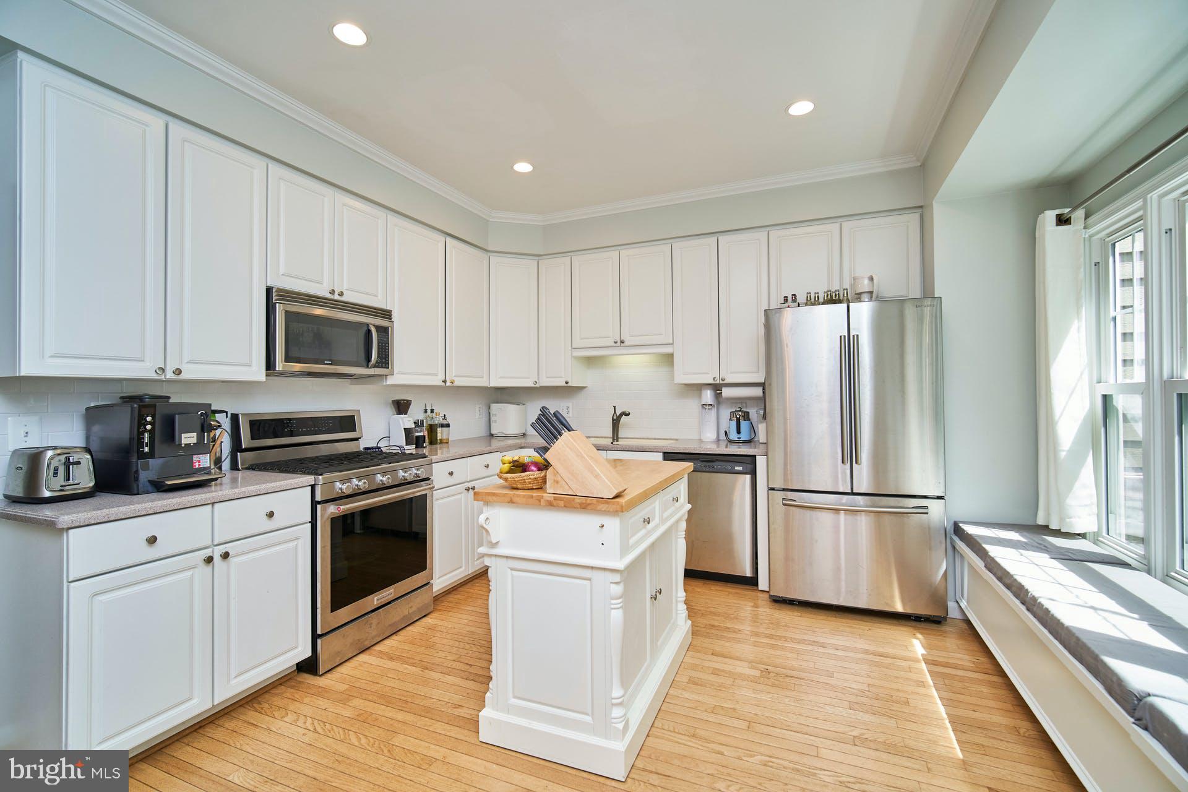
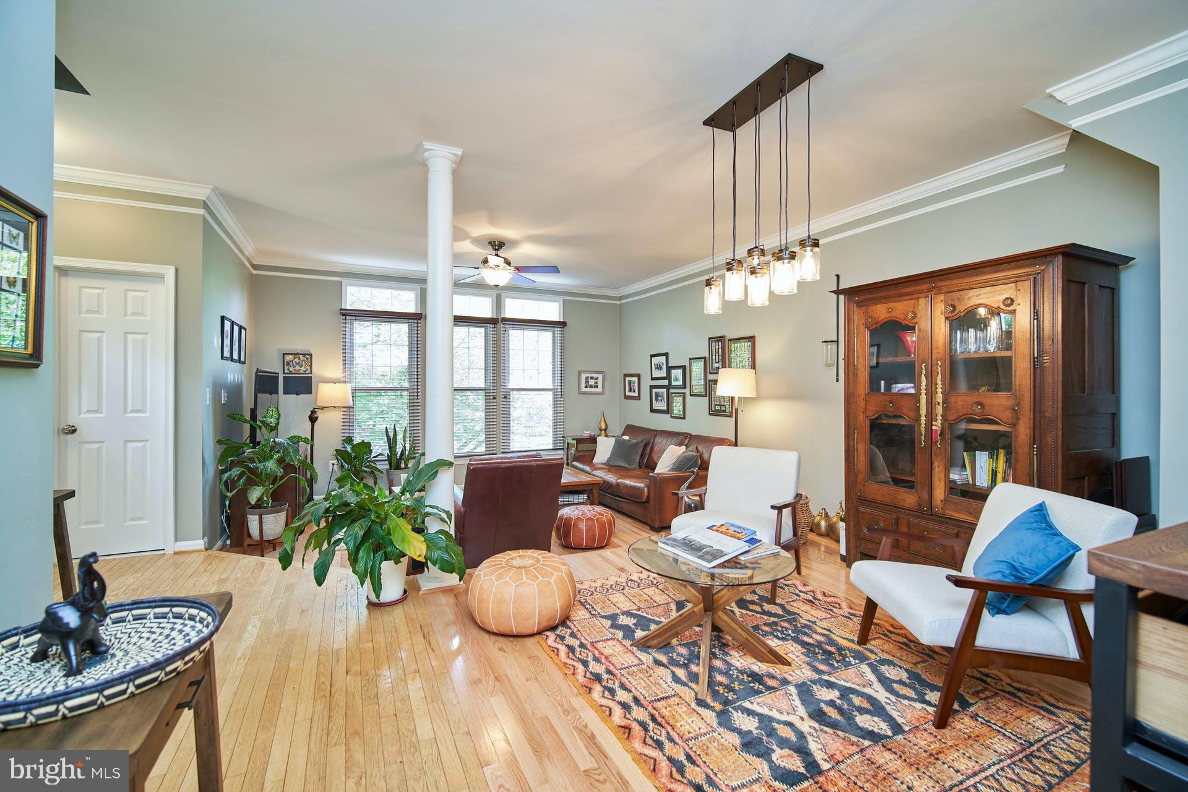
Fantastic End Unit Townhouse with 1 Car Garage on Cul de Sac Street- Over 1,900 Finished Square Feet on 3 Levels - Kitchen features Stainless Appliances, Solid Surface Counters, Center Island and Separate Breakfast Area with Access to Rear Deck - Stairs from Deck to Patio - Main Level Hardwood Floors - Separate Dining Room - Primary Bedroom has a walk-in closet and ensuite bathroom with soaking tub & separate shower - Total of 3 Upper Level Bedrooms - Lower Level is highlighted by a Recreation Room with Gas Fireplace, Separate Laundry Room, and Half Bath - 3.2 Miles to Silver Line Metro @ Wiehle-Reston East - 1.1 Miles to North Point Village Shopping Center & Giant - 2.8 Miles to Reston Town Center - 3.2 Miles to Whole Food - 1 Mile to Reston Dog Park & Baron Cameron Park- Under 1 Mile to Route 7 and Under 10 Miles to Tysons Corner Center - Application will be through Rent Spree; please contact your Realtor or the Listing Agent for a Link to this Application - Thank you

Save
Ask
Tour
Hide
Share
Listing Snapshot
Price 
$3,600
Days On Site 
33 Days
Bedrooms 
3
Inside Area (SqFt) 
1,907 sqft
Total Baths 
4
Full Baths 
2
Partial Baths 
2
Lot Size 
0.08 Acres
Year Built 
1994
MLS® Number 
VAFX2333616
Status 
Active
Property Tax 
N/A
HOA/Condo/Coop Fees 
N/A
Sq Ft Source 
Estimated
Friends & Family
Recent Activity
4 weeks agoListing updated with changes from the MLS®
a month agoListing first seen on site
General Features
Acres 
0.08
Attached Garage 
Yes
Available on 
2026-08-07
Cross Street 
Wiehle Ave.
Foundation 
Slab
Garage 
Yes
Garage Spaces 
1
Levels 
Three Or More
Parking 
Garage Door OpenerGarageAttached
Parking Spaces 
1
Pets 
No
Property Sub Type 
Townhouse
Sewer 
Public Sewer
SqFt Above 
1907
SqFt Total 
1907
Style 
Colonial
Utilities 
Cable Available
Water Source 
Public
Zoning 
372
Interior Features
Appliances 
Gas RangeGas OvenGas Water HeaterWasherDishwasherDisposalDryerHumidifierRefrigeratorIce MakerMicrowave
Basement 
FinishedWalk-Out Access
Cooling 
Central AirCeiling Fan(s)Electric
Fireplace 
Yes
Fireplace Features 
Glass Doors
Fireplaces 
1
Flooring 
WoodHardwood
Heating 
Natural GasForced Air
Interior 
Ceiling Fan(s)Walk-In Closet(s)Open Floorplan
Laundry Features 
Lower Level
Window Features 
Double Pane Windows
Bedroom 2 
Bedroom 3 
Dining Room 
Level - Main
Foyer 
Level - Main
Kitchen 
Level - Main
Living Room 
Level - Main
Primary Bathroom 
Primary Bedroom 
Features - Ceiling Fan(s), Walk-In Closet(s)
Recreation Room 
Save
Ask
Tour
Hide
Share
Exterior Features
Construction Details 
Brick VeneerBrickAluminum Siding
Lot Features 
Cleared
Patio And Porch 
DeckPatio
Pool Features 
Community
View 
Trees/Woods
Waterview 
Trees/Woods
Windows/Doors 
Double Pane Windows
Community Features
Association Amenities 
Tennis Court(s)Basketball CourtTrail(s)Jogging PathPlaygroundSport Court
Association Fee Frequency 
Annually
Community Features 
Pool
School District 
FAIRFAX COUNTY PUBLIC SCHOOLS
Schools
School District
FAIRFAX COUNTY PUBLIC SCHOOLS
Elementary School
CALL SCHOOL BOARD
Middle School
CALL SCHOOL BOARD
High School
CALL SCHOOL BOARD
Listing courtesy of RE/MAX Distinctive Real Estate, Inc.


The real estate listing information is provided by Bright MLS is for the consumer's personal, non-commercial use and may not be used for any purpose other than to identify prospective properties consumer may be interested in purchasing. Any information relating to real estate for sale or lease referenced on this web site comes from the Internet Data Exchange (IDX) program of the Bright MLS. This web site references real estate listing(s) held by a brokerage firm other than the broker and/or agent who owns this web site. The accuracy of all information is deemed reliable but not guaranteed and should be personally verified through personal inspection by and/or with the appropriate professionals. Properties in listings may have been sold or may no longer be available. The data contained herein is copyrighted by Bright MLS and is protected by all applicable copyright laws. Any unauthorized collection or dissemination of this information is in violation of copyright laws and is strictly prohibited. Copyright © 2020 Bright MLS. All rights reserved.

Neighborhood & Commute
Source: Walkscore
Disclosure: Community information and market data powered by Constellation Data Labs. Information is deemed reliable but not guaranteed.
Save
Ask
Tour
Hide
Share