

13384 FRINKS COURTHERNDON, VA 20170
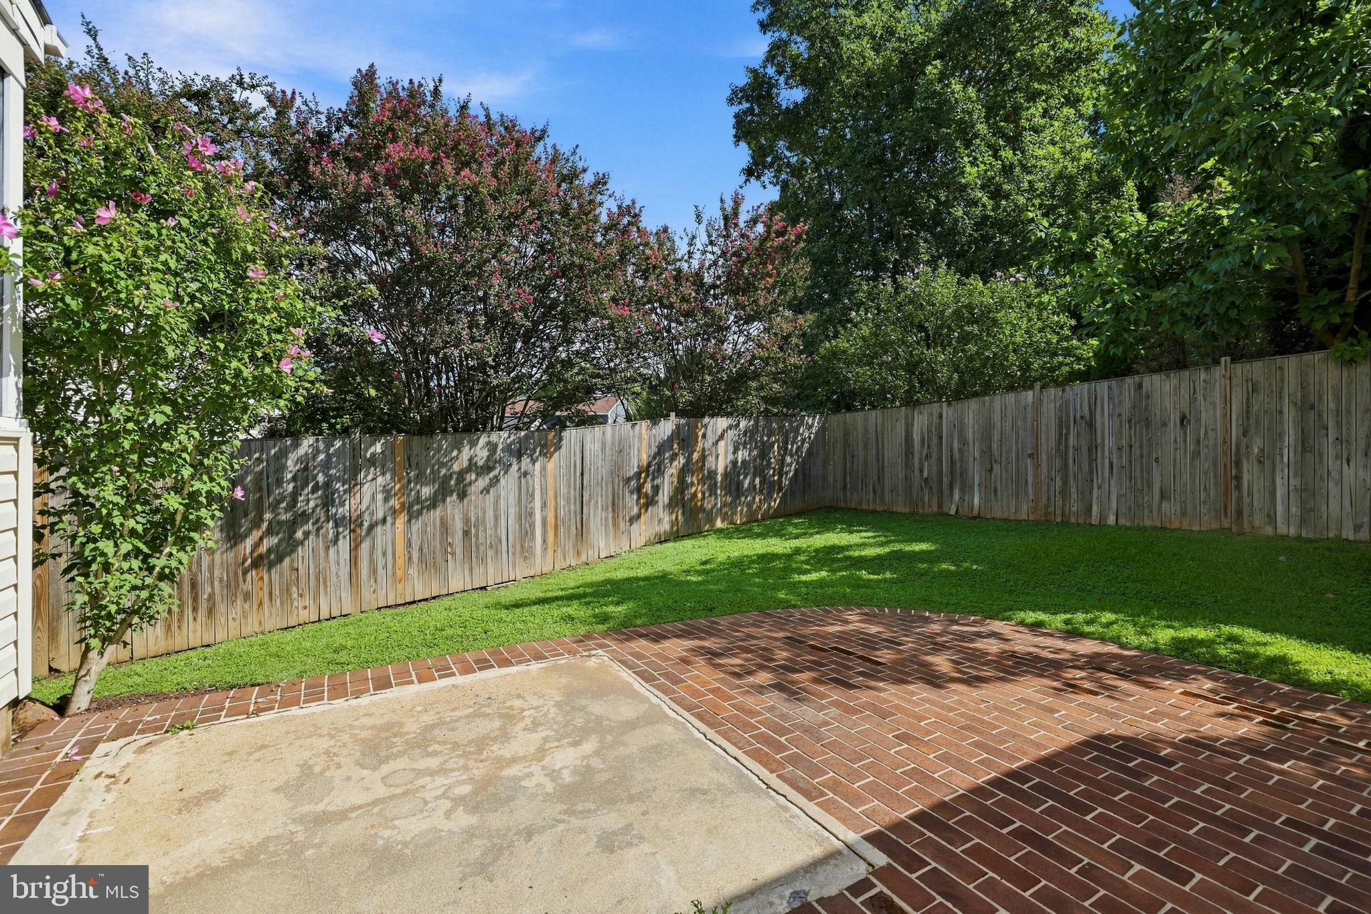
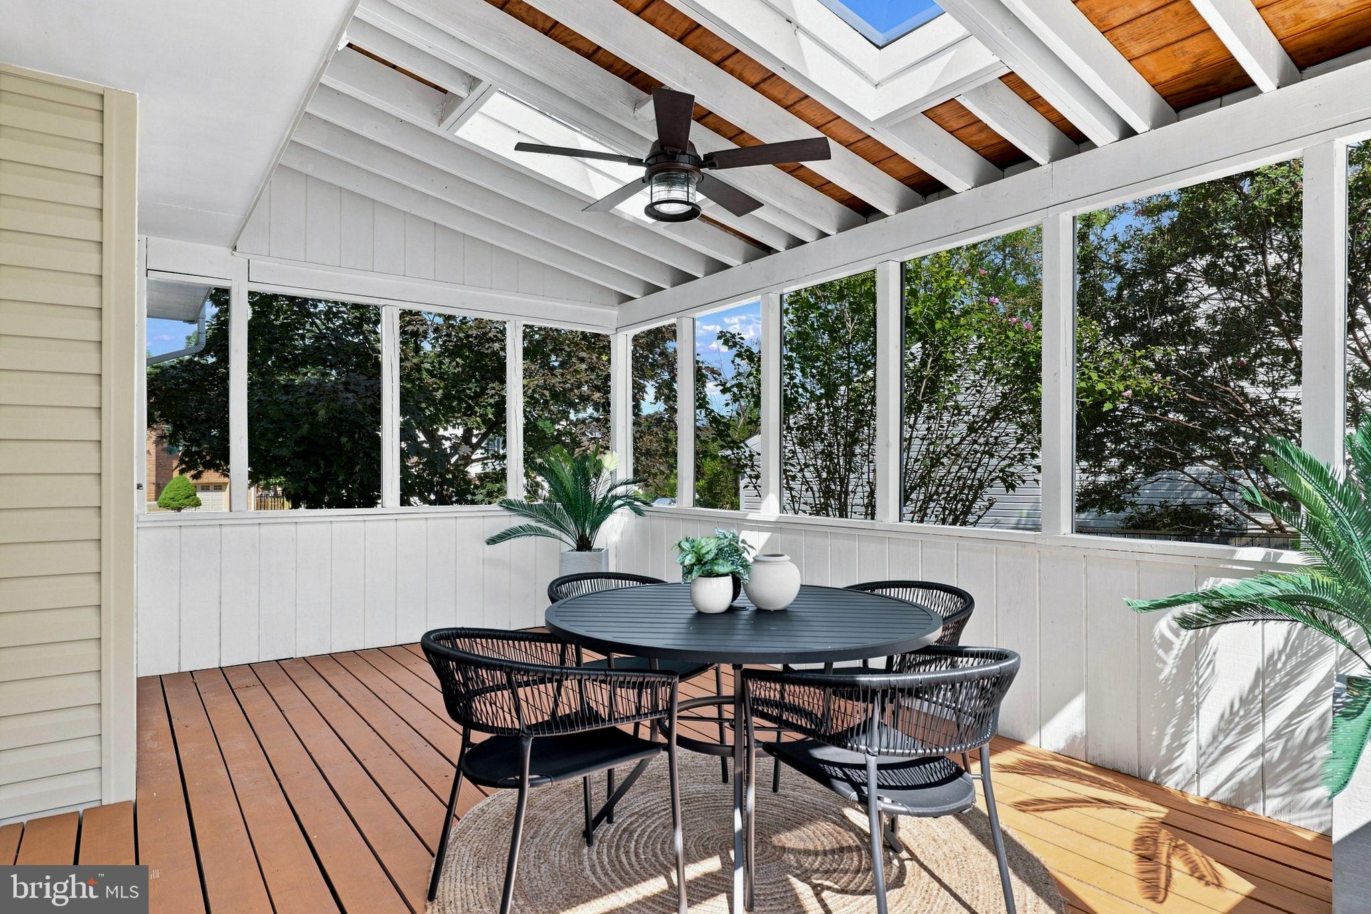
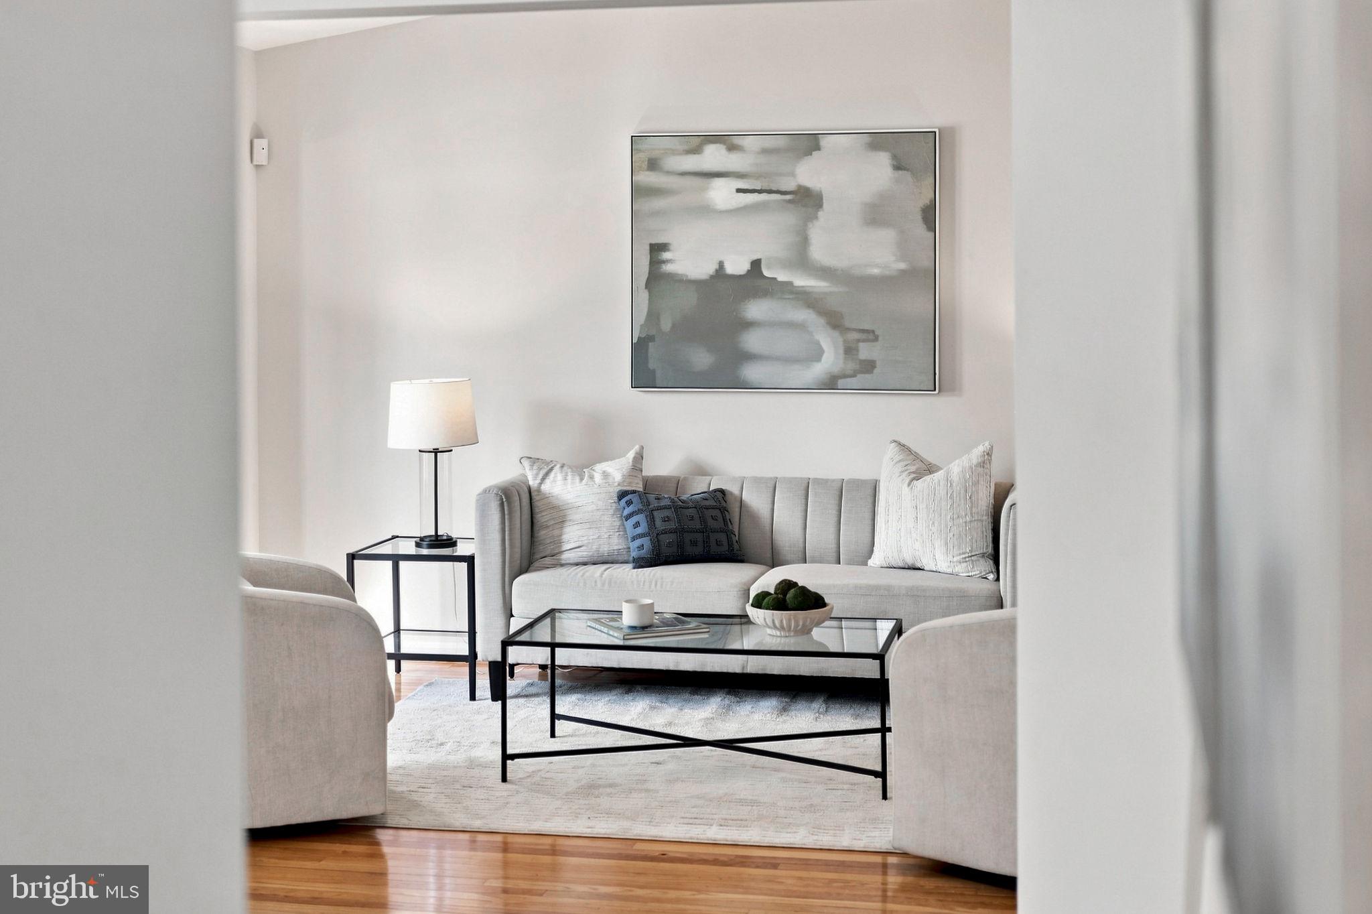

Welcome to this charm-filled home situated on a beautiful, fully fenced corner lot with peace of mind and over $50,000 in recent updates. The current owners have lived here for almost 10 years and love the location, sense of community and their home. They shared stories of the community swim meets, walks to the park and hours and hours spent on their screened in porch. Their jobs are taking them out of state and it is now time for them to pass this well loved gem to it's next family. They have taken great care and concern in maintaining their home over the years and preparing it to shine for potential buyers. Updates include fresh paint throughout, refinished hardwood floors on the main level, new light fixtures, painted kitchen cabinets, and a primary bath refresh complete with a custom vanity. The spacious 20x15 screened porch was recently updated with new screens, skylights, and a new door. Big-ticket mechanical upgrades offer total confidence, including a new roof in 2024, electric panel replacement in 2022, concrete driveway replacement in 2020, and a 2019 HVAC system fully serviced in 2026 with an added UV air purifier—plus a complimentary 1-year seller-provided home warranty. Perfectly located for easy commuting, you can take the community's new pedestrian path for a quick 17-minute walk or 5-minute bike ride directly to the Innovation Metro Center. Will you be the next steward of this special home? It's ready now. Reach out to your Realtor to book a private tour. Showings start Thursday, August 27th.
| 11 hours ago | Listing first seen on site | |
| 11 hours ago | Listing updated with changes from the MLS® |

The real estate listing information is provided by Bright MLS is for the consumer's personal, non-commercial use and may not be used for any purpose other than to identify prospective properties consumer may be interested in purchasing. Any information relating to real estate for sale or lease referenced on this web site comes from the Internet Data Exchange (IDX) program of the Bright MLS. This web site references real estate listing(s) held by a brokerage firm other than the broker and/or agent who owns this web site. The accuracy of all information is deemed reliable but not guaranteed and should be personally verified through personal inspection by and/or with the appropriate professionals. Properties in listings may have been sold or may no longer be available. The data contained herein is copyrighted by Bright MLS and is protected by all applicable copyright laws. Any unauthorized collection or dissemination of this information is in violation of copyright laws and is strictly prohibited. Copyright © 2020 Bright MLS. All rights reserved.
Did you know? You can invite friends and family to your search. They can join your search, rate and discuss listings with you.