

328 CANTERWOODGREAT FALLS, VA 22066
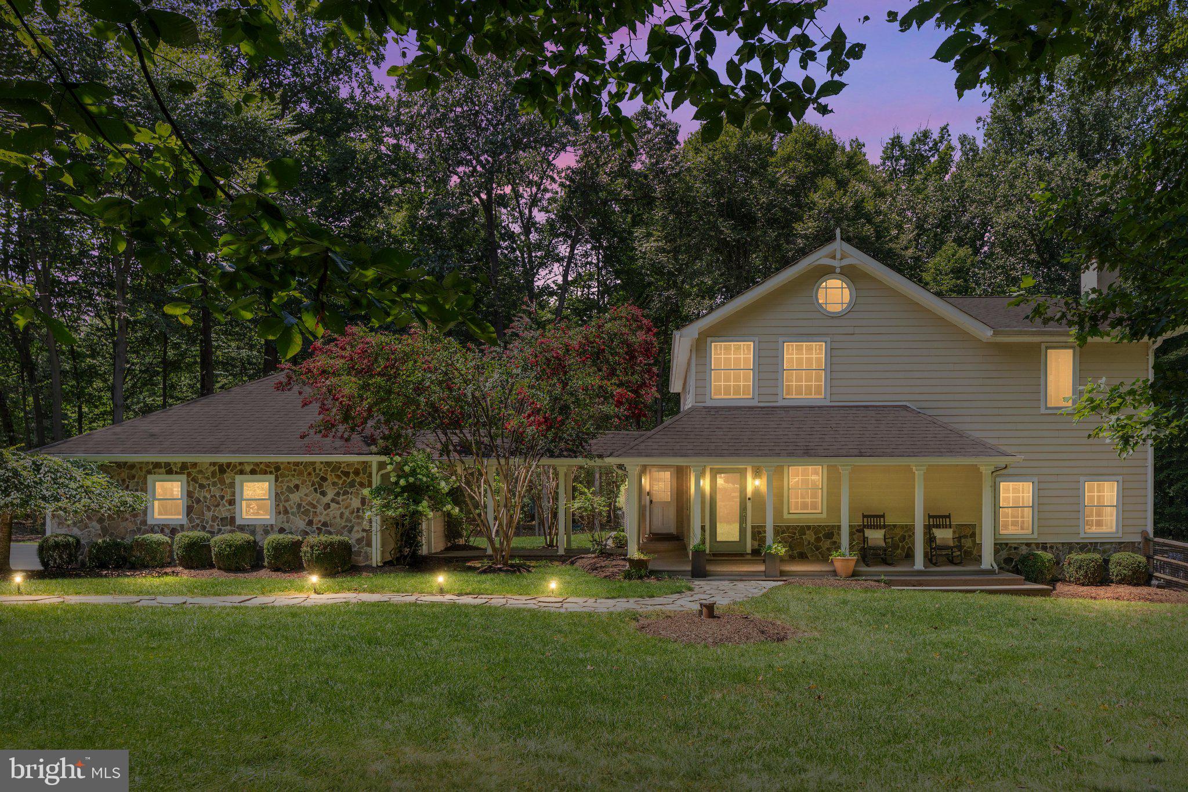
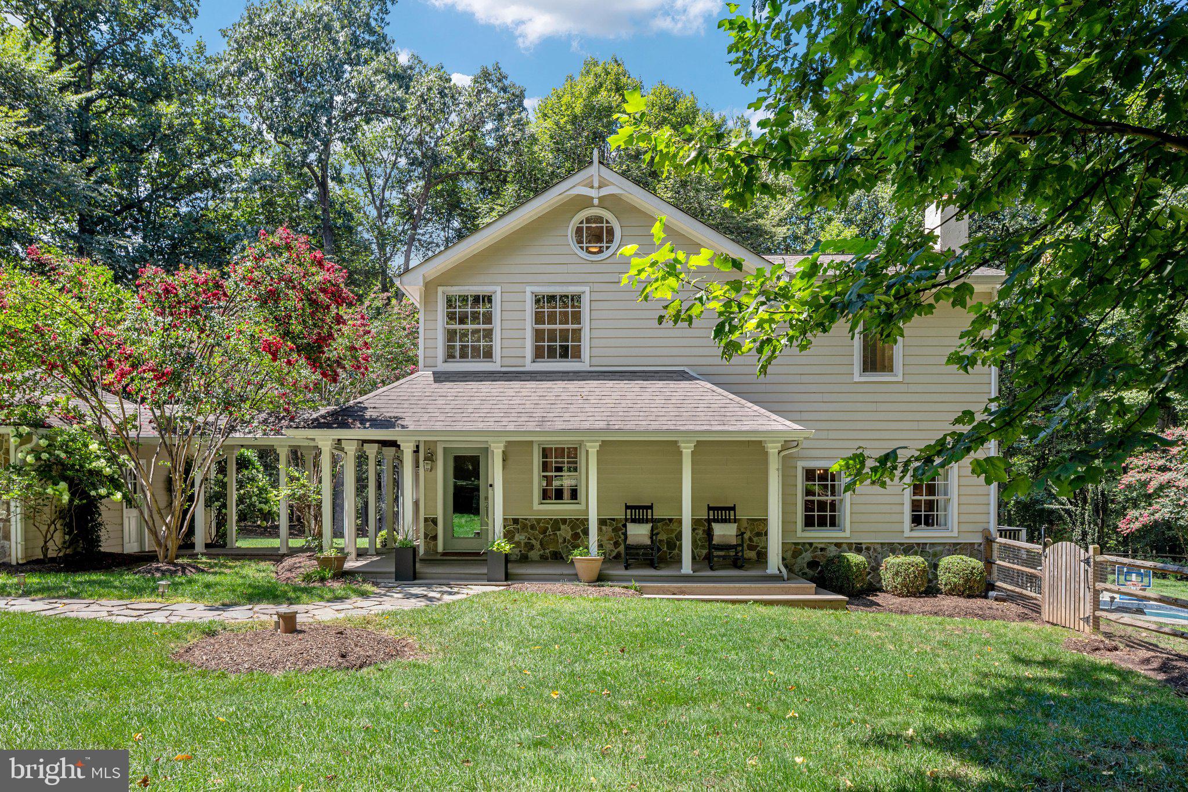
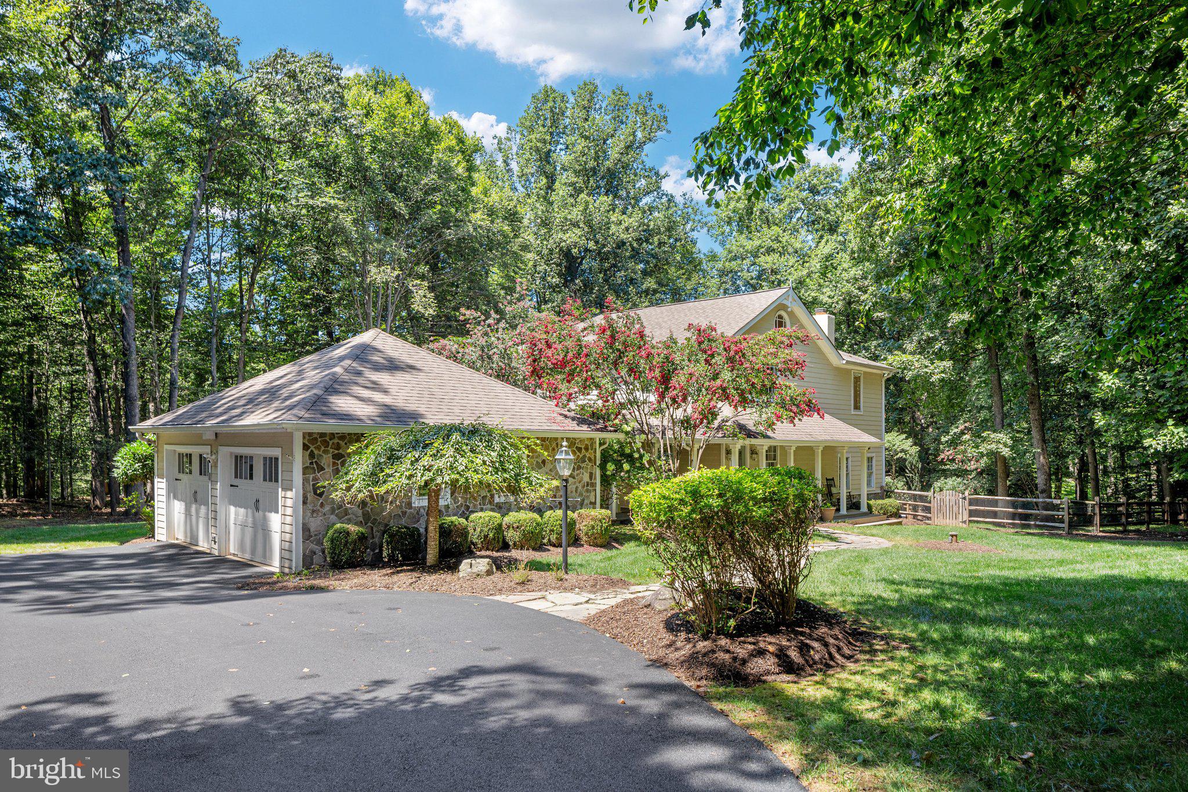
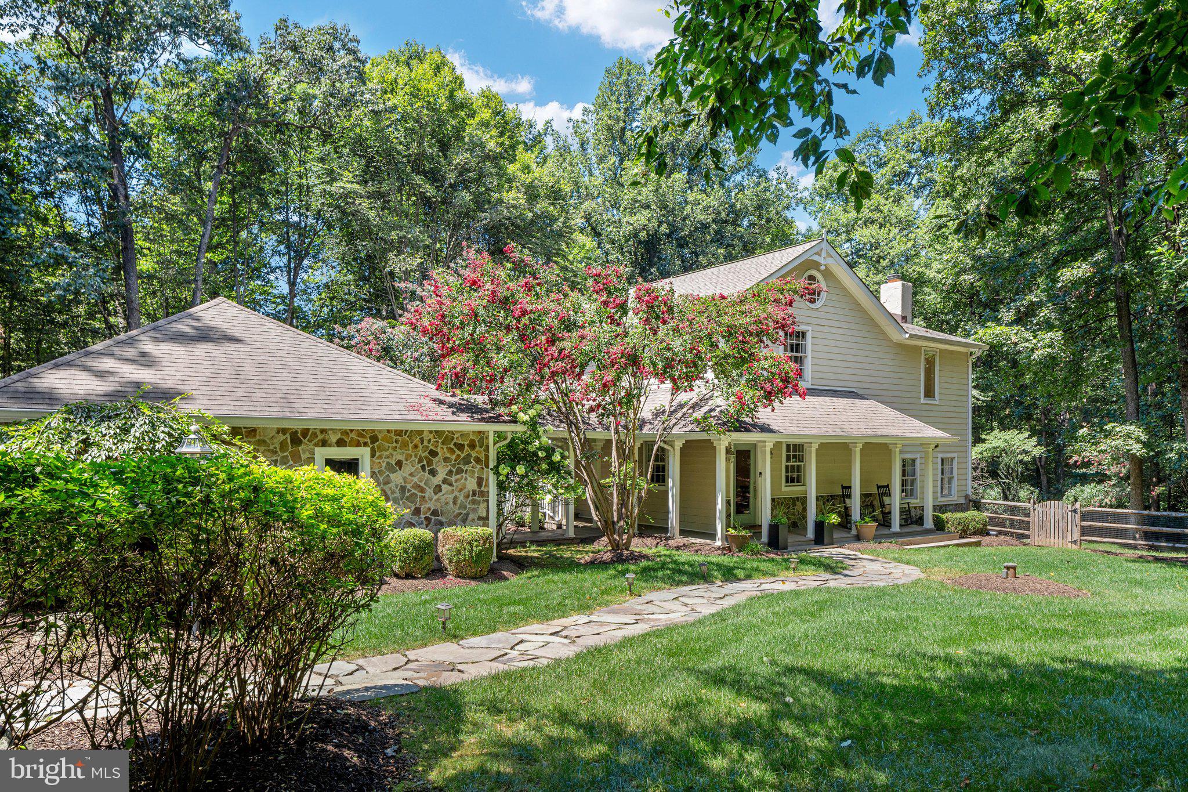
Back on the Market - Welcome to 328 Canterwood Ln, a hidden gem nestled in the heart of Great Falls, Virginia. This remarkable property offers a private oasis on 2 acres that seamlessly blends impeccable design with unparalleled entertaining spaces. This exceptional home is where timeless charm meets modern comfort, offering an ideal blend of elegant living spaces and incredible indoor-outdoor entertaining. From the expansive front yard and inviting covered front porch to the thoughtfully designed interior, every detail has been crafted for both everyday living and memorable gatherings. Step inside the formal entryway, where to the right you'll find a welcoming seating area with custom built-ins that sets the tone for the home's warm and inviting atmosphere. The formal dining room is a true showpiece, featuring a beautiful fireplace and dramatic floor-to-ceiling windows overlooking the backyard oasis and sparkling pool. The heart of the home is the well-appointed kitchen, complete with stainless steel appliances (new fridge and microwave), granite countertops, a large center island, and abundant workspace for preparing meals and entertaining guests. Just beyond, the sunken family room offers a vaulted ceiling, custom built-ins, and a cozy gas fireplace, with seamless access to a private front patio, a screened-in porch, and a spacious rear deck. The main level also includes a convenient mudroom, and a full bath featuring a step-down shower with direct access to the pool—perfect for entertaining or enjoying summer days outdoors. As you go upstairs, you will be greeted with the skylit landing area that leads to a generous primary suite that includes a private balcony, an en-suite bathroom, and a walk-in closet. Three additional bedrooms and two hall bathrooms complete this level, offering comfort and convenience for everyone. The lower level presents a spacious walk-out recreation room with carpet and recessed lights, a fifth bedroom (non-egress)/office space, a fifth full bathroom, and ample storage space. Outside, the backyard is truly an entertainer's dream. Enjoy the built-in outdoor kitchen and grill on the expansive deck, a stunning in-ground pool surrounded by generous patio space, a firepit gathering area, an above-ground hot tub (new cover), and a large fenced rear yard with apple trees offering plenty of room to relax, play, or host family and friends. The pool equipment boasts upgrades such as the filter (2025), pump (2025), heater (2024) and a custom made pool cover. Other notable updates and features to the home include the two HVAC units (2024 and 2025) along with the water heater (2019). There is also a whole house generator. Completing the property is a freshly paved driveway that leads to a two-car garage. You will also find a detached storage shed, both which provide exceptional storage and functionality. This remarkable home offers the perfect combination of comfort, style, and resort-like outdoor living—ready to be enjoyed for years to come. Conveniently located, this property offers access to Langley school pyramid and is within walking distance to Seneca Park. Enjoy easy reach to shops, restaurants, fitness centers, and entertainment options at Potomac Falls, Dulles Town Center, and Lowes Island.
| 4 days ago | Status changed to Active | |
| 4 days ago | Listing updated with changes from the MLS® | |
| 3 weeks ago | Listing first seen on site |

The real estate listing information is provided by Bright MLS is for the consumer's personal, non-commercial use and may not be used for any purpose other than to identify prospective properties consumer may be interested in purchasing. Any information relating to real estate for sale or lease referenced on this web site comes from the Internet Data Exchange (IDX) program of the Bright MLS. This web site references real estate listing(s) held by a brokerage firm other than the broker and/or agent who owns this web site. The accuracy of all information is deemed reliable but not guaranteed and should be personally verified through personal inspection by and/or with the appropriate professionals. Properties in listings may have been sold or may no longer be available. The data contained herein is copyrighted by Bright MLS and is protected by all applicable copyright laws. Any unauthorized collection or dissemination of this information is in violation of copyright laws and is strictly prohibited. Copyright © 2020 Bright MLS. All rights reserved.