Save
Ask
Tour
Hide
Share
$539,000
12 Days On Site

11194 SILENTWOOD LANE
RESTON, VA 20191

Townhouse|Pending
3
Beds
3
Total Baths
2
Full Baths
1
Partial Bath
1,318
SqFt
$409
/SqFt
1985
Built
Subdivision:
WHISPERWOOD
County:
FAIRFAX
Listing courtesy of Corcoran McEnearney
Call Now: 703-231-7049
Is this the listing for you? We can help make it yours.
703-231-7049
11194 SILENTWOOD LANE11194 SILENTWOOD LANE11194 SILENTWOOD LANE11194 SILENTWOOD LANE
Save
Ask
Tour
Hide
Share

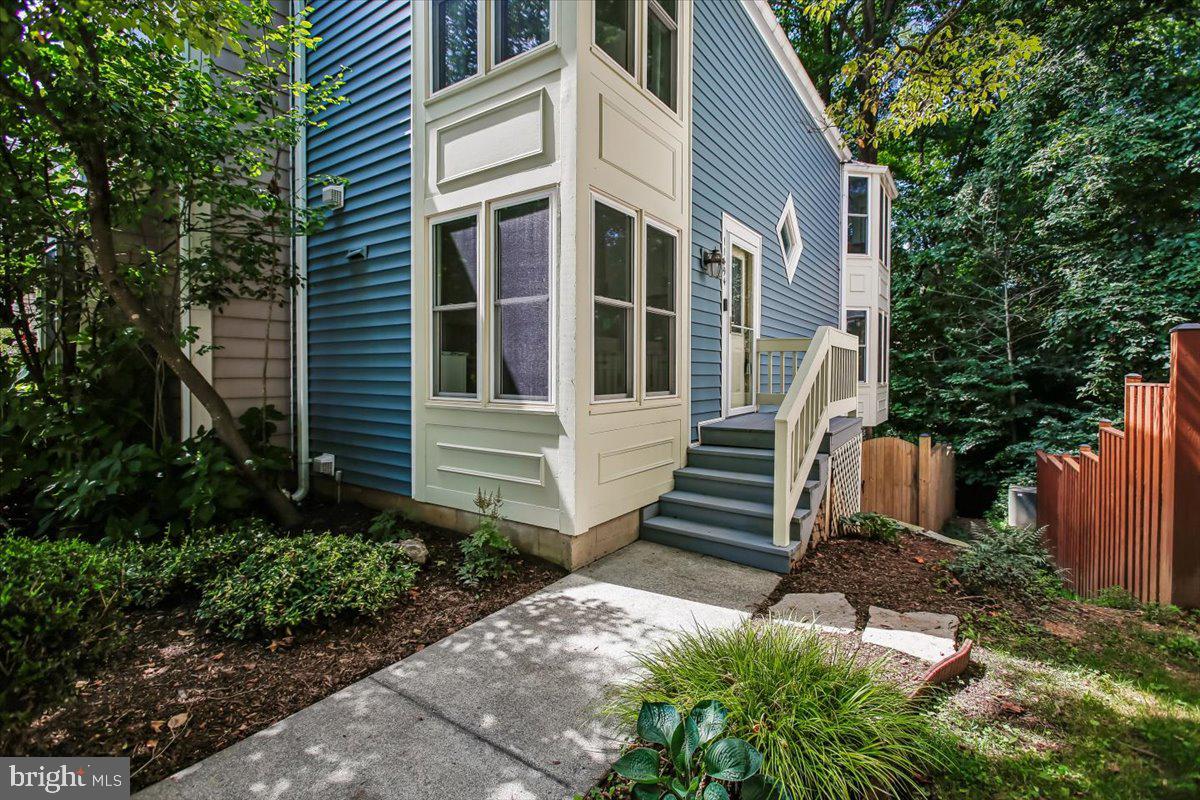
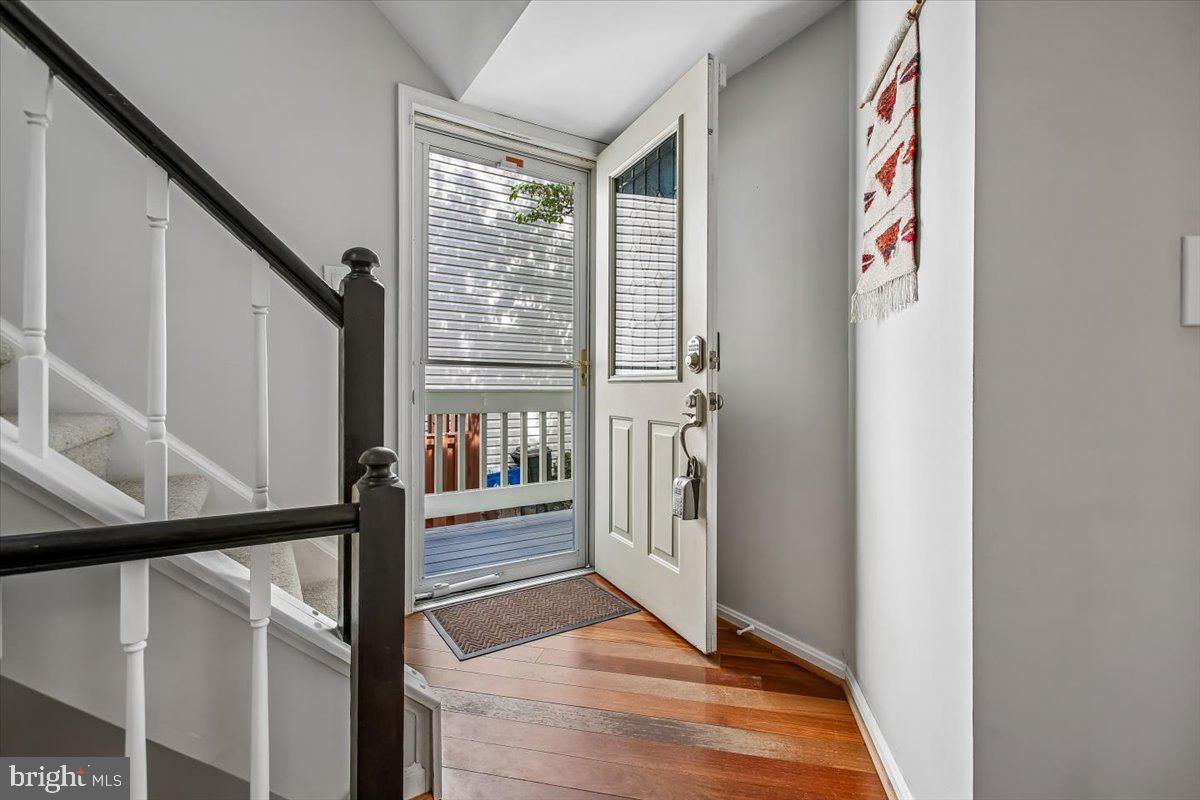
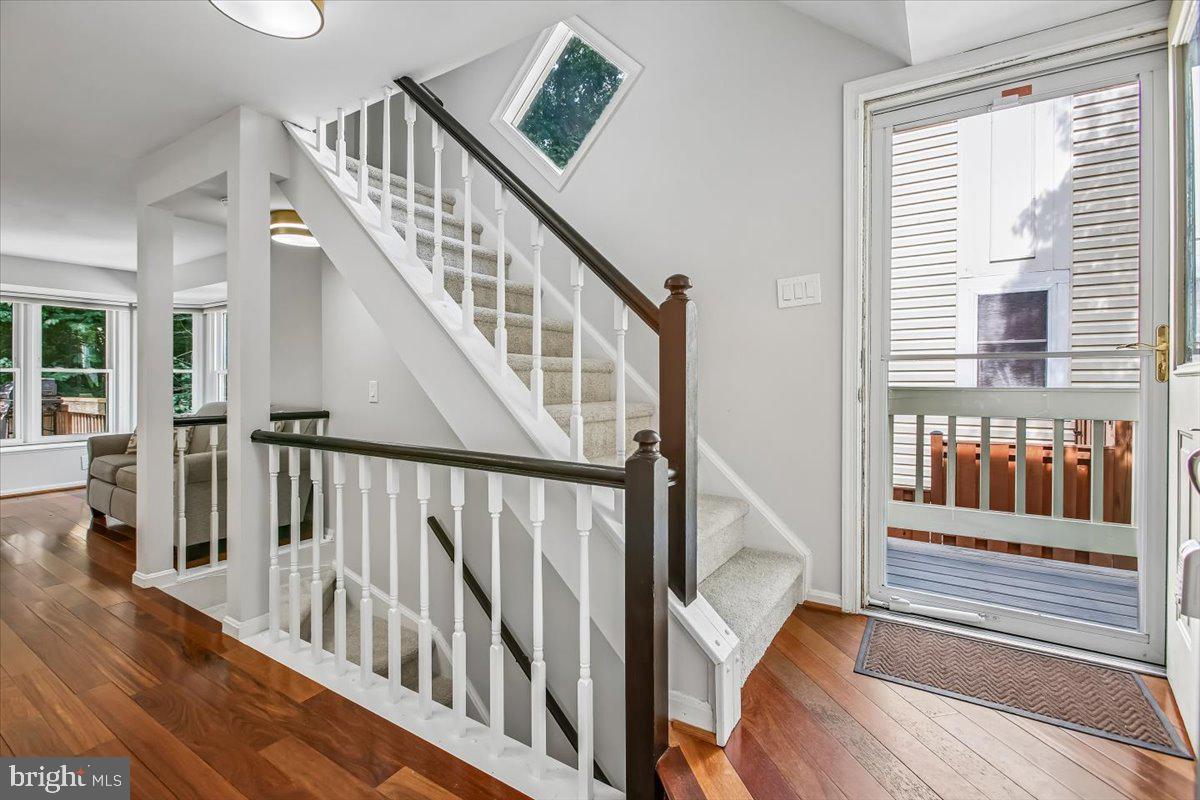
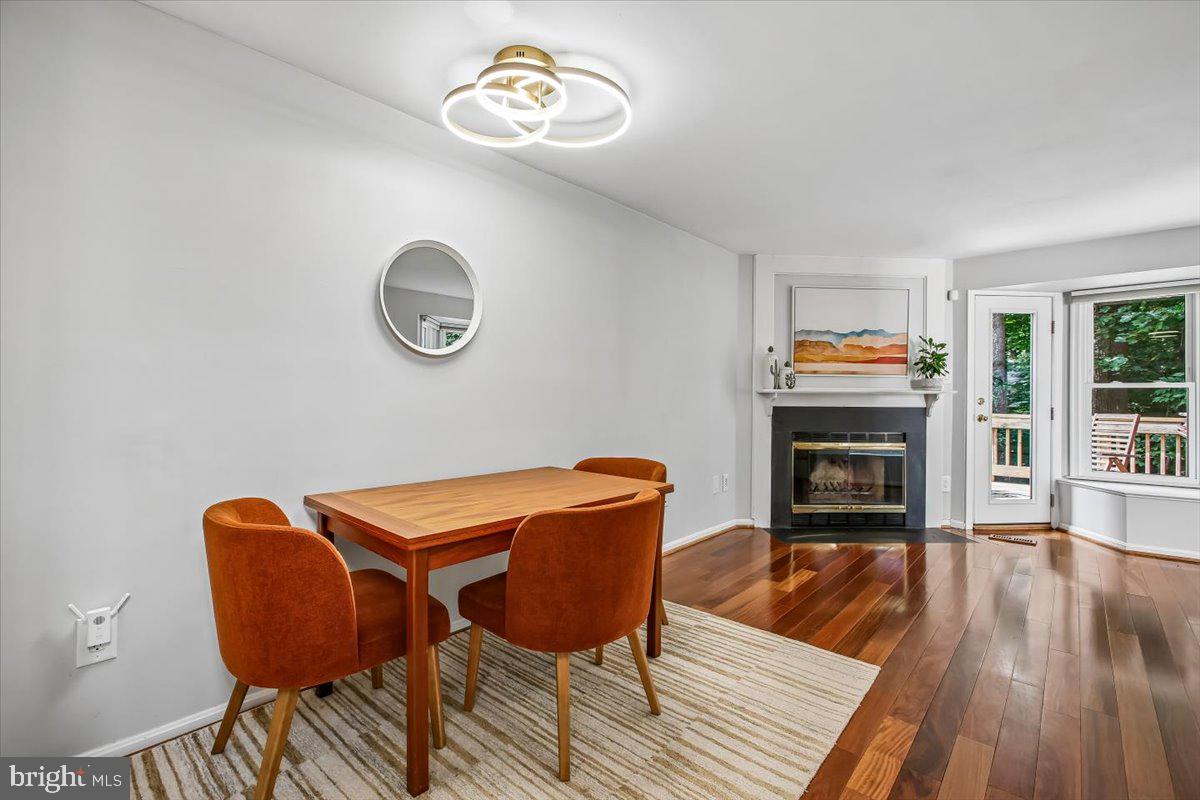
Nestled in a private, tranquil setting, this beautiful end-unit townhome offers the perfect blend of comfort, style, and convenience. Loads of natural light pour through oversized bay windows on the main and upper levels! Enjoy gorgeous views of nature and a peaceful backdrop while being just moments from scenic lakes, Reston’s renowned amenities, shopping, and dining. Minutes from the Dulles Toll Road and Reston Town Center, this exceptional home offers easy access to everything you need. Thoughtfully updated inside and out, the home features a fully remodeled kitchen (2023), new windows (2022), updated bathrooms, and a new fence (2021). Major exterior improvements include a new roof and new siding, both completed in 2024. With its coveted end-unit location, serene surroundings, and extensive updates, this home is a rare opportunity to enjoy the best of Reston living.

Save
Ask
Tour
Hide
Share
Listing Snapshot
Price 
$539,000
Days On Site 
12 Days
Bedrooms 
3
Inside Area (SqFt) 
1,318 sqft
Total Baths 
3
Full Baths 
2
Partial Baths 
1
Lot Size 
0.03 Acres
Year Built 
1985
MLS® Number 
VAFX2332324
Status 
Pending
Property Tax 
$6,128
HOA/Condo/Coop Fees 
$93.33 monthly
Sq Ft Source 
Estimated
Friends & Family
Recent Activity
6 days agoStatus changed to Pending
6 days agoListing updated with changes from the MLS®
2 weeks agoListing first seen on site
General Features
Acres 
0.03
Foundation 
Concrete Perimeter
Levels 
Three Or More
Parking 
Off StreetAssignedParking Lot
Parking Spaces 
1
Property Sub Type 
Townhouse
Sewer 
Public Sewer
Special Circumstances 
Standard
SqFt Above 
1004
SqFt Below 
314
SqFt Total 
1318
Style 
Contemporary
Water Source 
Public
Zoning 
372
Interior Features
Appliances 
RangeElectric RangeElectric OvenElectric Water HeaterBuilt-In RangeDishwasherDisposalDryerExhaust FanRefrigeratorWasher
Basement 
Walk-Out AccessDaylightFull
Cooling 
Central AirCeiling Fan(s)Electric
Fireplace 
Yes
Fireplaces 
1
Heating 
Exhaust FanElectricHeat Pump
Bathroom 1 
Bedroom 2 
Bedroom 3 
Dining Room 
Level - Main
Family Room 
Full Bath 
Half Bath 
Level - Main
Kitchen 
Level - Main
Living Room 
Level - Main
Primary Bedroom 
Storage Room 
Save
Ask
Tour
Hide
Share
Exterior Features
Construction Details 
Vinyl Siding
Exterior 
LightingRain Gutters
Fencing 
Fenced
Other Structures 
Workshop
Pool Features 
Community
View 
Trees/WoodsScenic
Waterfront Features 
Lake
Waterview 
Trees/WoodsScenic
Community Features
Association Amenities 
Dog ParkTennis Court(s)Basketball CourtTrail(s)Jogging PathRecreation FacilitiesPlaygroundSport Court
Association Dues 
280
Community Features 
PoolSidewalks
HOA Fee Frequency 
Quarterly
School District 
FAIRFAX COUNTY PUBLIC SCHOOLS
Schools
School District
FAIRFAX COUNTY PUBLIC SCHOOLS
Elementary School
TERRASET
Middle School
HUGHES
High School
SOUTH LAKES
Listing courtesy of Corcoran McEnearney


The real estate listing information is provided by Bright MLS is for the consumer's personal, non-commercial use and may not be used for any purpose other than to identify prospective properties consumer may be interested in purchasing. Any information relating to real estate for sale or lease referenced on this web site comes from the Internet Data Exchange (IDX) program of the Bright MLS. This web site references real estate listing(s) held by a brokerage firm other than the broker and/or agent who owns this web site. The accuracy of all information is deemed reliable but not guaranteed and should be personally verified through personal inspection by and/or with the appropriate professionals. Properties in listings may have been sold or may no longer be available. The data contained herein is copyrighted by Bright MLS and is protected by all applicable copyright laws. Any unauthorized collection or dissemination of this information is in violation of copyright laws and is strictly prohibited. Copyright © 2020 Bright MLS. All rights reserved.

Neighborhood & Commute
Source: Walkscore
Disclosure: Community information and market data powered by Constellation Data Labs. Information is deemed reliable but not guaranteed.
Save
Ask
Tour
Hide
Share