Save
Ask
Tour
Hide
Share
$950,000
26 Days On Site

6300 LEE FOREST PATH
CENTREVILLE, VA 20120

For Sale|Single Family Residence|Active
4
Beds
4
Total Baths
3
Full Baths
1
Partial Bath
3,670
SqFt
$259
/SqFt
1989
Built
Subdivision:
VIRGINIA RUN
County:
FAIRFAX
Listing courtesy of Corcoran McEnearney
Call Now: 703-231-7049
Is this the listing for you? We can help make it yours.
703-231-7049
6300 LEE FOREST PATH6300 LEE FOREST PATH6300 LEE FOREST PATH6300 LEE FOREST PATH
Save
Ask
Tour
Hide
Share

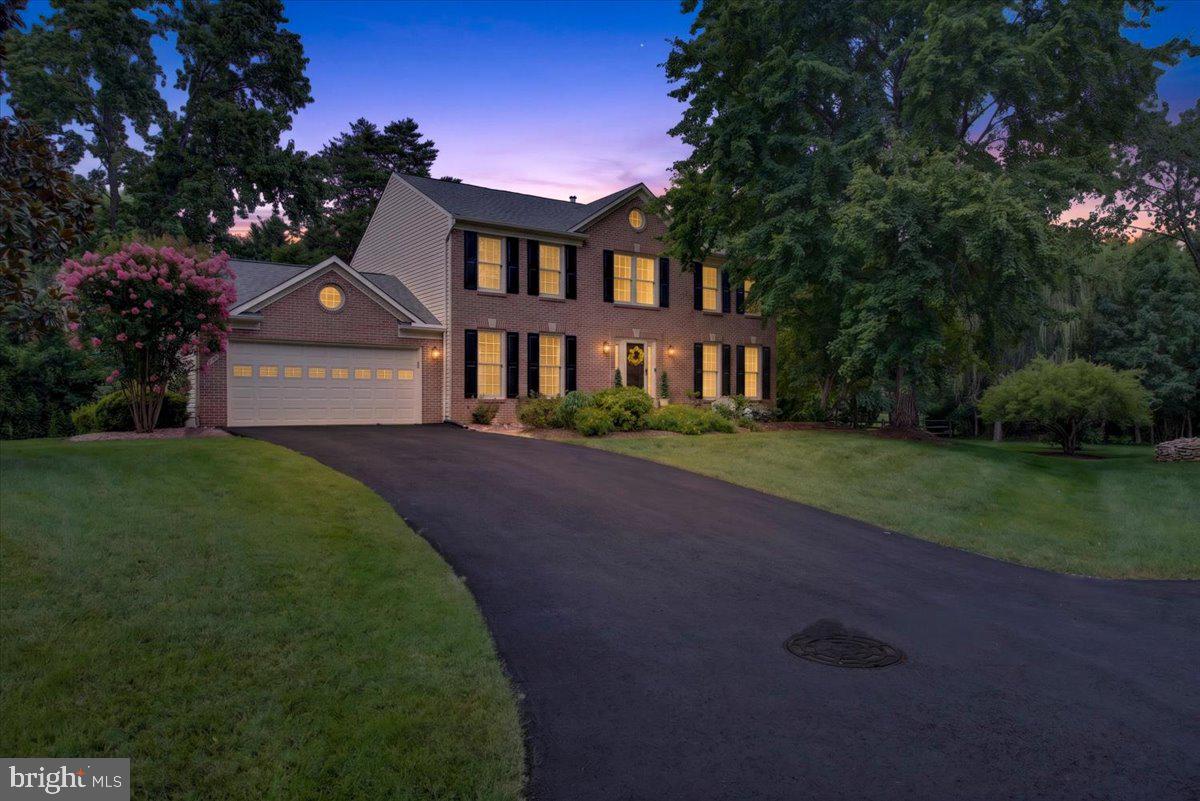
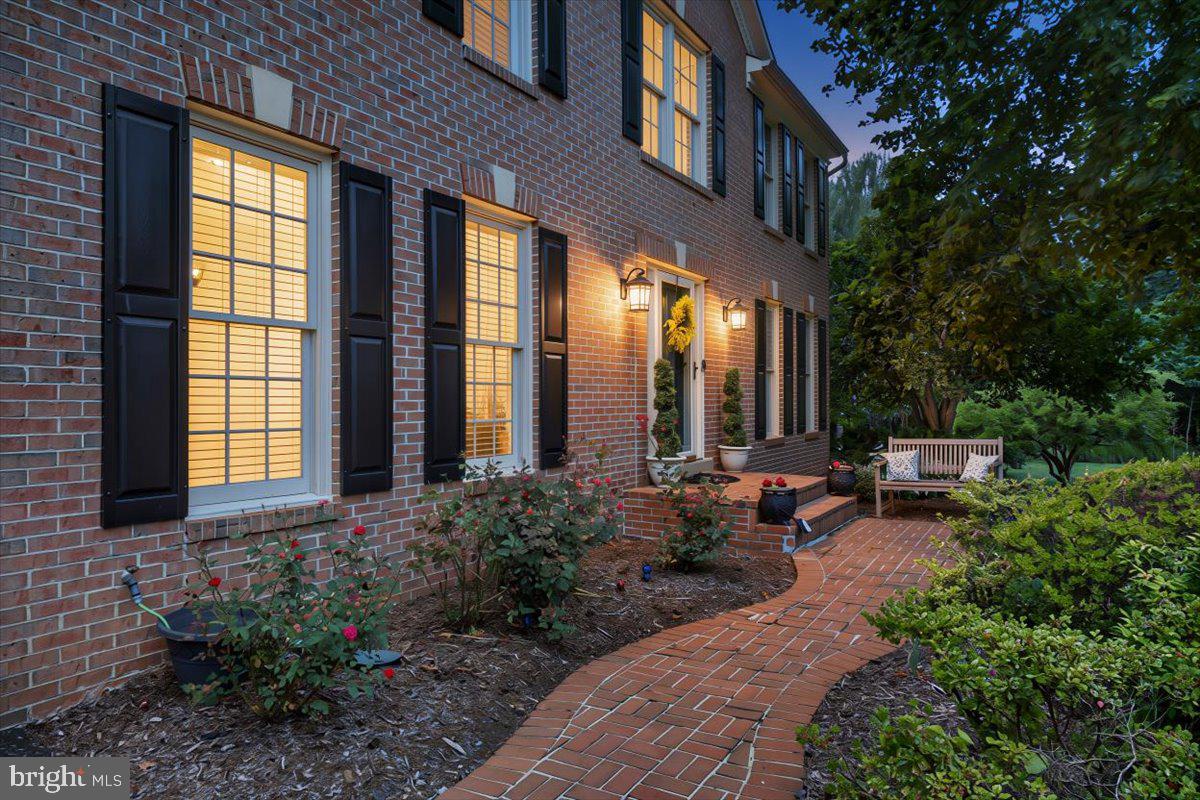
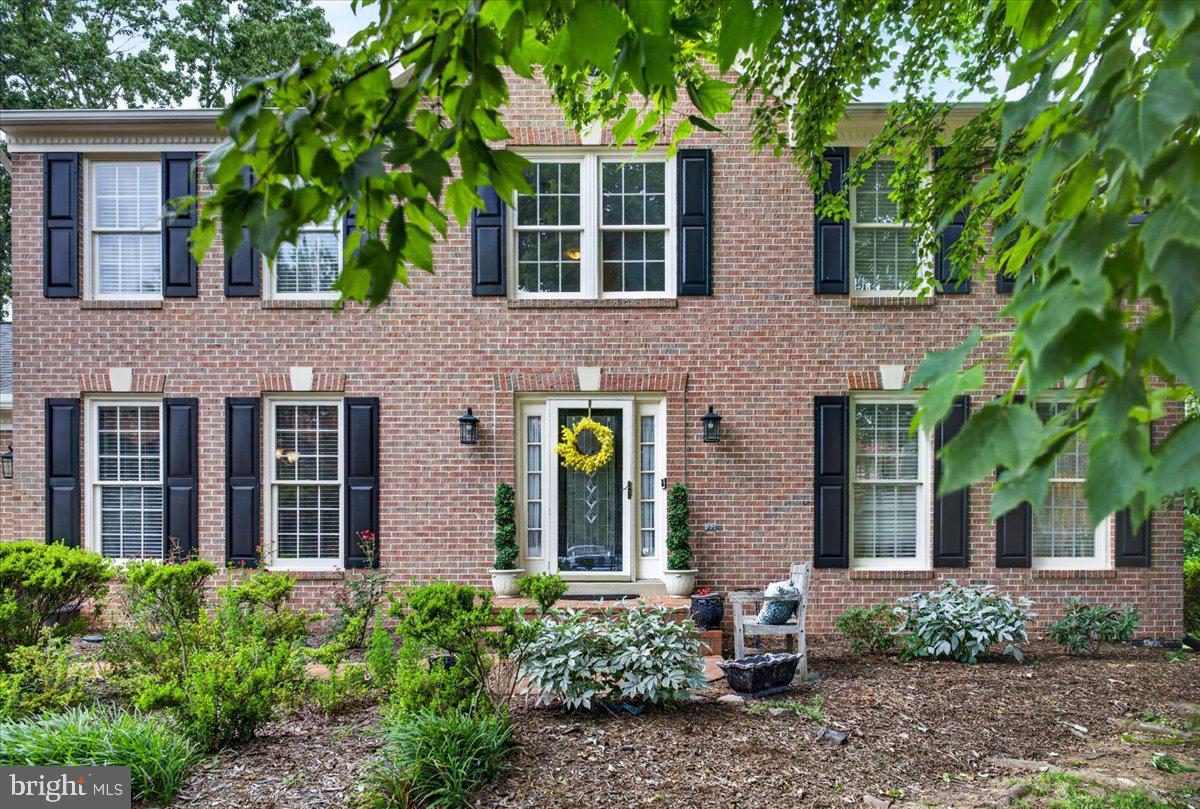
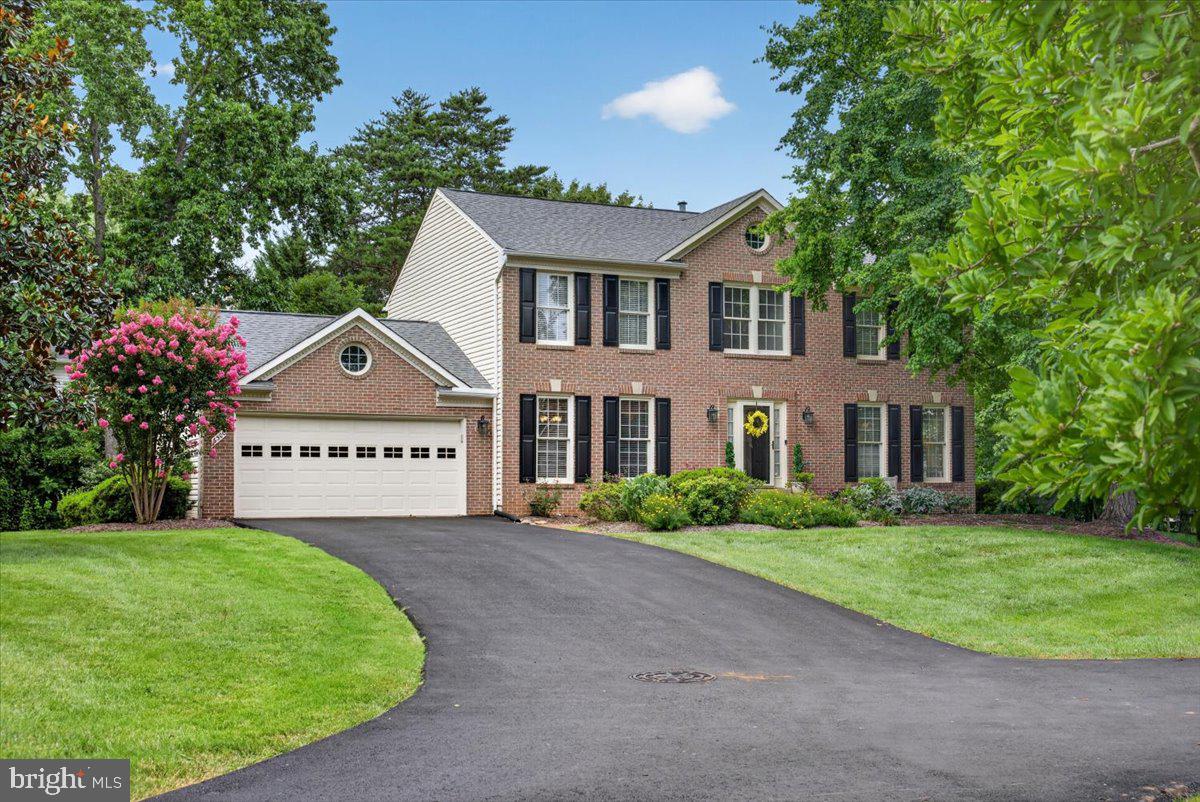
Set on a private, beautifully landscaped 0.40-acre lot, 6300 Lee Forest Path delivers space, light, and an unbeatable Centreville location. This 4-bedroom, 4.5-bath home offers 2,438 finished square feet above grade and approximately 3,670 total finished square feet, with a bright, airy layout filled with natural light throughout. The finished basement adds valuable flexibility with a bonus room perfect for a guest suite, home gym, or office. Outside, enjoy a huge side yard, mature landscaping, and a peaceful setting that feels tucked away while still being close to everything. Located in a charming, established neighborhood known for its tree-lined streets, green space, and active lifestyle, you’ll love the sense of community and room to roam. Commuters will appreciate quick access to I-66, Route 28, and Route 29, while everyday conveniences are just minutes away—Trader Joe’s, Wegmans, Ciao Osteria, Lifetime Fitness, endless dining, plus endless shopping and dining options nearby. Spacious, sun-filled, and ideally located—this is Fairfax County living at its best. Don’t miss it—schedule your tour today!

Save
Ask
Tour
Hide
Share
Listing Snapshot
Price 
$950,000
Days On Site 
26 Days
Bedrooms 
4
Inside Area (SqFt) 
3,670 sqft
Total Baths 
4
Full Baths 
3
Partial Baths 
1
Lot Size 
0.4 Acres
Year Built 
1989
MLS® Number 
VAFX2332276
Status 
Active
Property Tax 
$9,939.66
HOA/Condo/Coop Fees 
$90 monthly
Sq Ft Source 
Estimated
Friends & Family
Recent Activity
2 weeks agoListing updated with changes from the MLS®
3 weeks agoStatus changed to Active
4 weeks agoListing first seen on site
General Features
Acres 
0.4
Attached Garage 
Yes
Cross Street 
Stillfield
Foundation 
Concrete PerimeterSlab
Garage 
Yes
Garage Spaces 
2
Levels 
Three Or More
Parking 
AsphaltGarageDrivewayAttached
Parking Spaces 
4
Pets 
Cats OKDogs OKYes
Property Sub Type 
Single Family Residence
Sewer 
Public Sewer
Special Circumstances 
Standard
SqFt Above 
2438
SqFt Below 
1232
SqFt Total 
3670
Style 
TraditionalColonial
Water Source 
Public
Zoning 
RC
Interior Features
Appliances 
Gas RangeGas OvenGas Water HeaterDishwasherDisposalDryerRefrigeratorStainless Steel Appliance(s)WasherWater HeaterMicrowave
Basement 
Partially Finished
Cooling 
Central AirCeiling Fan(s)Electric
Fireplace 
Yes
Fireplaces 
1
Flooring 
CarpetWoodHardwood
Heating 
Natural GasForced Air
Interior 
Eat-in KitchenCeiling Fan(s)Kitchen IslandRecessed LightingWalk-In Closet(s)
Laundry Features 
Main Level
Save
Ask
Tour
Hide
Share
Exterior Features
Construction Details 
BrickVinyl Siding
Exterior 
Tennis Court(s)
Lot Features 
Cul-De-SacLevelFew TreesBack Yard
Patio And Porch 
Deck
Pool Features 
Community
Roof 
AsphaltShingle
View 
Trees/Woods
Waterview 
Trees/Woods
Community Features
Association Dues 
90
Community Features 
PoolSidewalksStreet Lights
HOA Fee Frequency 
Monthly
School District 
FAIRFAX COUNTY PUBLIC SCHOOLS
Schools
School District
FAIRFAX COUNTY PUBLIC SCHOOLS
Elementary School
VIRGINIA RUN
Middle School
Unknown
High School
WESTFIELD
Listing courtesy of Corcoran McEnearney


The real estate listing information is provided by Bright MLS is for the consumer's personal, non-commercial use and may not be used for any purpose other than to identify prospective properties consumer may be interested in purchasing. Any information relating to real estate for sale or lease referenced on this web site comes from the Internet Data Exchange (IDX) program of the Bright MLS. This web site references real estate listing(s) held by a brokerage firm other than the broker and/or agent who owns this web site. The accuracy of all information is deemed reliable but not guaranteed and should be personally verified through personal inspection by and/or with the appropriate professionals. Properties in listings may have been sold or may no longer be available. The data contained herein is copyrighted by Bright MLS and is protected by all applicable copyright laws. Any unauthorized collection or dissemination of this information is in violation of copyright laws and is strictly prohibited. Copyright © 2020 Bright MLS. All rights reserved.

Neighborhood & Commute
Source: Walkscore
Disclosure: Community information and market data powered by Constellation Data Labs. Information is deemed reliable but not guaranteed.
Save
Ask
Tour
Hide
Share