

1302 SCOTTS RUN ROADMCLEAN, VA 22102
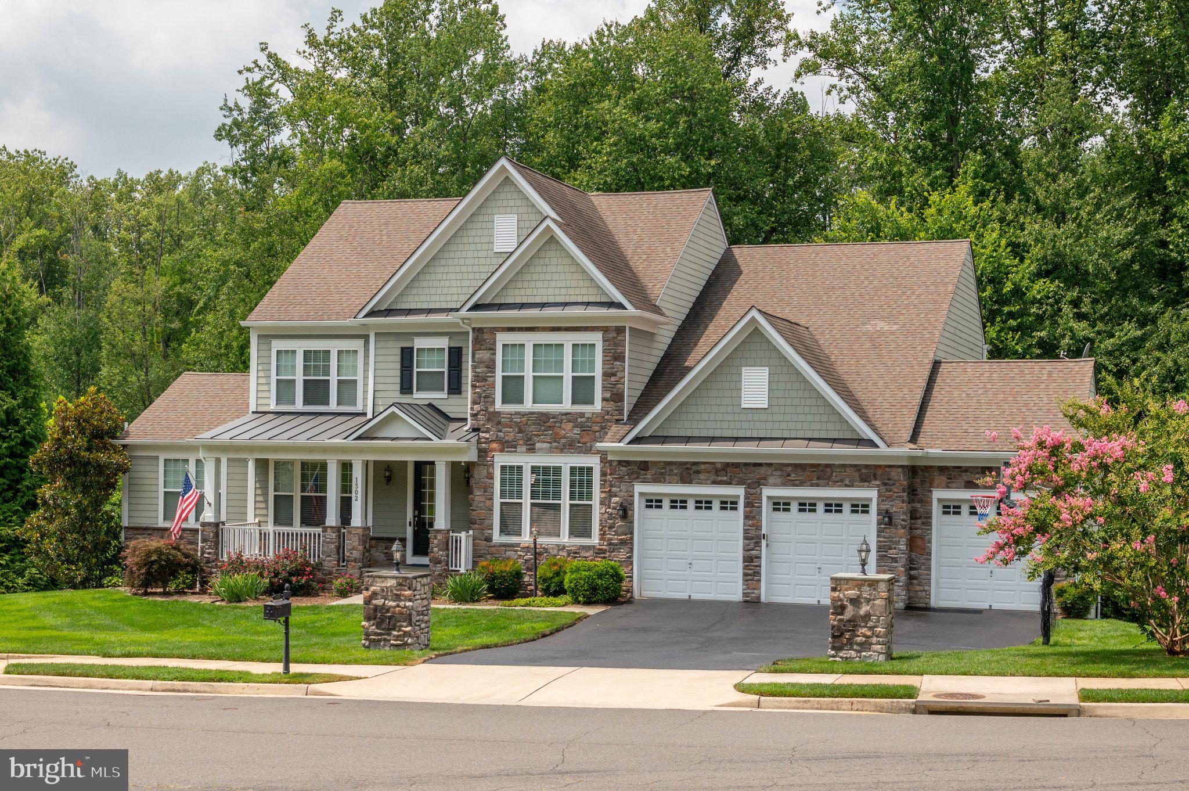
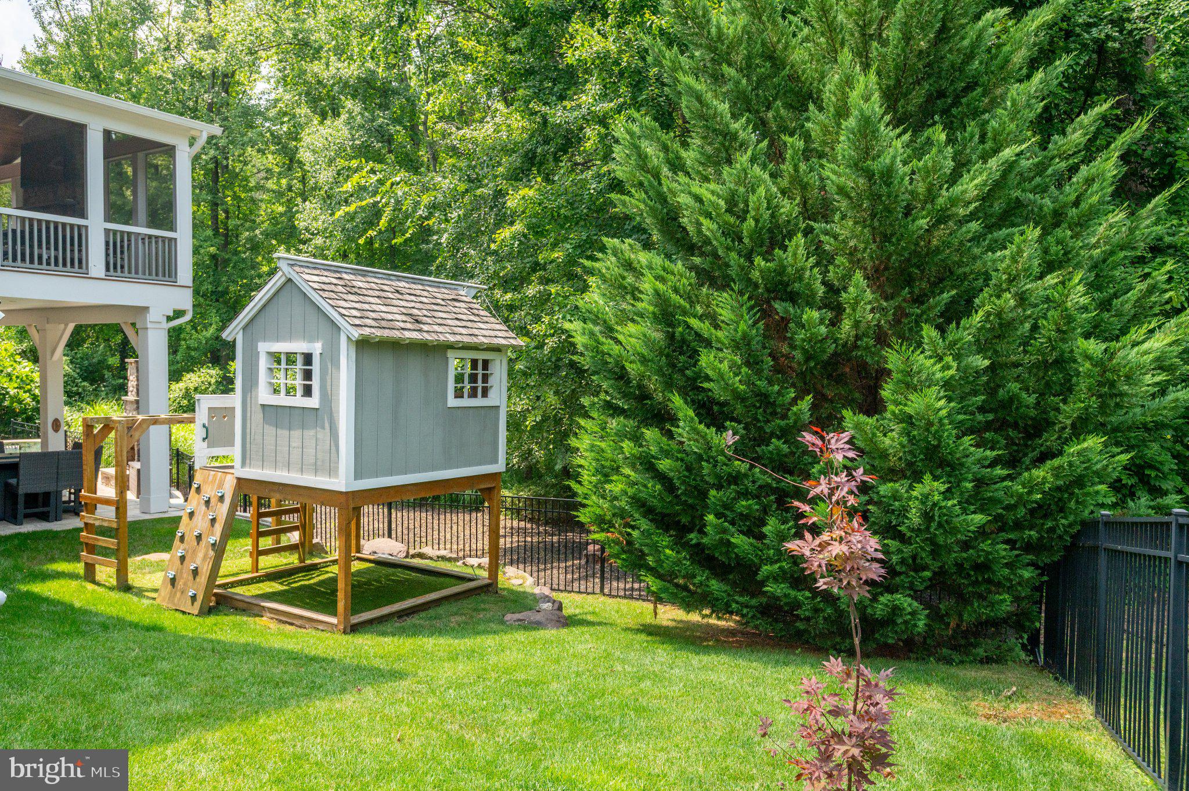
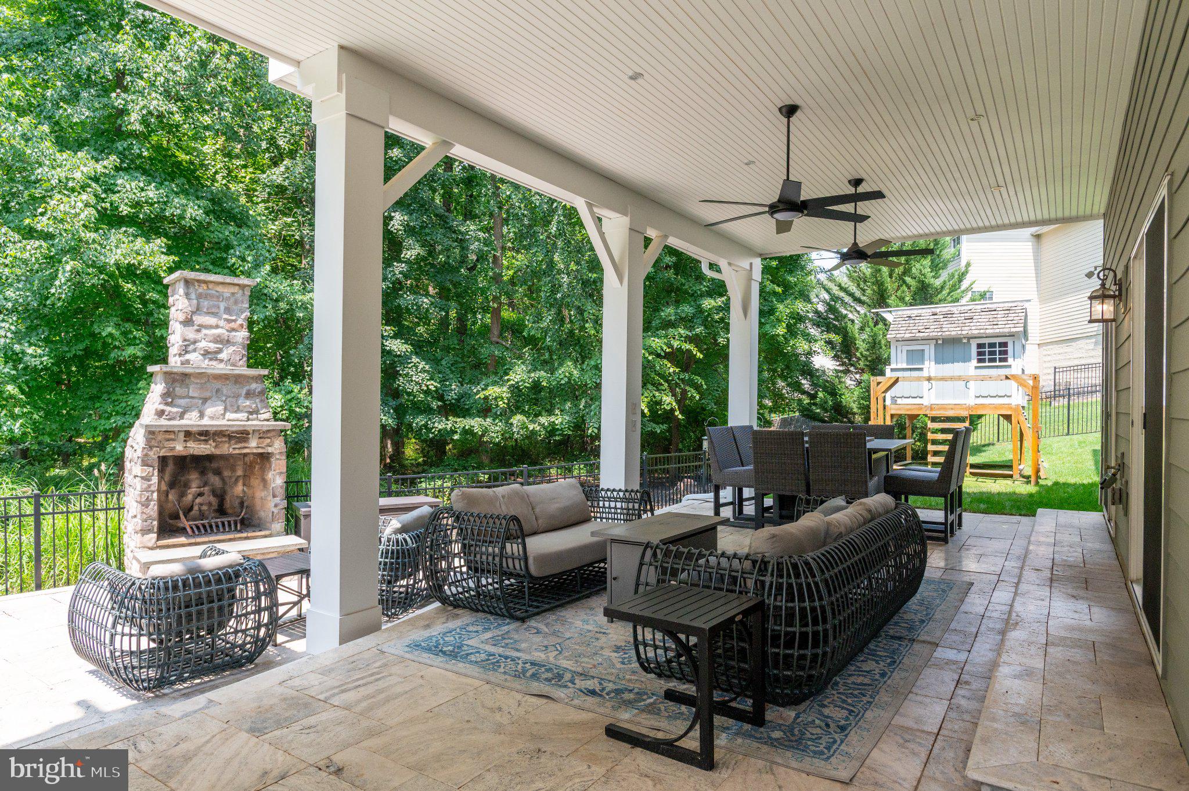
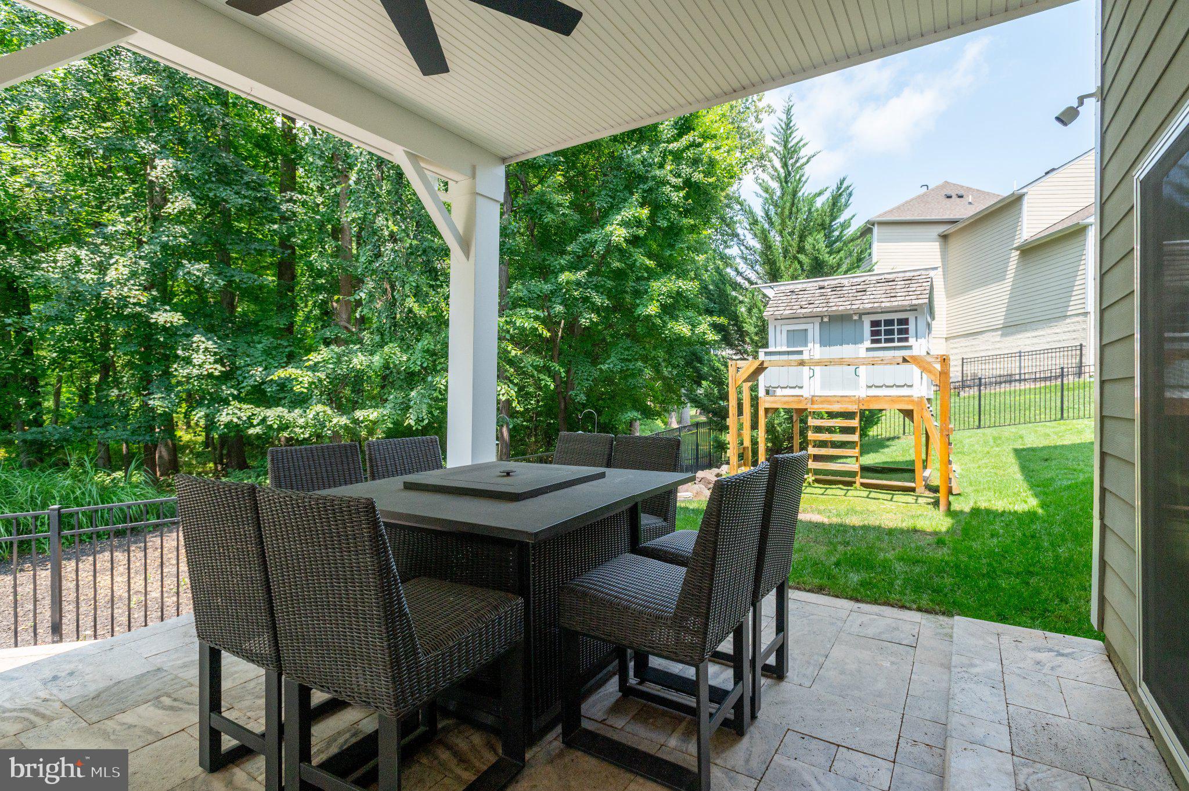
Beautiful Stanley Martin custom-quality home on nearly an acre in the Preserve at Scotts Run in McLean. This high-end Sutton model with main level guest suite, includes tons of upgrades with 6,000 square feet of living space across four finished levels. Featuring 7 bedrooms, 6.5 bathrooms, and a 3-car garage, the home perfectly combines comfort and space with an outstanding location just minutes from I-495, Tysons Corner, and downtown Washington DC. Entering into the main level foyer, with separate living and dining spaces, the center hall brings you to the welcoming family room, with a gas fireplace and a wall of windows overlooking the tree-lined back yard. The spacious eat-in kitchen with direct access to the deck, has tons of cabinets, granite countertops, stainless steel appliances, and a large center island with breakfast bar and additional cabinet storage. A well-designed mud room leads to the 3-car garage, featuring high ceilings for bike and rack storage systems and additional storage area. A beautiful main level office, with custom built-ins, a main level guest suite and powder room complete this level. On the second level, the spacious primary suite features a private sitting room, an ensuite bathroom with dual vanities, soaking tub and separate shower, and a large wrap-around closet customized by California Closets. Three additional bedrooms - one with an ensuite bathroom, plus two connected by a Jack-and-Jill bath, and a large laundry room complete this level. The loft level has a fifth bedroom, a full bathroom, and a large open area - ideal for a teen suite, nanny suite or a home office. The fully-finished walk-out lower level has super high ceilings and tons of oversized windows to maximize the natural light. The lower level features the 7th bedroom, a full bathroom, and two large storage rooms. The spacious rec room area offers direct access to the fully-fenced back yard with a covered slate patio, heated spa and wood burning fireplace. Langley High School pyramid. Public water and sewer.
| yesterday | Listing updated with changes from the MLS® | |
| 2 weeks ago | Listing first seen on site |

The real estate listing information is provided by Bright MLS is for the consumer's personal, non-commercial use and may not be used for any purpose other than to identify prospective properties consumer may be interested in purchasing. Any information relating to real estate for sale or lease referenced on this web site comes from the Internet Data Exchange (IDX) program of the Bright MLS. This web site references real estate listing(s) held by a brokerage firm other than the broker and/or agent who owns this web site. The accuracy of all information is deemed reliable but not guaranteed and should be personally verified through personal inspection by and/or with the appropriate professionals. Properties in listings may have been sold or may no longer be available. The data contained herein is copyrighted by Bright MLS and is protected by all applicable copyright laws. Any unauthorized collection or dissemination of this information is in violation of copyright laws and is strictly prohibited. Copyright © 2020 Bright MLS. All rights reserved.
Did you know? You can invite friends and family to your search. They can join your search, rate and discuss listings with you.