

6537 PALISADES DRIVECENTREVILLE, VA 20121
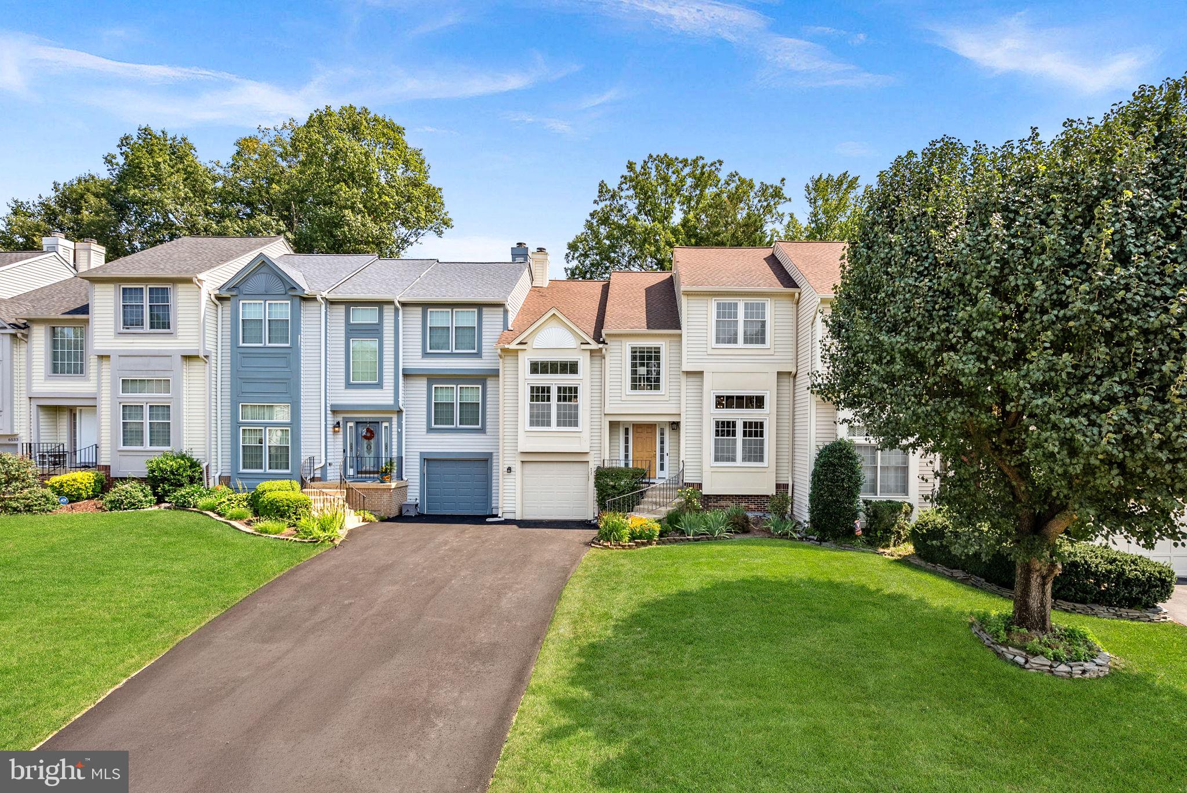
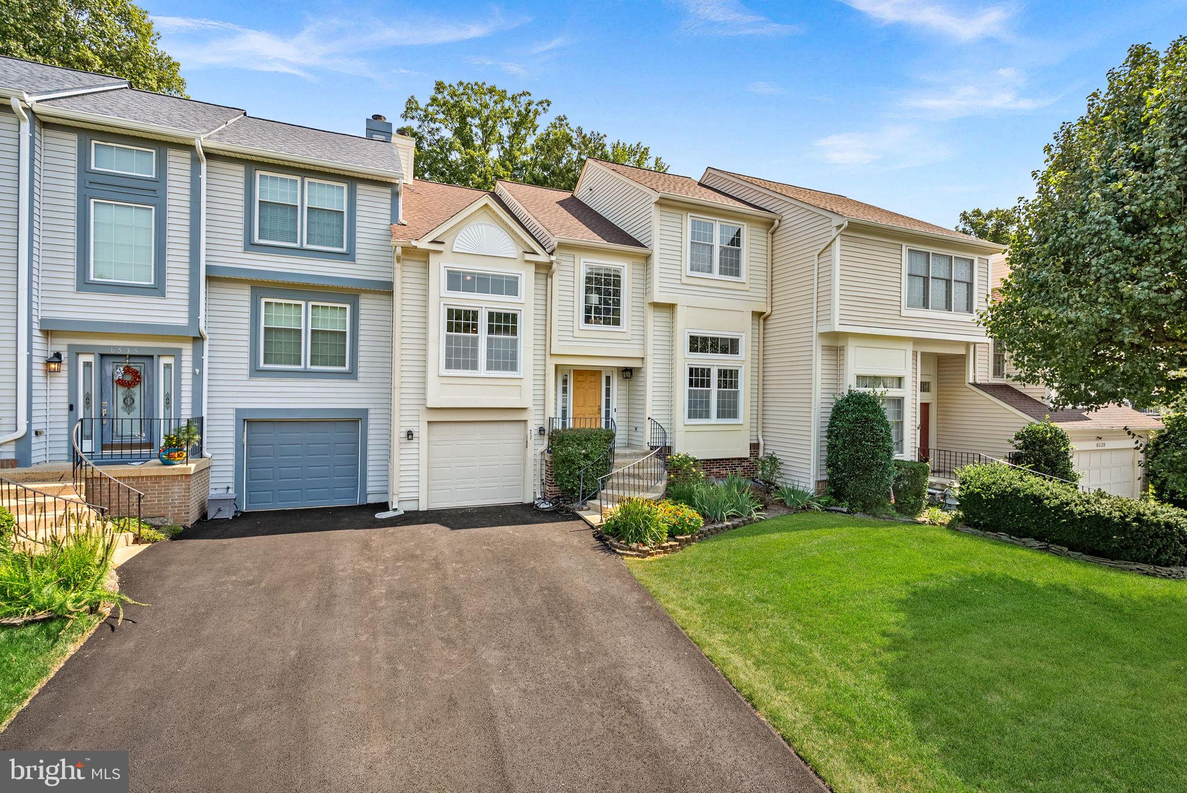
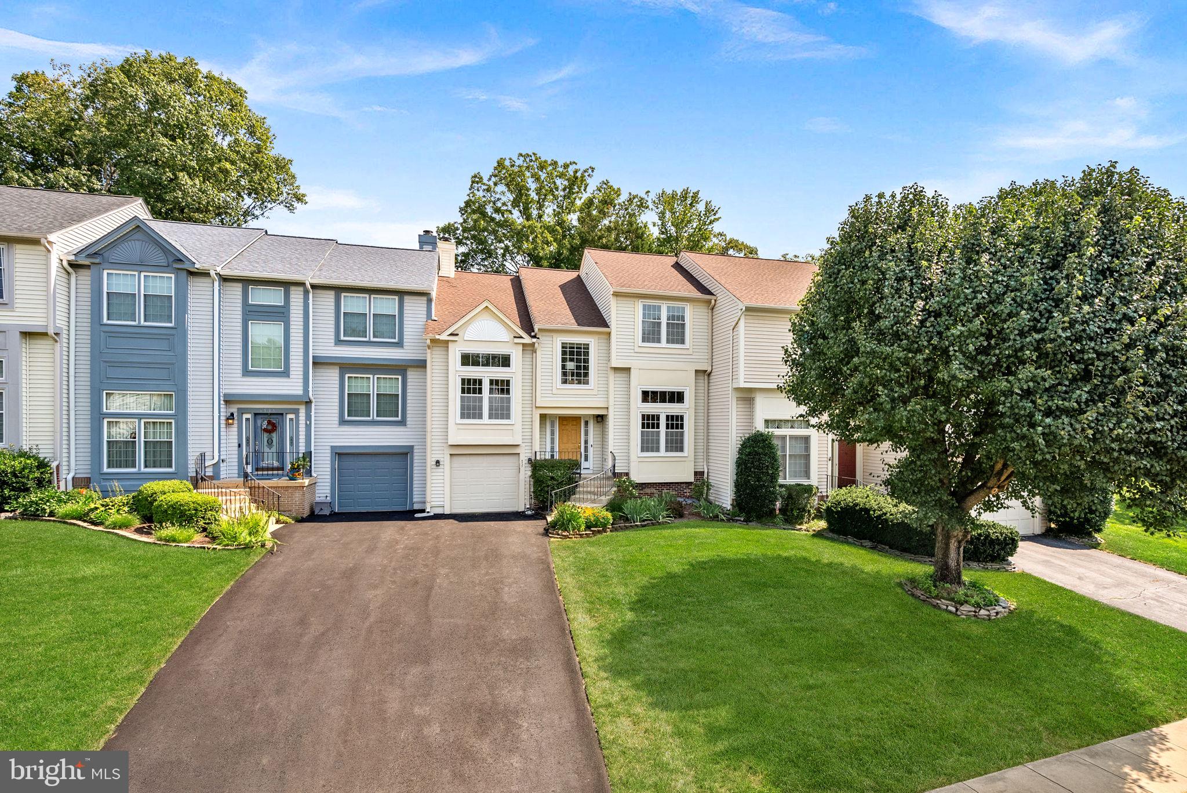
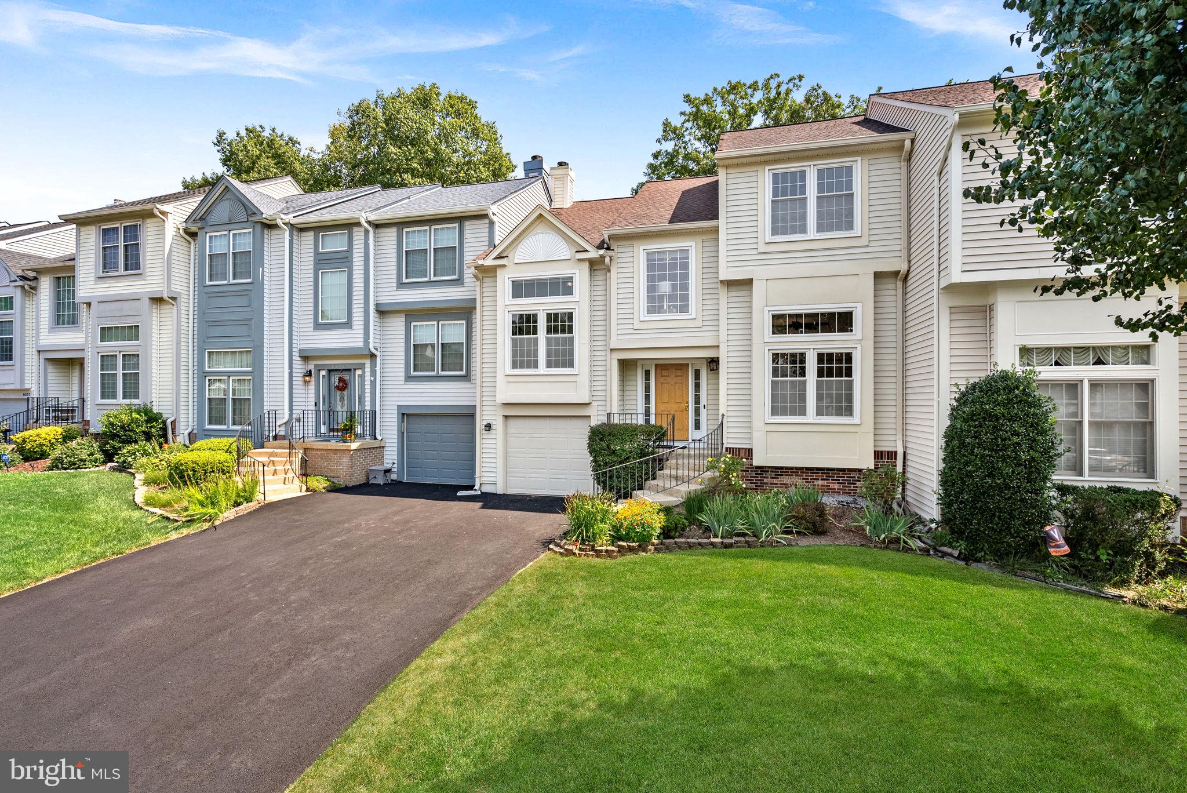
Welcome to Green Trails, one of Centreville's most desirable townhome communities, where mature trees, exceptional amenities, and a commuter-friendly location create the perfect place to call home. This beautifully updated split-level townhome offers a refreshing alternative to the traditional three-level layout, with an architecturally distinctive floor plan that blends openness, functionality, and privacy. Staggered landings and short half-flights of stairs create a natural flow between living spaces while maintaining defined areas for relaxing, entertaining, and everyday living. Sunlight pours through the home, highlighting the dramatic two-story living room with soaring ceilings. Step up the spacious dining room and kitchen featuring granite countertops, a French door refrigerator, stainless steel JennAir range, and abundant counter space. Step out to the expansive deck overlooking a fenced backyard and mature trees—creating a peaceful outdoor retreat that's perfect for entertaining, grilling, or simply unwinding. Off the kitchen, another sunlit living space features a wood-burning fireplace. Upstairs, every bedroom is generously sized and features vaulted ceilings, enhancing the sense of space throughout. The primary suite includes a walk-in closet and a beautifully renovated spa-inspired bath showcasing sleek modern finishes, a freestanding soaking tub, frameless glass shower with rainfall fixture, and designer gray stone accents. The hall bath has also been thoughtfully updated with textured tile, a natural pebble shower floor, driftwood-inspired vanity, and contemporary finishes. The finished lower-level recreation room offers built-in shelving, a convenient powder room, and flexible space ideal for a media room, home office, gym, or playroom. A one-car garage provides additional storage and convenience. Located in the highly sought-after Green Trails community, residents enjoy a swimming pool, tennis courts, playgrounds, walking trails, and beautifully landscaped common areas. Commuters will appreciate the easy access to I-66, Routes 28 and 29, and nearby shopping, dining, and entertainment. This is a rare opportunity to own a thoughtfully updated home that combines architectural character, stylish renovations, abundant natural light, and an unbeatable Fairfax County location.
| 3 weeks ago | Listing updated with changes from the MLS® | |
| a month ago | Status changed to Active | |
| 2 months ago | Listing first seen on site |

The real estate listing information is provided by Bright MLS is for the consumer's personal, non-commercial use and may not be used for any purpose other than to identify prospective properties consumer may be interested in purchasing. Any information relating to real estate for sale or lease referenced on this web site comes from the Internet Data Exchange (IDX) program of the Bright MLS. This web site references real estate listing(s) held by a brokerage firm other than the broker and/or agent who owns this web site. The accuracy of all information is deemed reliable but not guaranteed and should be personally verified through personal inspection by and/or with the appropriate professionals. Properties in listings may have been sold or may no longer be available. The data contained herein is copyrighted by Bright MLS and is protected by all applicable copyright laws. Any unauthorized collection or dissemination of this information is in violation of copyright laws and is strictly prohibited. Copyright © 2020 Bright MLS. All rights reserved.
Did you know? You can invite friends and family to your search. They can join your search, rate and discuss listings with you.