

7821 OLD DOMINION DRIVEMCLEAN, VA 22102
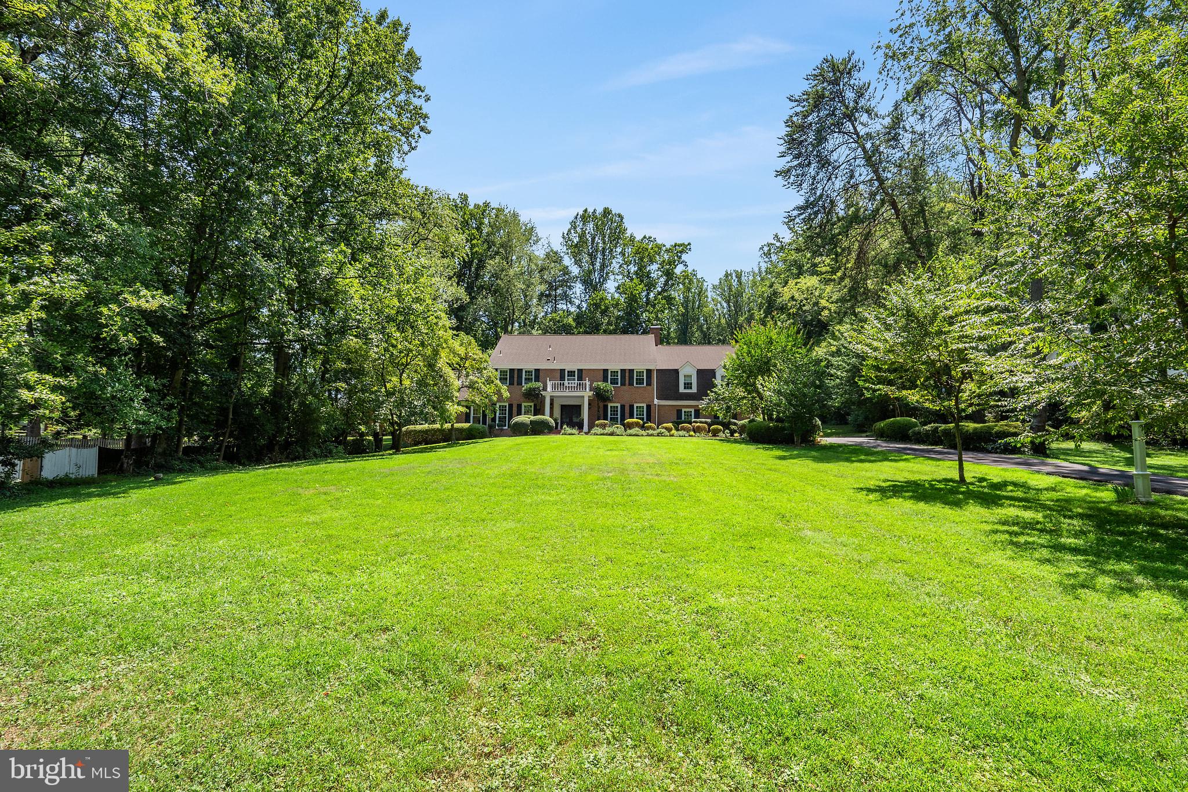
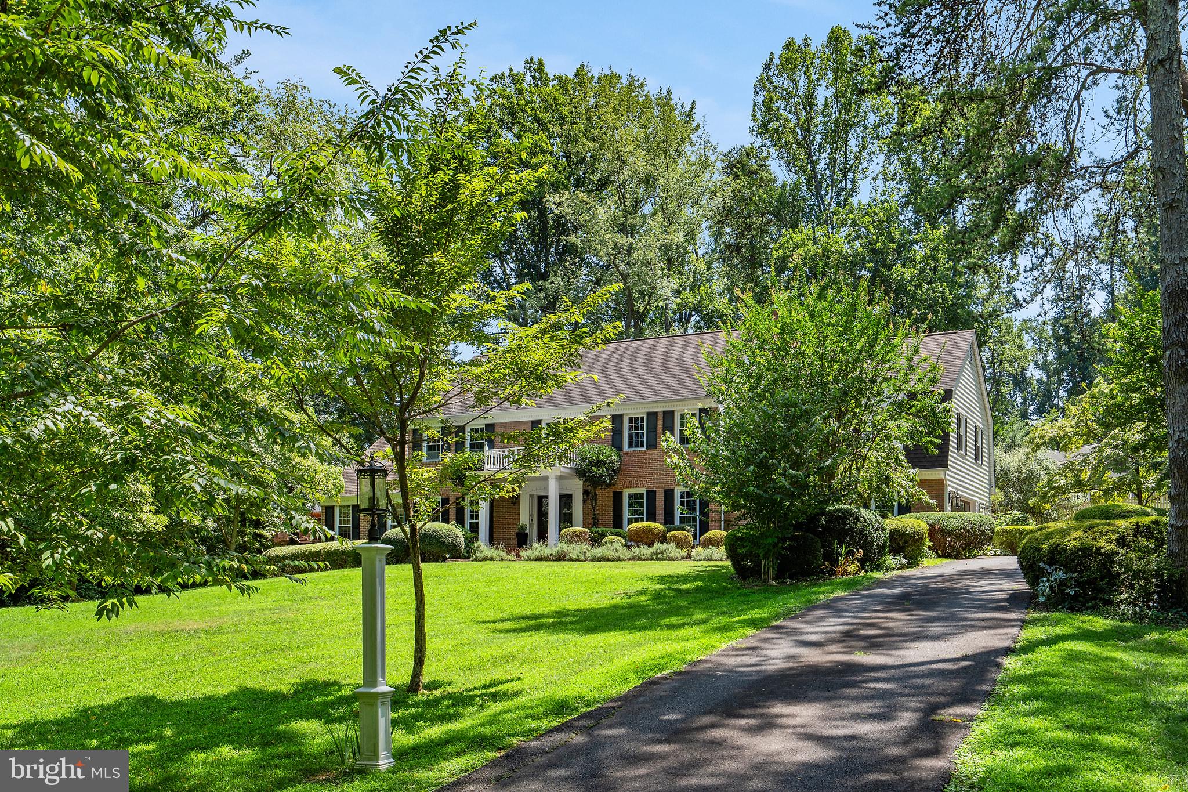
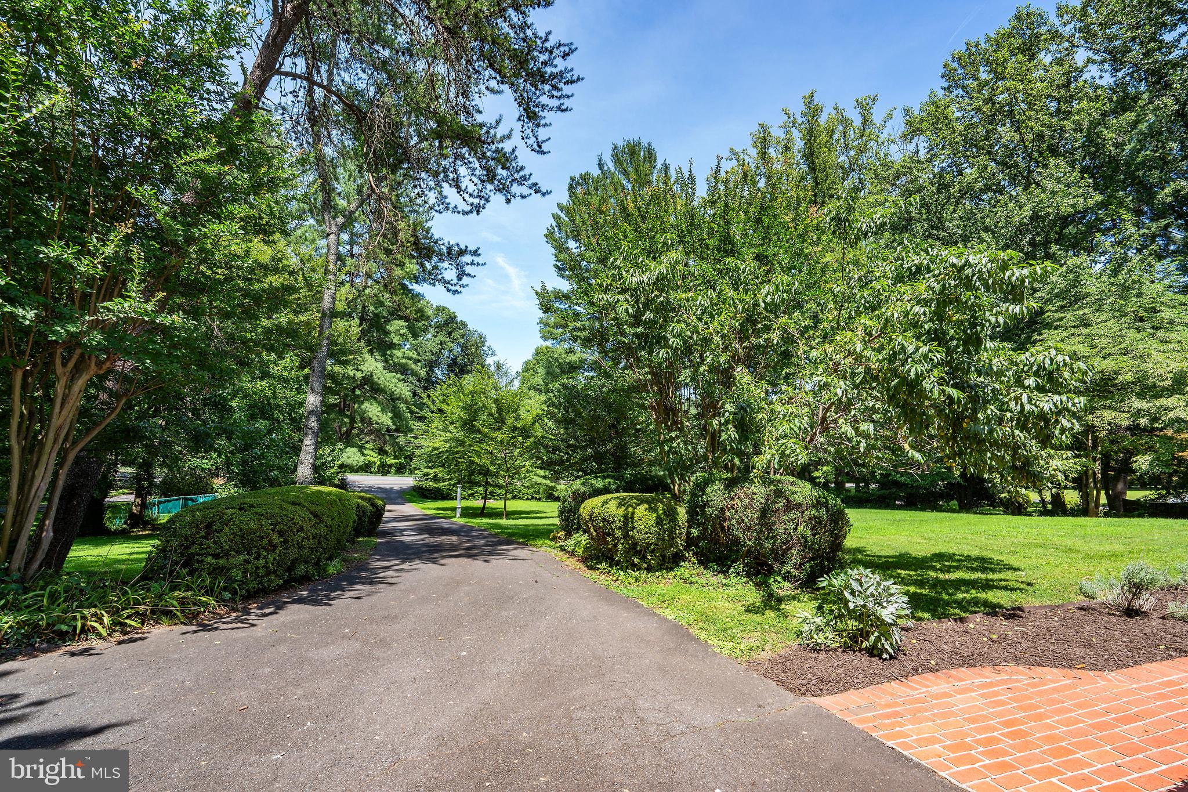
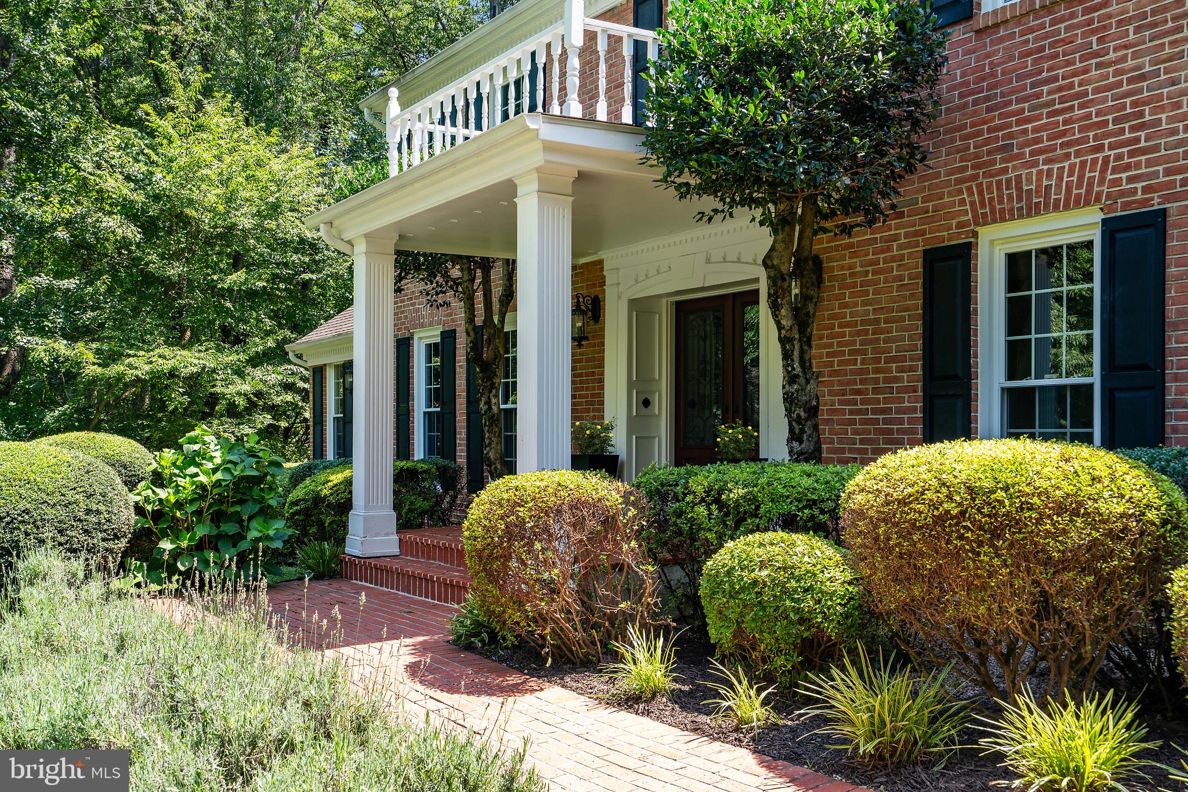
Gold Medal Mid-Atlantic region award winning whole home remodel completed in 2021. This breathtaking and reimagined stately McLean residence offers approximately 5,300 finished square feet and blends a classic floor plan with a fresh, modern twist on a deep, buffered 1+ acre lot in the highly desirable Langley High School pyramid. The main level has been thoughtfully redesigned for today’s living, with the chef’s kitchen opened to the family room and anchored by a dramatic full-height, leather-finished granite accent fireplace wall. The deluxe chef’s kitchen features custom cabinetry, beveled Italian marble tile, induction cooking with pot filler, dual ovens, speed-cook microwave, oversized island with prep sink, and generous storage. A private office, formal dining room, full laundry room, elegant powder room, expansive four-season sunroom, and garden veranda with vaulted ceilings provide exceptional flexibility, while multiple access points connect the interior to the amazing deck and built-in outdoor kitchen. All five bedrooms are located upstairs, including a beautiful primary suite with an expansive, light-filled dressing room/closet that feels more like a private room than a traditional walk-in. The Gold Medal award winning master spa features an oversized Italian marble steam shower with teak benches, heated floors, backlit onyx accent wall, custom floating vanity, and a striking copper and polished nickel soaking tub. The other two full baths maintain the tranquility and spa feel with high-quality finishes throughout. The finished lower level encompasses a sprawling game and recreation space, offering flexibility for entertaining, media, or additional living space. Game room equipment conveys. Additional improvements include all new windows (full warranty conveys), all new hand crafted exterior Amish doors, insulated siding, copper plumbing, whole-home Culligan water filtration, dual 220-AMP electrical service providing 440 AMP total capacity, attic thermal improvements, and a waterproofed basement (full warranty conveys). Highlights include approximately 5,300 finished square feet, five bedrooms upstairs, 3.5 spa like baths, amazing chef’s kitchen, open kitchen/family room, private main-level office, four-season sunroom, garden veranda with vaulted ceilings, expansive primary dressing room/closet, finished lower level, expansive deck with built-in outdoor kitchen, deep 1+ acre setting, and extensive mechanical and system upgrades. A distinctive McLean offering and Gold Medal award winning whole home remodel, offering flexible living spaces in the Langley pyramid, and close to Tysons, McLean and major commuter routes allowing for easy access to DC.
| yesterday | Listing updated with changes from the MLS® | |
| a week ago | Listing first seen on site |

The real estate listing information is provided by Bright MLS is for the consumer's personal, non-commercial use and may not be used for any purpose other than to identify prospective properties consumer may be interested in purchasing. Any information relating to real estate for sale or lease referenced on this web site comes from the Internet Data Exchange (IDX) program of the Bright MLS. This web site references real estate listing(s) held by a brokerage firm other than the broker and/or agent who owns this web site. The accuracy of all information is deemed reliable but not guaranteed and should be personally verified through personal inspection by and/or with the appropriate professionals. Properties in listings may have been sold or may no longer be available. The data contained herein is copyrighted by Bright MLS and is protected by all applicable copyright laws. Any unauthorized collection or dissemination of this information is in violation of copyright laws and is strictly prohibited. Copyright © 2020 Bright MLS. All rights reserved.
Did you know? You can invite friends and family to your search. They can join your search, rate and discuss listings with you.