

2316 HUNTERS RUN DRIVERESTON, VA 20191
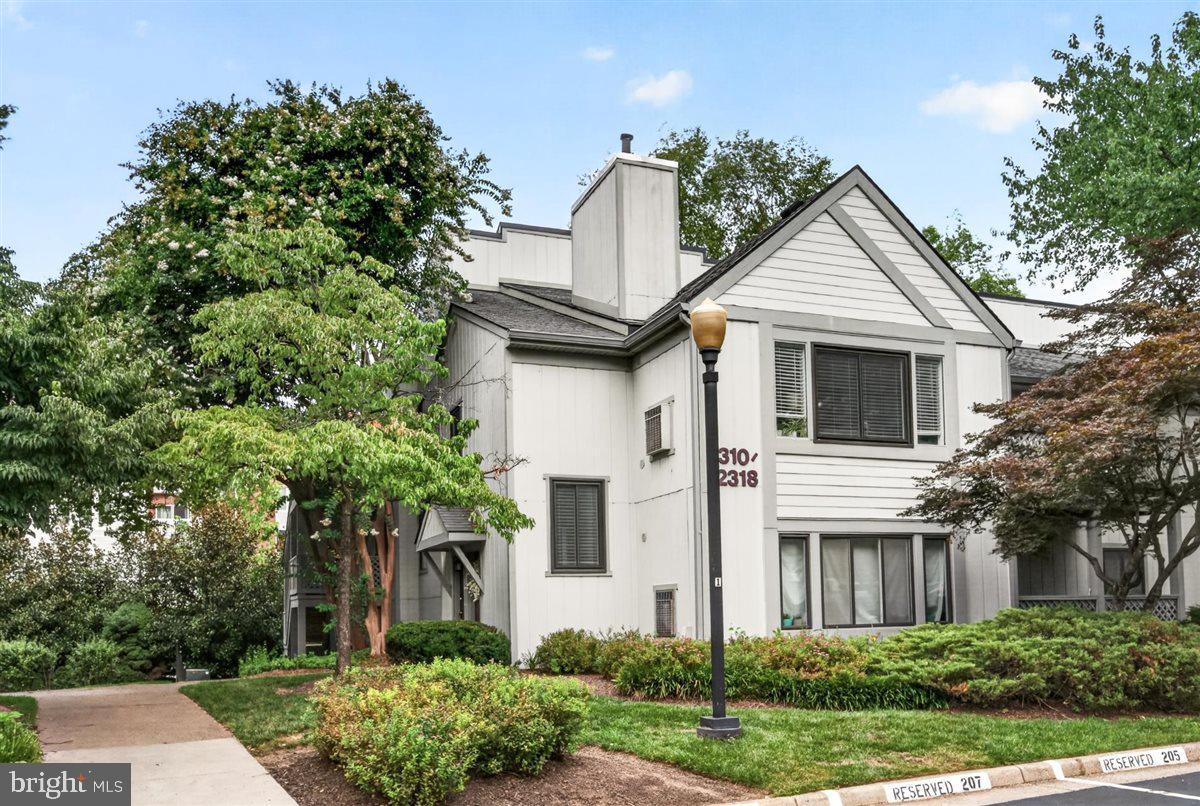
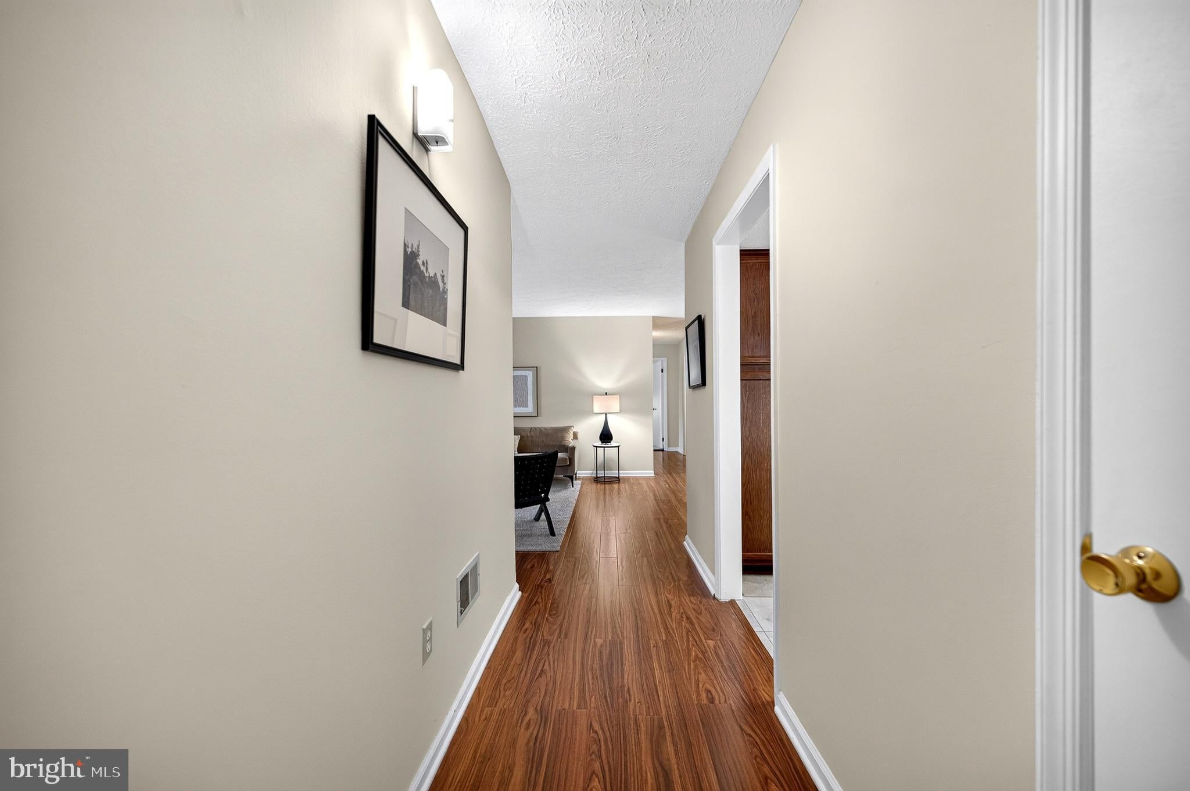
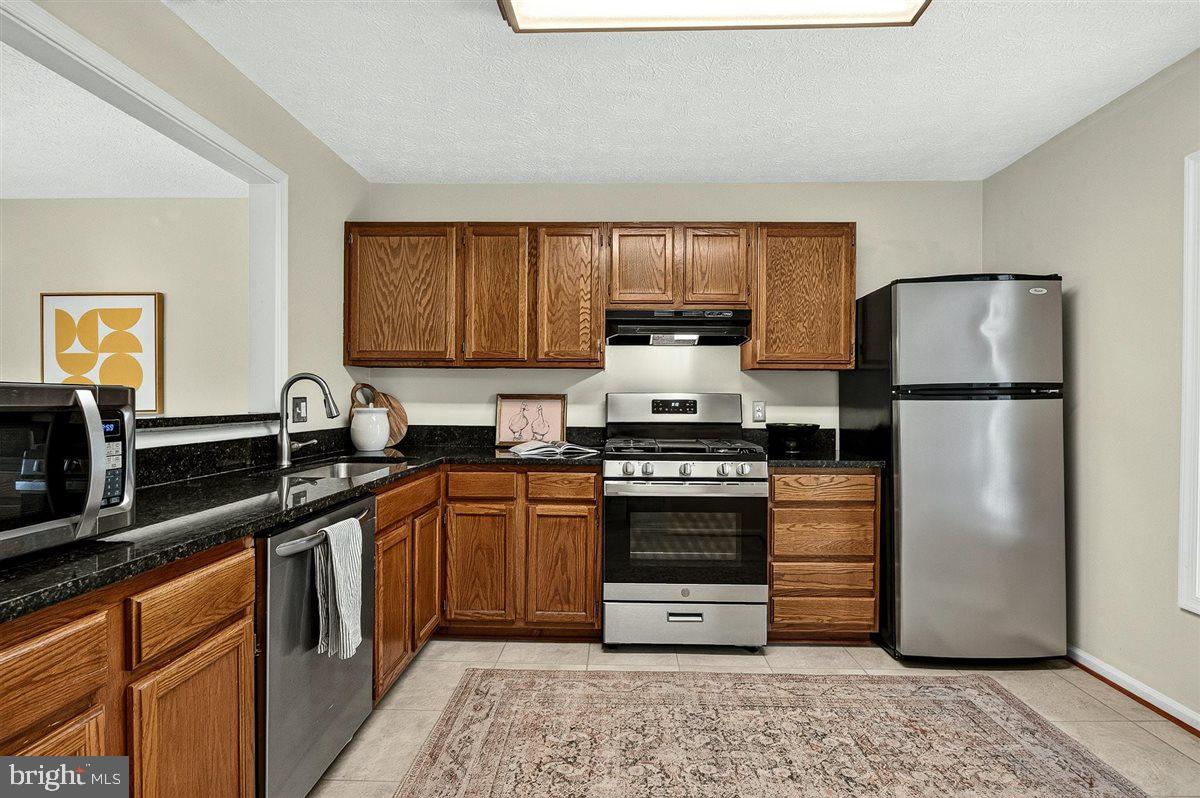
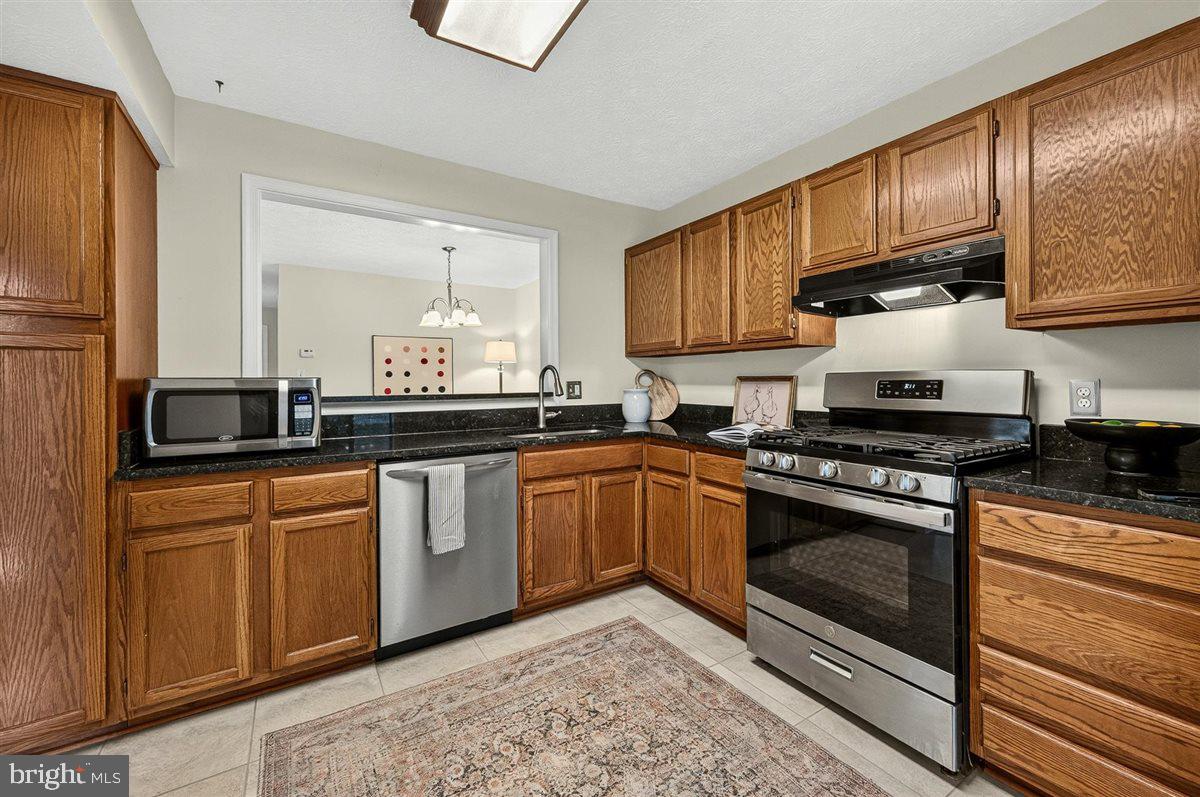
Price improvement of $10,000 and newly installed LVP flooring in the main living areas. Don't miss this fantastic opportunity to own this beautiful unit at an even better price! Welcome home to this warm and inviting 2-bedroom, 2-bath condo in the desirable Hunters Crossing community. Thoughtfully designed for comfortable everyday living, this home features a spacious sunroom that can also serve as a private home office, complete with sliding doors for added privacy. Filled with natural light, this versatile space is perfect for working from home, reading, or simply relaxing. The inviting living area also features a cozy wood-burning fireplace, while the private balcony provides the perfect spot to enjoy your morning coffee or unwind at the end of the day. Ideally located within walking distance of Hunters Woods Shopping Center, you'll enjoy easy access to grocery stores, restaurants, and everyday conveniences. Reston Town Center is just 2 miles away, offering endless dining, shopping, and entertainment options. Commuters will appreciate the close proximity to the Reston Metro Station and the Dulles Toll Road, making travel throughout Northern Virginia and into Washington, D.C., a breeze. Whether you're looking for a place to call home or a convenient, low-maintenance lifestyle in the heart of Reston, this condo offers the perfect combination of comfort, location, and accessibility.
| 2 days ago | Price changed to $349,950 | |
| 2 days ago | Listing updated with changes from the MLS® | |
| 3 weeks ago | Status changed to Active | |
| 2 months ago | Listing first seen on site |

The real estate listing information is provided by Bright MLS is for the consumer's personal, non-commercial use and may not be used for any purpose other than to identify prospective properties consumer may be interested in purchasing. Any information relating to real estate for sale or lease referenced on this web site comes from the Internet Data Exchange (IDX) program of the Bright MLS. This web site references real estate listing(s) held by a brokerage firm other than the broker and/or agent who owns this web site. The accuracy of all information is deemed reliable but not guaranteed and should be personally verified through personal inspection by and/or with the appropriate professionals. Properties in listings may have been sold or may no longer be available. The data contained herein is copyrighted by Bright MLS and is protected by all applicable copyright laws. Any unauthorized collection or dissemination of this information is in violation of copyright laws and is strictly prohibited. Copyright © 2020 Bright MLS. All rights reserved.
Did you know? You can invite friends and family to your search. They can join your search, rate and discuss listings with you.