Save
Ask
Tour
Hide
Share
$1,050,000
1 Day On Site

15601 MEHERRIN DRIVE
CENTREVILLE, VA 20120

Single Family Residence|Coming Soon
4
Beds
4
Total Baths
3
Full Baths
1
Partial Bath
4,311
SqFt
$244
/SqFt
1989
Built
Subdivision:
VIRGINIA RUN
County:
FAIRFAX
Listing courtesy of CENTURY 21 New Millennium
Call Now: 703-231-7049
Is this the listing for you? We can help make it yours.
703-231-7049
Upcoming Open Houses
Sun, Sep 20, 1:00 PM - 4:00 PM
15601 MEHERRIN DRIVE15601 MEHERRIN DRIVE15601 MEHERRIN DRIVE15601 MEHERRIN DRIVE
Save
Ask
Tour
Hide
Share

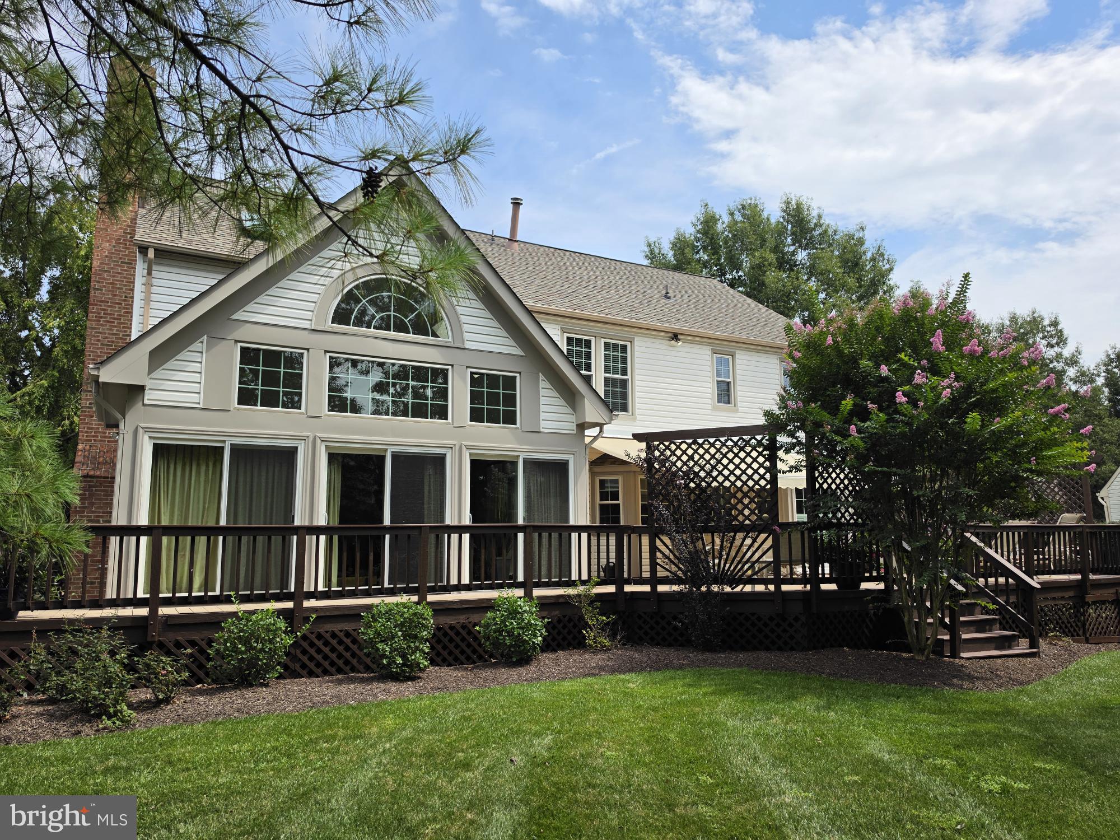
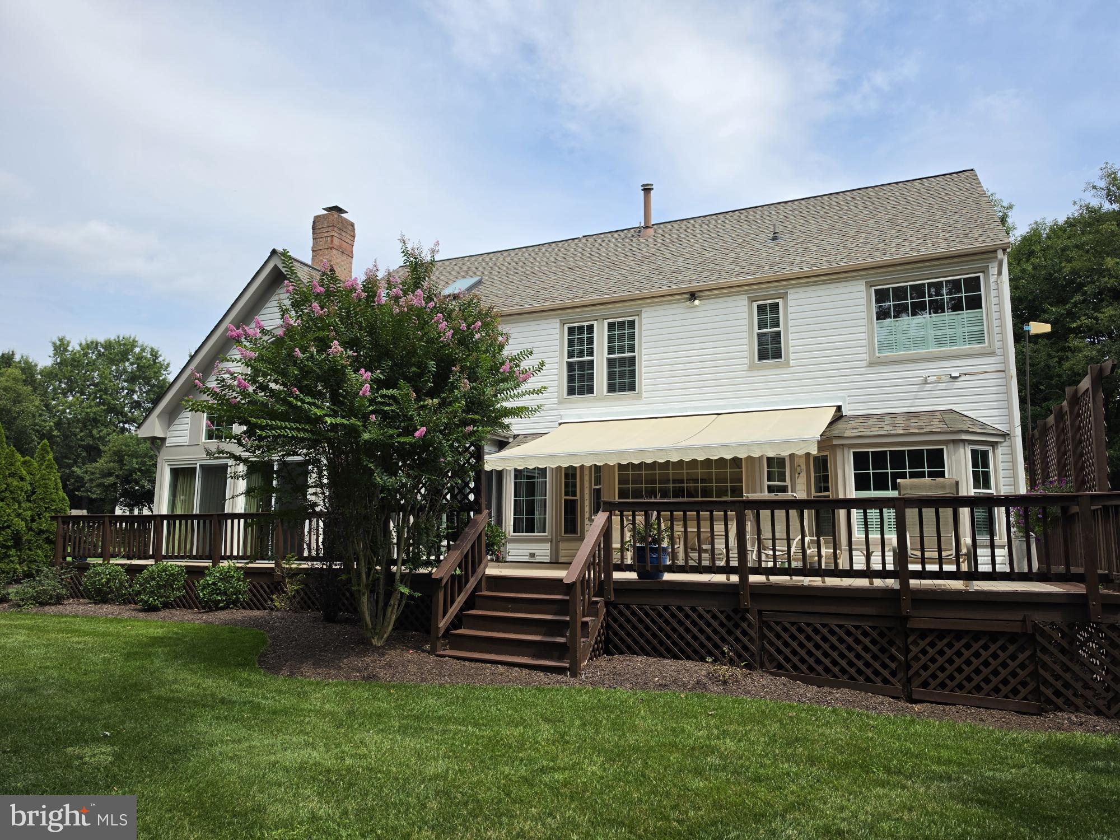
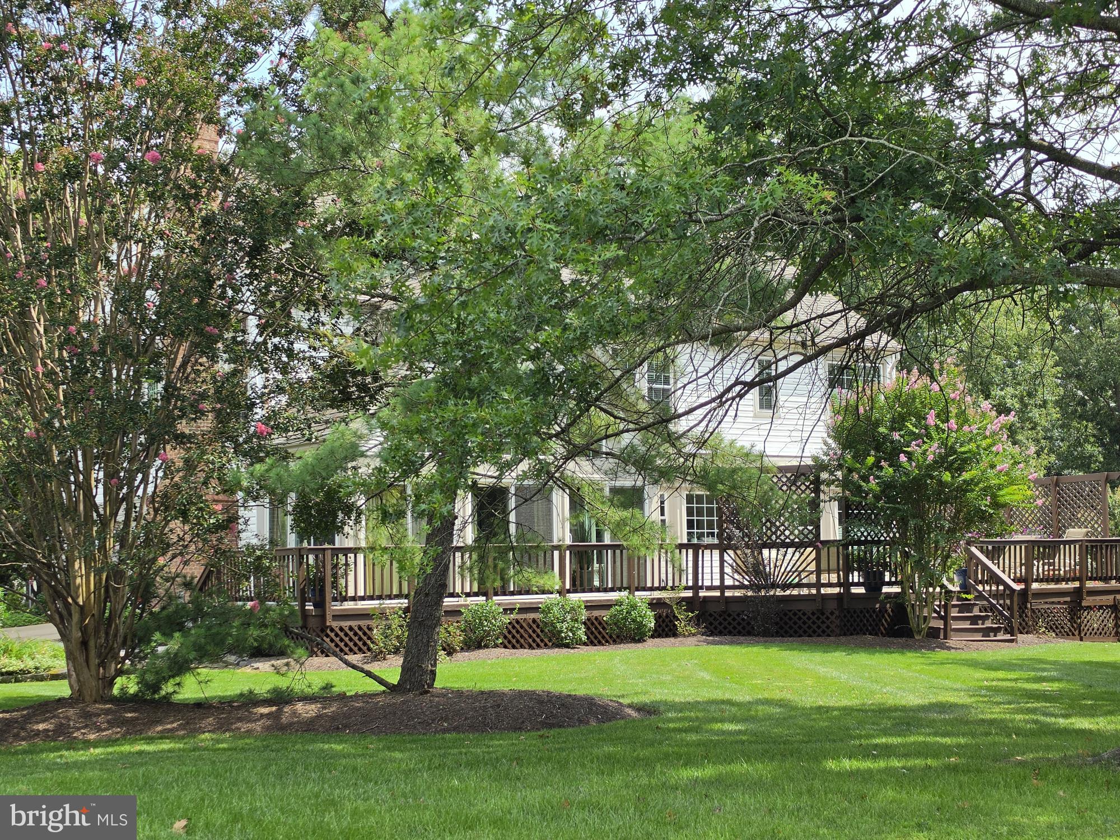
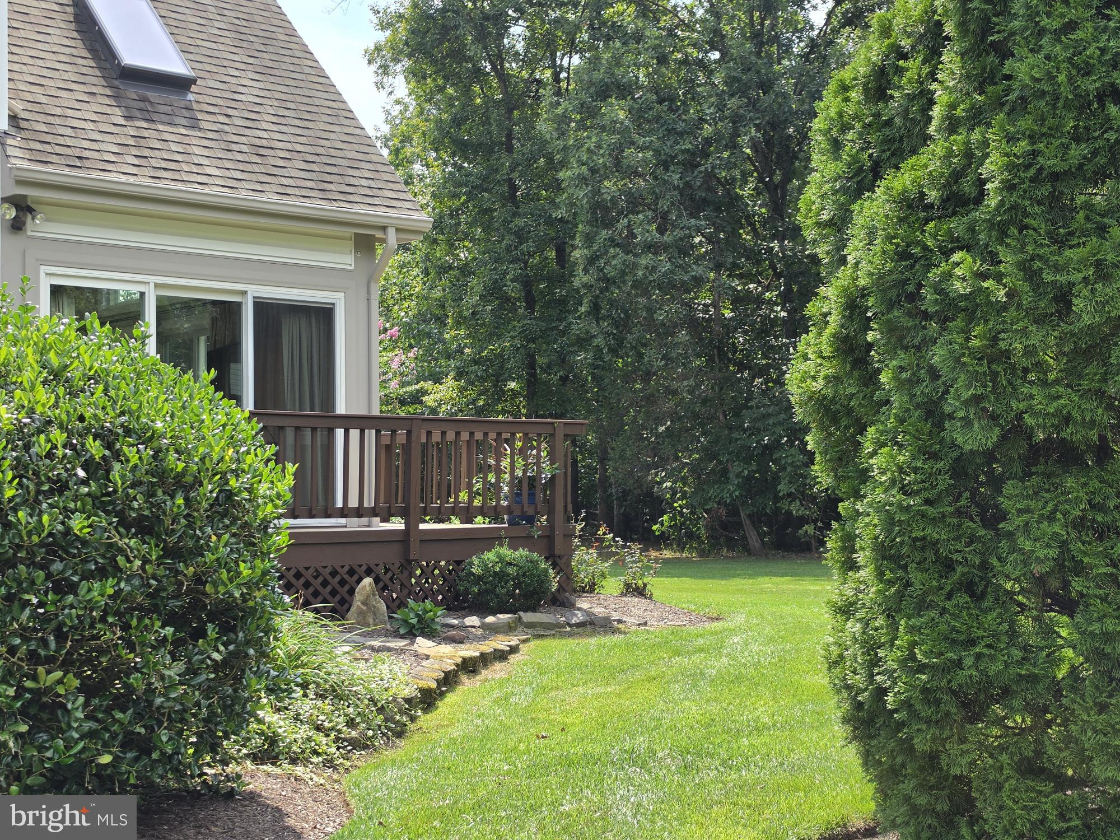
Beautifully updated and meticulously maintained by the original owners, this spacious four-bedroom Colonial offers approximately 4,300 square feet of finished living space on an oversized corner lot in sought-after Virginia Run. You will love the welcoming front porch and handsome stone accents that introduce an interior filled with warmth and character, including rich hardwood floors, attractive decor, and generously sized spaces. The heart of the home is the gorgeous remodeled Kitchen with a large quartz island, abundant white cabinetry, stainless steel appliances, and a big window overlooking the lovely backyard. It opens to an impressive Family Room with a striking stone gas fireplace and an extended Conservatory, where vaulted ceilings and walls of windows create a fabulous light-filled space for everyday living and entertaining. Outside, enjoy a lovely Trex deck, perfect for extended hours with the retractable awning and privacy accents! Upstairs are four spacious bedrooms and two unusually large baths, including a wonderful Primary Suite with vaulted ceilings, skylights, a walk-in closet, and an updated luxury bath with heated tile floors. The finished lower level adds a large Rec Room, Bonus Room, Hobby Room, full bath, and abundant storage. Virginia Run completes the package with a very attractive clubhouse and pool facilities, community amenities, nearby parks and recreation, and convenient access to shopping, dining, major commuter routes, and Dulles International Airport. Beautifully cared for, wonderfully spacious, and designed for both comfortable everyday living and entertaining—this is a home you’ll want to experience in person soon and make it yours to enjoy every day!

Save
Ask
Tour
Hide
Share
Listing Snapshot
Price 
$1,050,000
Days On Site 
1 Day
Bedrooms 
4
Inside Area (SqFt) 
4,311 sqft
Total Baths 
4
Full Baths 
3
Partial Baths 
1
Lot Size 
0.36 Acres
Year Built 
1989
MLS® Number 
VAFX2330842
Status 
Coming Soon
Property Tax 
$10,909
HOA/Condo/Coop Fees 
$95 monthly
Sq Ft Source 
Estimated
Friends & Family
Recent Activity
yesterdayListing first seen on site
yesterdayListing updated with changes from the MLS®
General Features
Acres 
0.36
Attached Garage 
Yes
Foundation 
Concrete Perimeter
Garage 
Yes
Garage Spaces 
2
Levels 
Three Or More
Parking 
Garage Door OpenerGarageDrivewayAttached
Parking Spaces 
4
Property Sub Type 
Single Family Residence
Sewer 
Public Sewer
Special Circumstances 
Standard
SqFt Above 
3311
SqFt Below 
1000
SqFt Total 
4511
Style 
Colonial
Utilities 
Cable AvailableWater AvailableSewer AvailableNatural Gas AvailablePhone AvailableElectricity Available
Water Source 
Public
Zoning 
030
Interior Features
Appliances 
Double OvenOvenGas Water HeaterDryerWasherCooktopDishwasherDisposalHumidifierRefrigeratorIce MakerMicrowave
Basement 
Partially FinishedInterior Entry
Cooling 
Central AirCeiling Fan(s)Electric
Fireplace 
Yes
Fireplace Features 
GasGlass Doors
Fireplaces 
1
Flooring 
WoodCarpetCeramic TileHardwood
Furnished 
Unfurnished
Heating 
Natural GasForced AirZoned
Interior 
Ceiling Fan(s)Kitchen IslandPantryRecessed LightingWalk-In Closet(s)
Laundry Features 
Laundry RoomMain Level
Window Features 
Skylight(s)Window CoveringsWindow Treatments
Bathroom 2 
Bedroom 2 
Features - Walk-In Closet(s)
Bedroom 3 
Bedroom 4 
Features - Walk-In Closet(s)
Bonus Room 
Conservatory Room 
Level - Main
Dining Room 
Level - Main
Family Room 
Level - Main
Half Bath 
Level - Main
Hobby Room 
Kitchen 
Level - MainFeatures - Pantry
Laundry 
Level - Main
Living Room 
Level - Main
Office 
Level - Main
Primary Bathroom 
Primary Bedroom 
Features - Walk-In Closet(s)
Recreation Room 
Storage Room 
Save
Ask
Tour
Hide
Share
Exterior Features
Construction Details 
StoneVinyl Siding
Exterior 
Awning(s)
Patio And Porch 
DeckPorch
Pool Features 
Community
Roof 
Shingle
Windows/Doors 
Skylight(s)Window CoveringsWindow Treatments
Community Features
Association Amenities 
ClubhouseTennis Court(s)Basketball CourtJogging PathPlayground
Association Dues 
95
Community Features 
Pool
HOA Fee Frequency 
Monthly
School District 
FAIRFAX COUNTY PUBLIC SCHOOLS
Schools
School District
FAIRFAX COUNTY PUBLIC SCHOOLS
Elementary School
VIRGINIA RUN
Middle School
STONE
High School
WESTFIELD
Listing courtesy of CENTURY 21 New Millennium


The real estate listing information is provided by Bright MLS is for the consumer's personal, non-commercial use and may not be used for any purpose other than to identify prospective properties consumer may be interested in purchasing. Any information relating to real estate for sale or lease referenced on this web site comes from the Internet Data Exchange (IDX) program of the Bright MLS. This web site references real estate listing(s) held by a brokerage firm other than the broker and/or agent who owns this web site. The accuracy of all information is deemed reliable but not guaranteed and should be personally verified through personal inspection by and/or with the appropriate professionals. Properties in listings may have been sold or may no longer be available. The data contained herein is copyrighted by Bright MLS and is protected by all applicable copyright laws. Any unauthorized collection or dissemination of this information is in violation of copyright laws and is strictly prohibited. Copyright © 2020 Bright MLS. All rights reserved.

Neighborhood & Commute
Source: Walkscore
Disclosure: Community information and market data powered by Constellation Data Labs. Information is deemed reliable but not guaranteed.
Save
Ask
Tour
Hide
Share