

EDGEWATER AT TOWN CENTER1700 LAKE SHORE CREST DRIVE 25RESTON, VA 20190
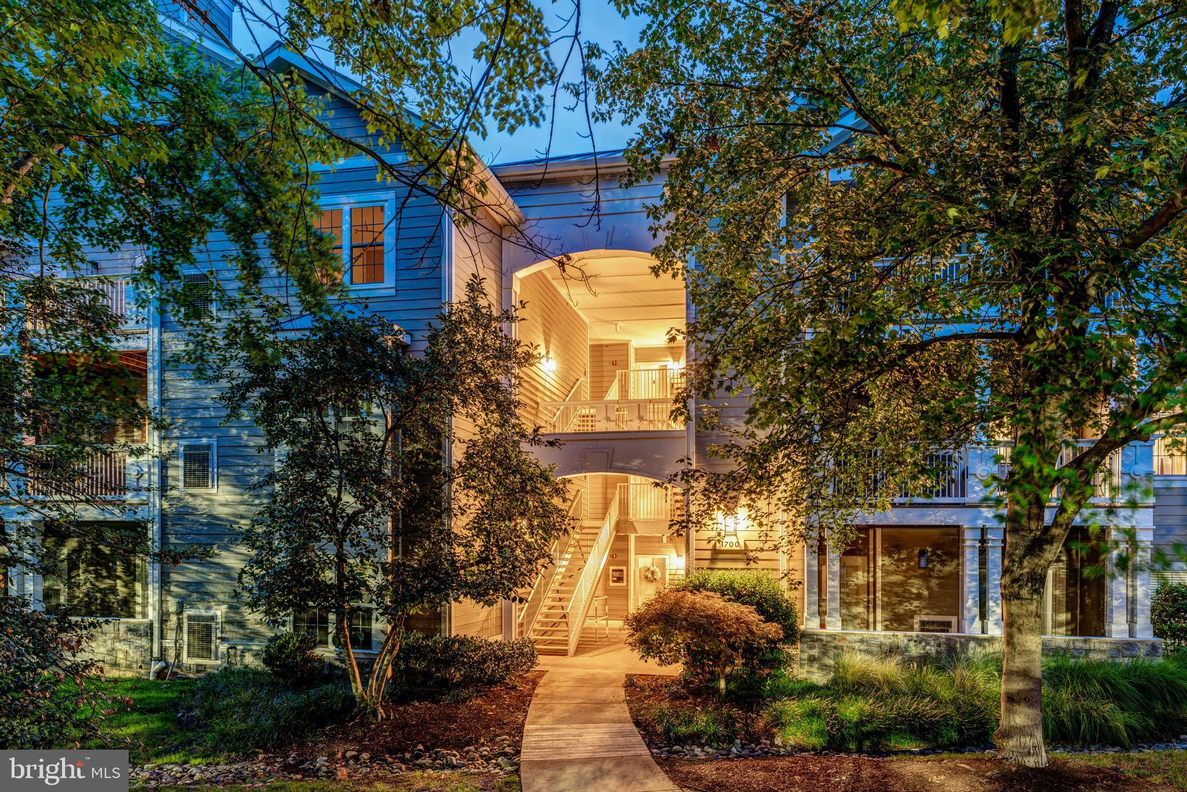
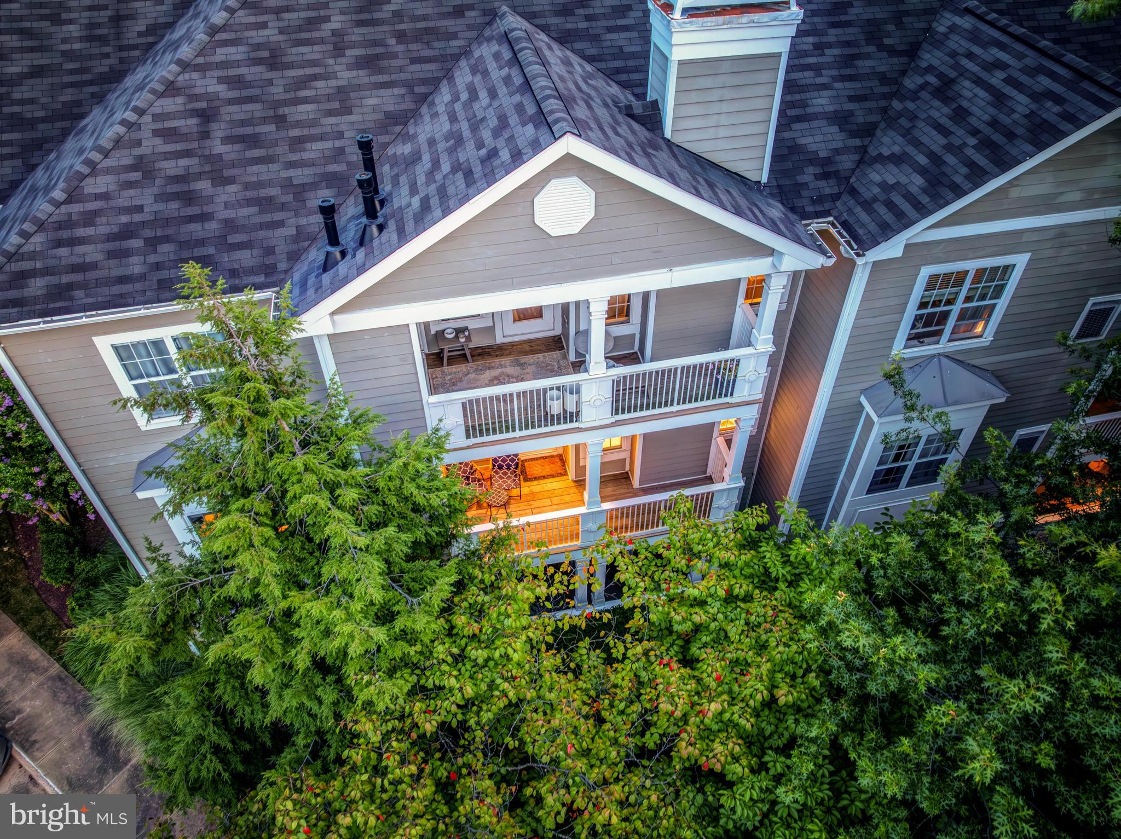
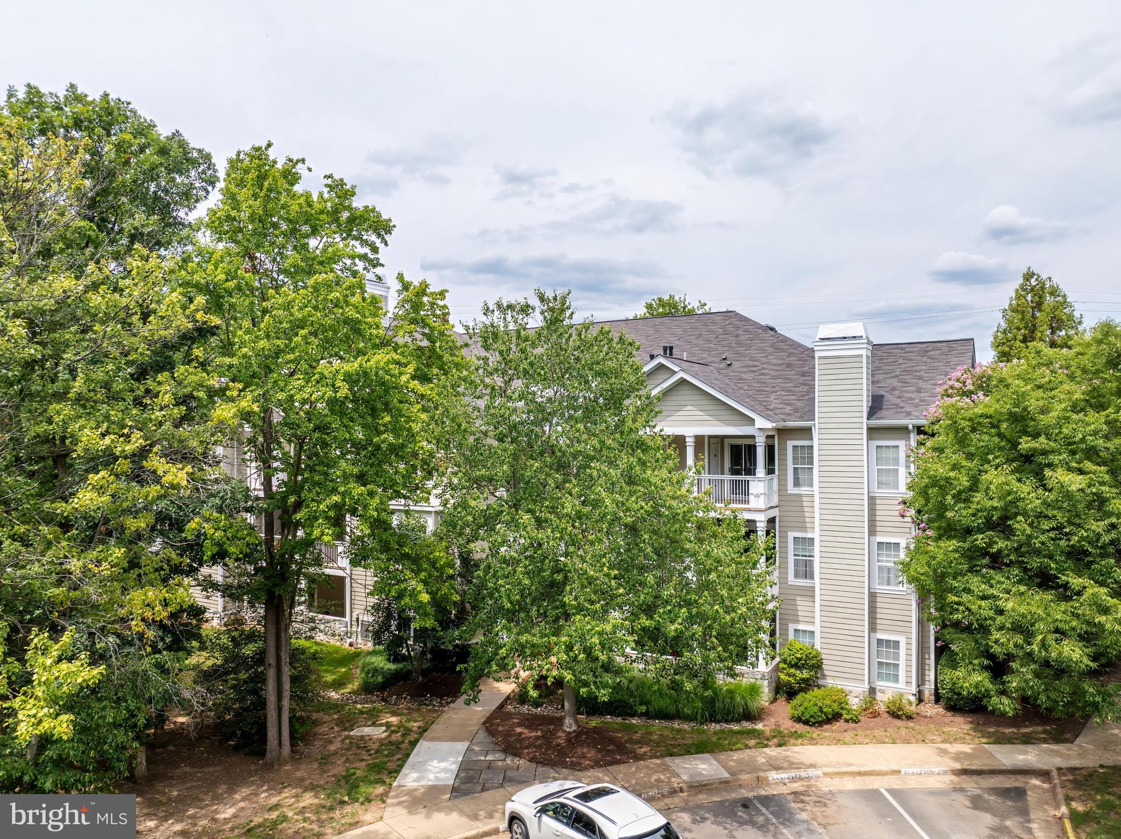
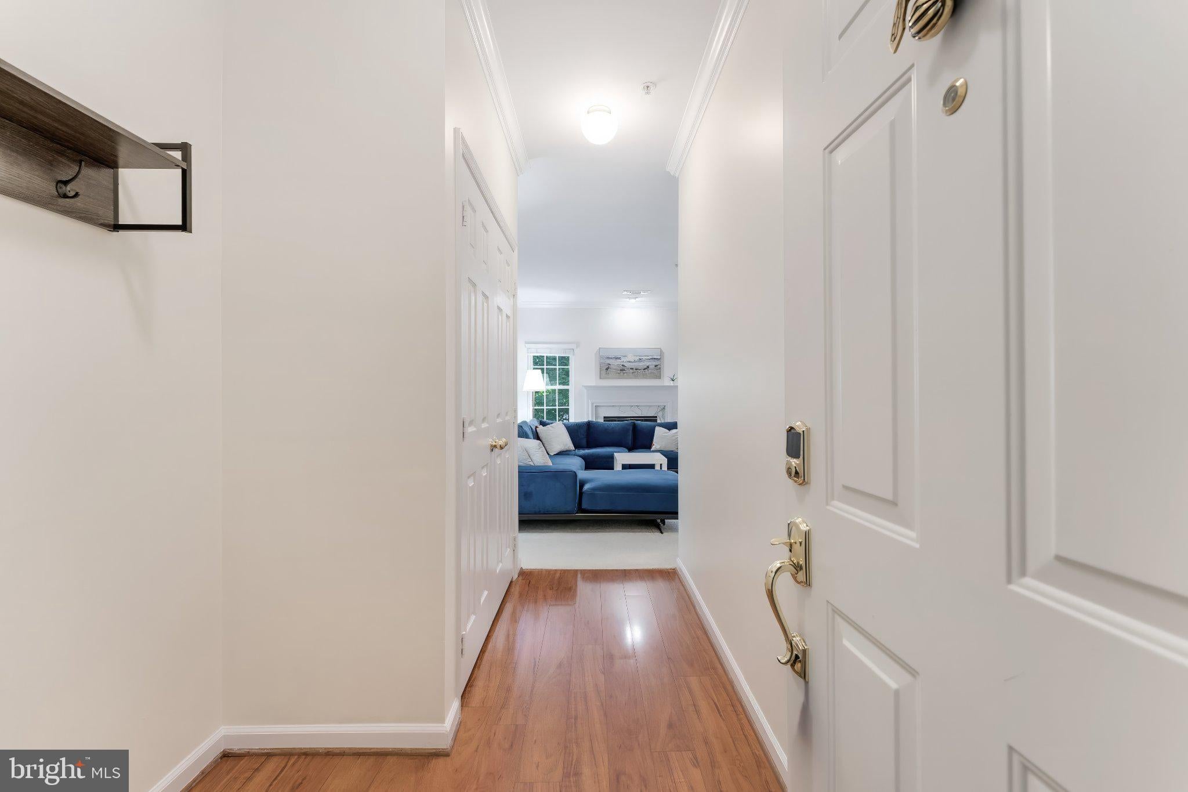
Price reduced to $379,000! Motivated seller relocating in mid-October — must sell! Welcome to this sun-filled, spacious 2-bedroom, 2-bathroom residence featuring a beautifully open layout designed for effortless modern living! Located in the sought-after Edgewater at Town Center community, this home boasts airy 9-foot ceilings, fresh paint throughout, and tranquil views of mature trees from every window. The inviting living room centers around a cozy gas fireplace and opens seamlessly to an updated kitchen featuring resurfaced cabinetry with premium soft-close hinges. Step out onto your oversized, 100-square-foot covered balcony off the living room—a private tree-lined retreat perfect for sipping morning coffee or unwinding outdoors in any weather. The flexible second bedroom includes custom built-in closet shelving, making it an ideal setup for a home office, guest suite, or both. Enjoy total peace of mind with major updates already complete, including updated bathrooms (2023), new carpet (2023), a new water heater (2023), a garbage disposal (2022), and fully replaced plumbing pipes (2022). Complete with resort-style amenities (outdoor pool, full fitness center, clubhouse, walking trails, and generous parking) and an unbeatable location just minutes from Reston Town Center, the Metro, Fairfax County Parkway, and premier dining and shopping!
| 2 weeks ago | Status changed to Active Under Contract | |
| 2 weeks ago | Listing updated with changes from the MLS® | |
| 3 weeks ago | Price changed to $379,000 | |
| 2 months ago | Listing first seen on site |

The real estate listing information is provided by Bright MLS is for the consumer's personal, non-commercial use and may not be used for any purpose other than to identify prospective properties consumer may be interested in purchasing. Any information relating to real estate for sale or lease referenced on this web site comes from the Internet Data Exchange (IDX) program of the Bright MLS. This web site references real estate listing(s) held by a brokerage firm other than the broker and/or agent who owns this web site. The accuracy of all information is deemed reliable but not guaranteed and should be personally verified through personal inspection by and/or with the appropriate professionals. Properties in listings may have been sold or may no longer be available. The data contained herein is copyrighted by Bright MLS and is protected by all applicable copyright laws. Any unauthorized collection or dissemination of this information is in violation of copyright laws and is strictly prohibited. Copyright © 2020 Bright MLS. All rights reserved.