

508 HOLLINGSWORTH TERRACEHERNDON, VA 20170
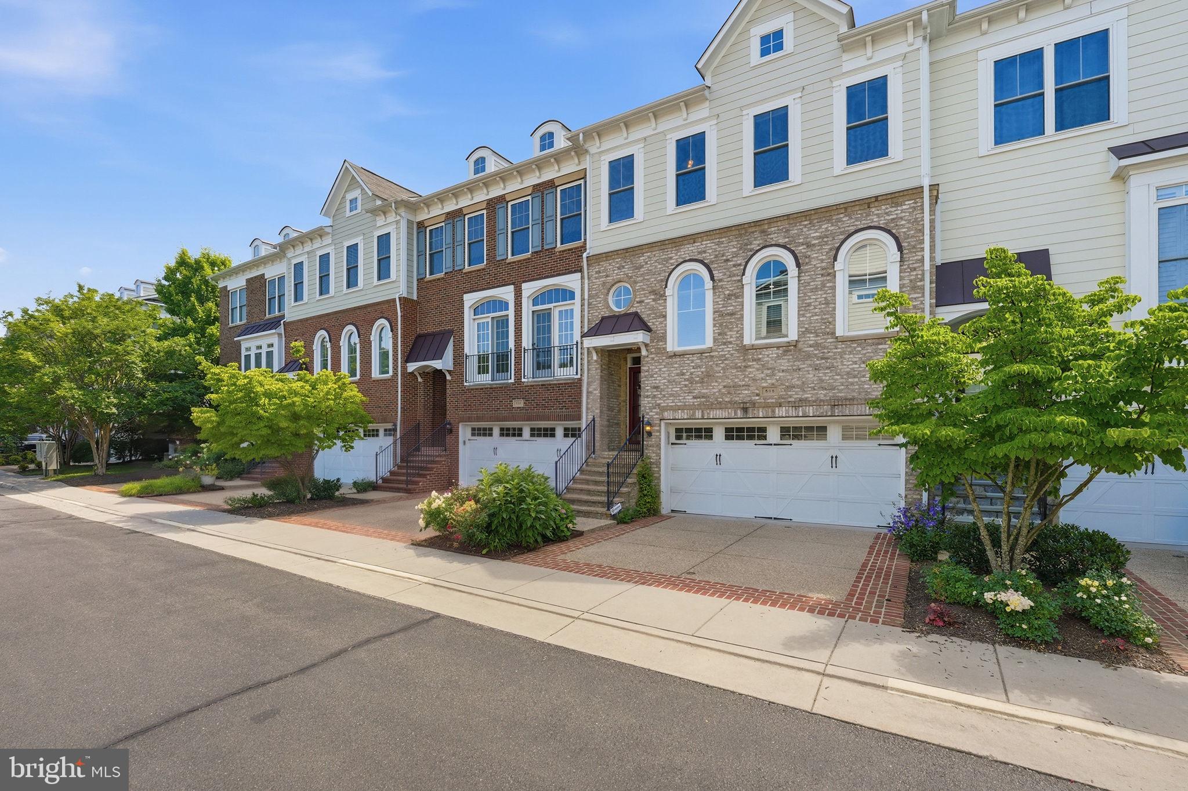
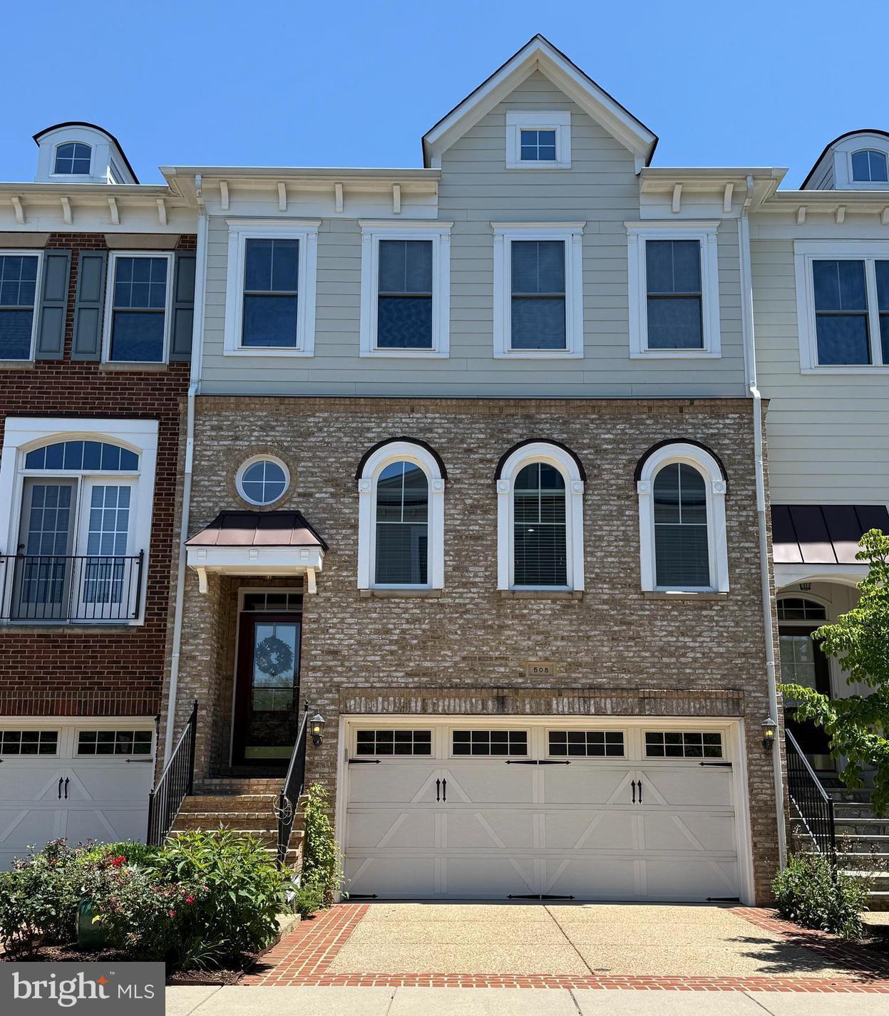
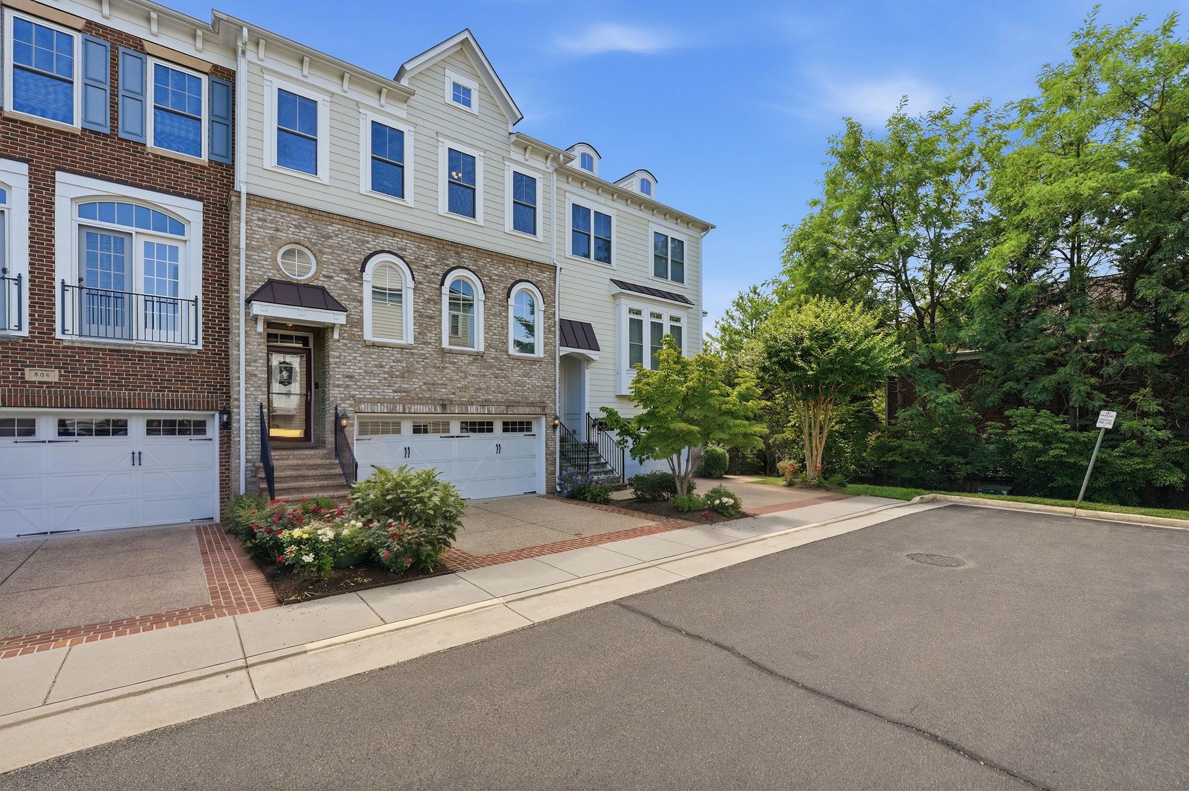
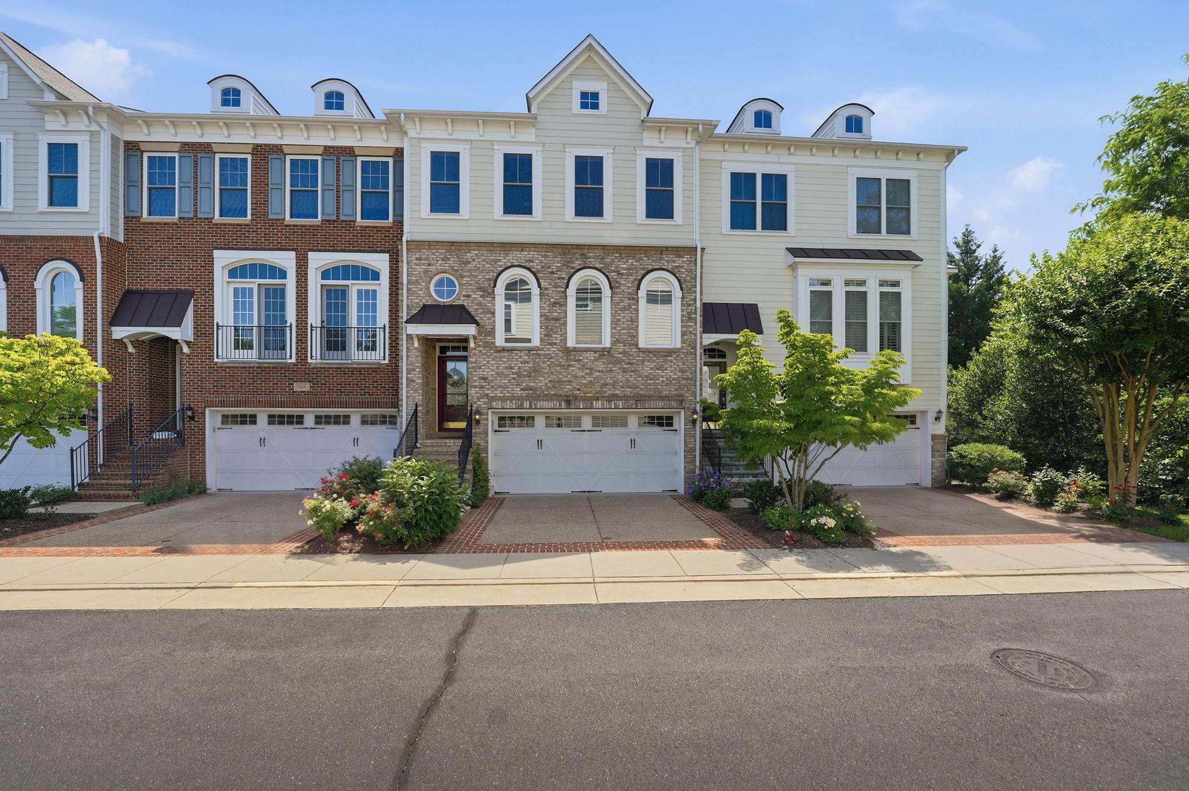
Rare and beautifully maintained brick and HardiePlank townhome backing to protected woodlands that will never be developed. Tucked away in a quiet community, this exceptional home offers a powerful combination of privacy, elegance, and convenience. The main level features hardwood floors, high ceilings, extensive crown molding, wainscoting, recessed lighting, and a spacious eat-in, gourmet kitchen with abundant counter and cabinet space. This kitchen also offers seamless access to a private deck overlooking the wooded preserve in back. A separate dining room is ideal for holidays and entertaining, while the light-filled family room provides generous space for gathering, relaxing, and displaying art. Upstairs, you'll find three generously sized bedrooms, including a luxurious primary suite with a large walk-in closet and spa-inspired bath with a soaking tub, separate shower, and dual vanity. The secondary bedrooms boast vaulted ceilings, ample closet space, and a shared dual-vanity bath. The walkout lower level offers upgraded LVP flooring, a gas fireplace, full bath, storage space, and access to a covered patio and two-car garage with a freshly painted floor and additional storage. This whole lower level can act as a private guest suite including everything but the kitchen sink :). Enjoy plentiful guest parking and an unbeatable location just two miles from Reston Town Center / Reston Metro, close to all the quaintness of the Town of Herndon, the W&OD Trail, the Fortnightly Library, farmers markets... The owner walks to the Town of Herndon's Friday Night Live, bars/dining… he used to ride his bike to work in McLean. Here there is an enormous selection of dining options... TWIST, Duck Donuts :), Hawkley, Sullys, and Ornery Beer Co are breweries, several grocery options, all 1/4 mile from this nhood. Super rare to find a comparable community with this much space, parking, and proximity to pretty much everything. This is a unique opportunity to enjoy nature, convenience, and refined living all in one place. RECENT IMPROVEMENTS: AC replaced 2021; Powder Room Updated; Gas Hot Water Heater Replaced in 2022-2023; Roof Inspected with sound report, Flashing & Vent Collars were showing age - Replaced in April 2026; New LVP flooring installed in lower level; Deck inspected, splintered boards replace, all sealed and painted 2025; Garage Floor painted 2026.
| yesterday | Listing updated with changes from the MLS® | |
| a week ago | Status changed to Active Under Contract | |
| 2 weeks ago | Price changed to $749,900 | |
| 2 weeks ago | Listing first seen on site |

The real estate listing information is provided by Bright MLS is for the consumer's personal, non-commercial use and may not be used for any purpose other than to identify prospective properties consumer may be interested in purchasing. Any information relating to real estate for sale or lease referenced on this web site comes from the Internet Data Exchange (IDX) program of the Bright MLS. This web site references real estate listing(s) held by a brokerage firm other than the broker and/or agent who owns this web site. The accuracy of all information is deemed reliable but not guaranteed and should be personally verified through personal inspection by and/or with the appropriate professionals. Properties in listings may have been sold or may no longer be available. The data contained herein is copyrighted by Bright MLS and is protected by all applicable copyright laws. Any unauthorized collection or dissemination of this information is in violation of copyright laws and is strictly prohibited. Copyright © 2020 Bright MLS. All rights reserved.
Did you know? You can invite friends and family to your search. They can join your search, rate and discuss listings with you.