

1037 SPRINGVALE ROADGREAT FALLS, VA 22066
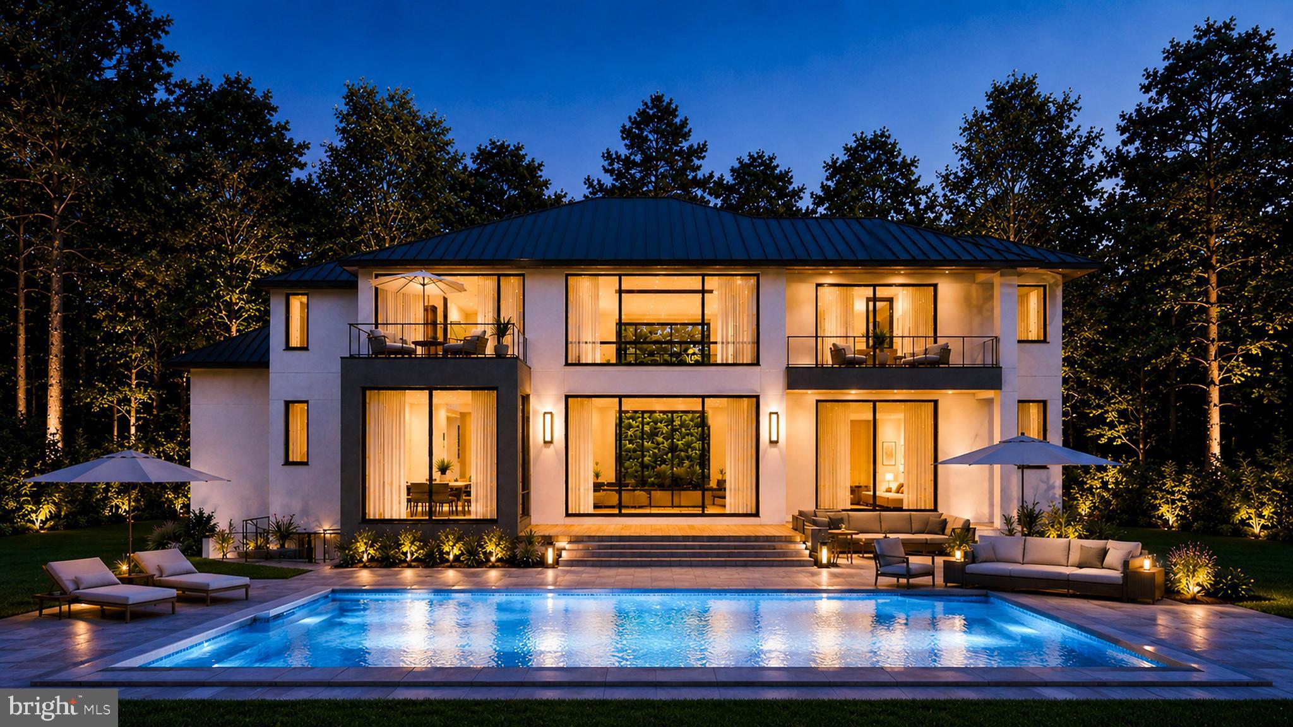
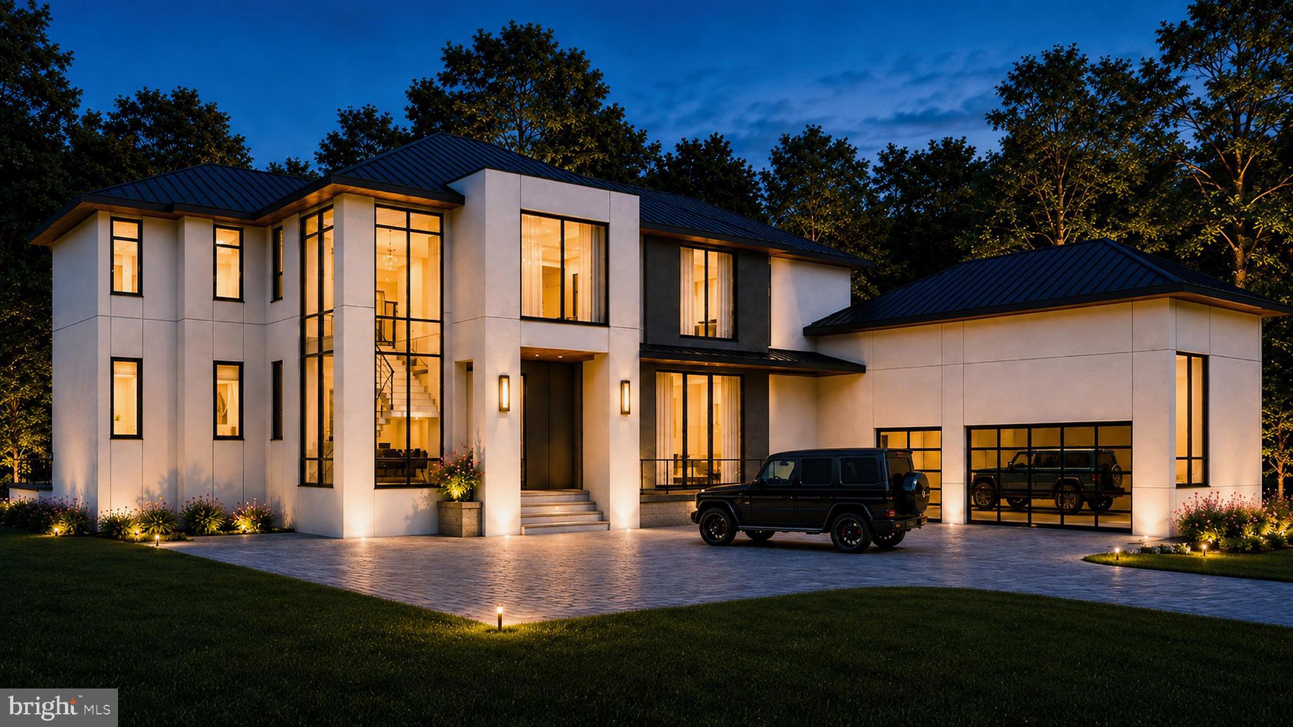
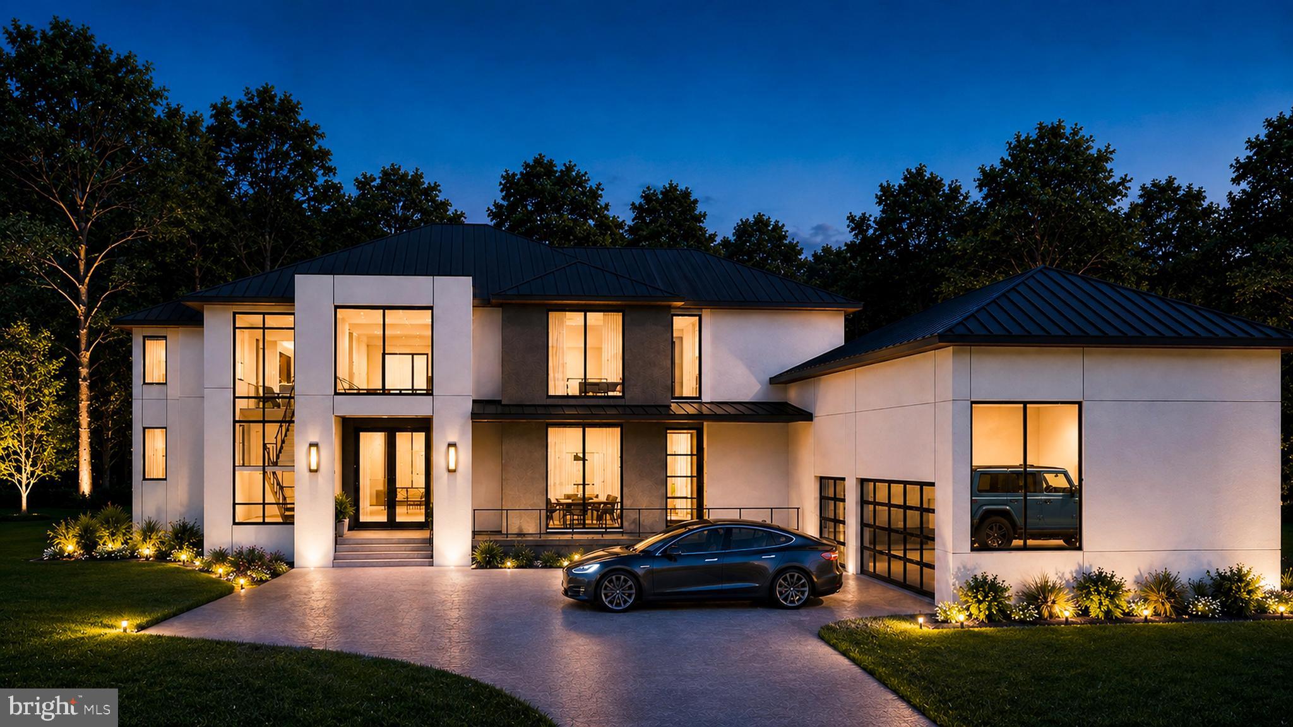
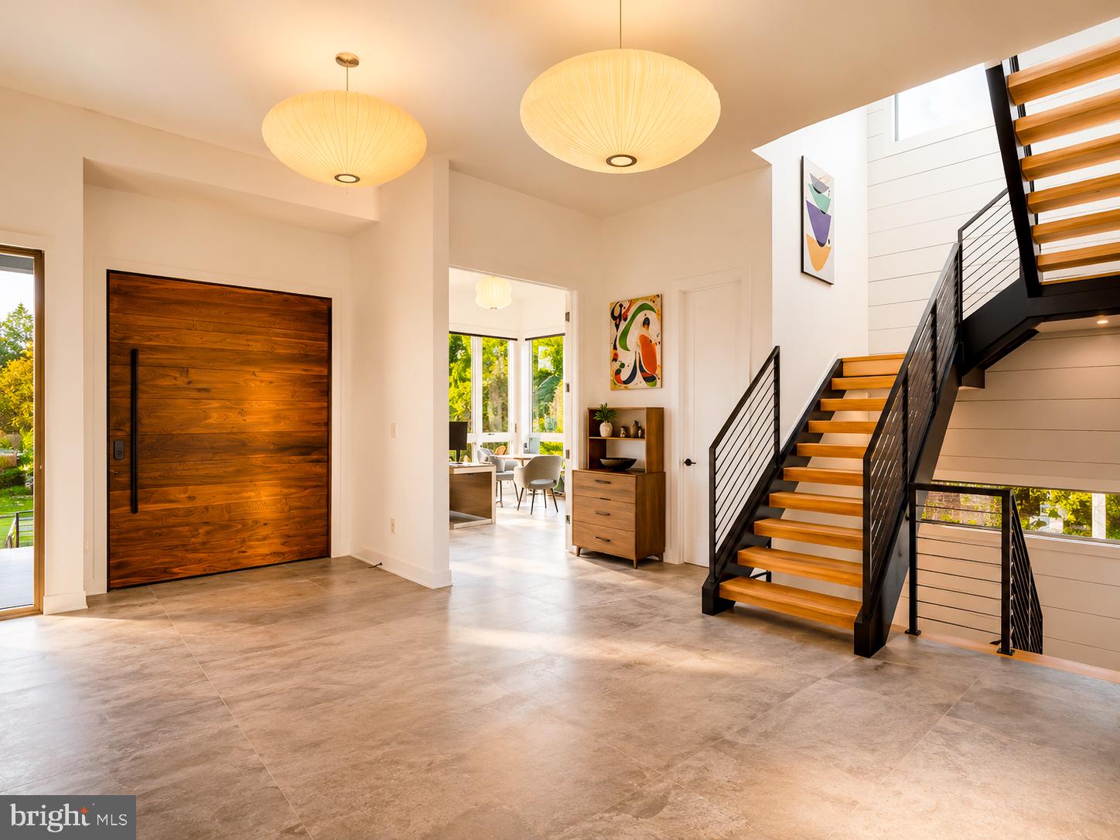
Introducing an extraordinary new-construction estate to be built by Big Builders, coming to 1037 Springvale Road in the heart of Great Falls. Delivery Late 2027! Showcasing striking contemporary architecture, exceptional craftsmanship, and approximately 9,000± square feet of thoughtfully designed living space, this remarkable residence offers a rare opportunity to own a fully permitted luxury home in one of Northern Virginia's most prestigious communities. Architectural, grading, and septic plans have been fully approved, allowing construction to begin immediately. There is still time for the purchaser to personalize select finishes, materials, and design selections to create a home that reflects their individual style. Designed for both sophisticated entertaining and everyday living, the residence spans three expansive levels and features four luxurious bedroom suites, six full bathrooms, three half bathrooms, a private elevator, and a spacious main-level office with an adjoining full bath that can easily function as a fifth bedroom or private guest suite. A dramatic two-story foyer welcomes you into elegant formal and informal living spaces, including a refined dining room and an expansive family room centered around a contemporary gas fireplace. Floor-to-ceiling walls of glass flood the interior with natural light while creating a seamless connection to the outdoor terraces and covered entertaining spaces. The designer kitchen serves as the heart of the home, offering an oversized island, premium appliances, an inviting breakfast area, and a fully equipped spice kitchen. An oversized mudroom, two powder rooms, and a spacious attached garage complete the main level. The upper level is highlighted by a spectacular primary suite designed as a private retreat, featuring a spa-inspired bath, dual custom walk-in closets, and a private balcony overlooking the beautifully wooded setting. Three additional bedroom suites each offer their own en-suite bath, while a second balcony, dedicated laundry room, and dramatic open-to-below architecture further enhance the home's light-filled, contemporary design. The walk-out lower level is designed for exceptional entertaining and recreation, offering an expansive recreation room, designer wet bar, private media room, fitness studio, temperature-controlled wine cellar, flexible office or hobby space, a full bath, an additional powder room, elevator access, multiple outdoor patios, and a separate private entrance. Ideally located just minutes from Great Falls Village, Tysons Corner, Reston, and Washington, D.C., this exceptional residence combines architectural distinction, luxury amenities, and an unbeatable location. With approvals already secured and construction ready to commence, 1037 Springvale Road presents a rare opportunity to personalize and own a truly exceptional custom estate by Big Builders. IMPORTANT READ BELOW! Pool, Professional Landscaping, Outdoor Lights, Paver Motor-court, Glass Garage Door, Elevator and some interior design elements are optional and can be upgraded. Disclaimer: The floor plans, grading plans, photos, and renderings provided are for informational purposes only and should not be viewed as an exact representation of the final product. Actual designs, materials, and finishes may vary. Availability of options and upgrades depicted may differ. The builder reserves the right to alter, amend, or modify plans at their discretion without prior notice or approval. Photos are AI renderings; finishes may vary.
| 3 weeks ago | Listing updated with changes from the MLS® | |
| 2 months ago | Status changed to Active | |
| 2 months ago | Listing first seen on site |

The real estate listing information is provided by Bright MLS is for the consumer's personal, non-commercial use and may not be used for any purpose other than to identify prospective properties consumer may be interested in purchasing. Any information relating to real estate for sale or lease referenced on this web site comes from the Internet Data Exchange (IDX) program of the Bright MLS. This web site references real estate listing(s) held by a brokerage firm other than the broker and/or agent who owns this web site. The accuracy of all information is deemed reliable but not guaranteed and should be personally verified through personal inspection by and/or with the appropriate professionals. Properties in listings may have been sold or may no longer be available. The data contained herein is copyrighted by Bright MLS and is protected by all applicable copyright laws. Any unauthorized collection or dissemination of this information is in violation of copyright laws and is strictly prohibited. Copyright © 2020 Bright MLS. All rights reserved.
Did you know? You can invite friends and family to your search. They can join your search, rate and discuss listings with you.