

14679 SEASONS DRIVECENTREVILLE, VA 20120
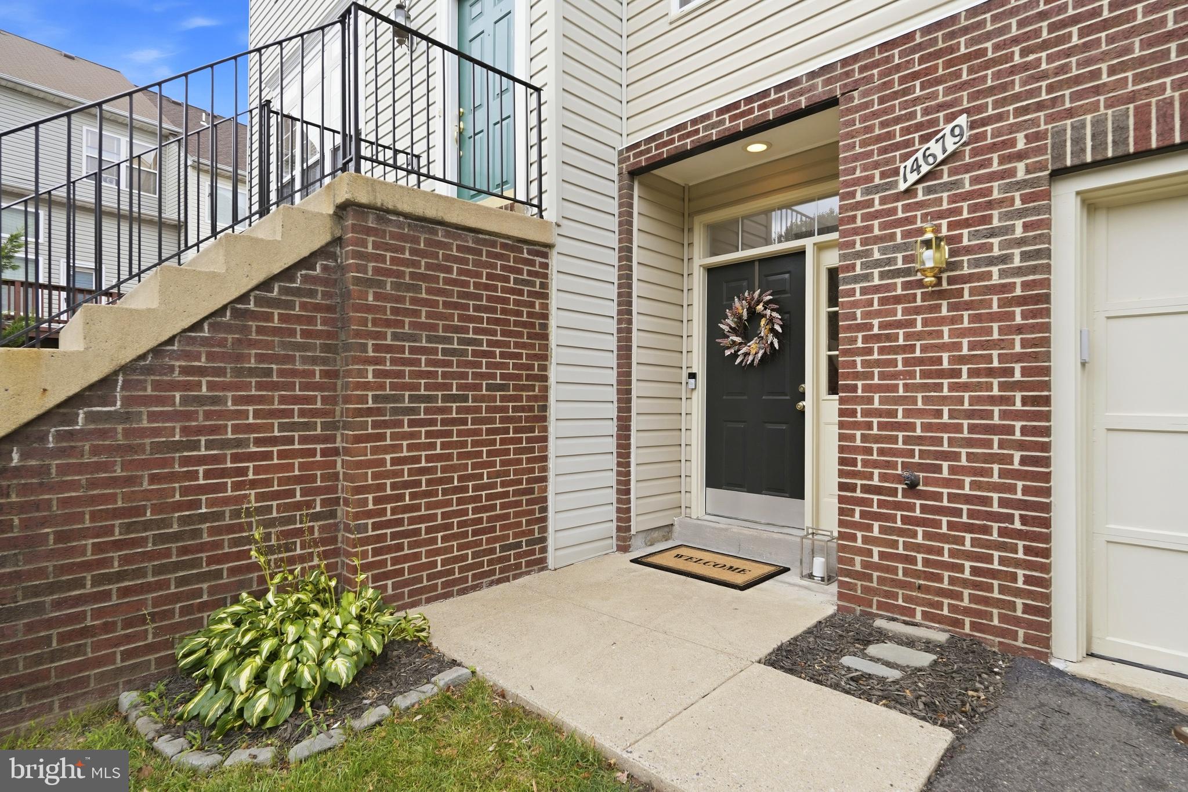
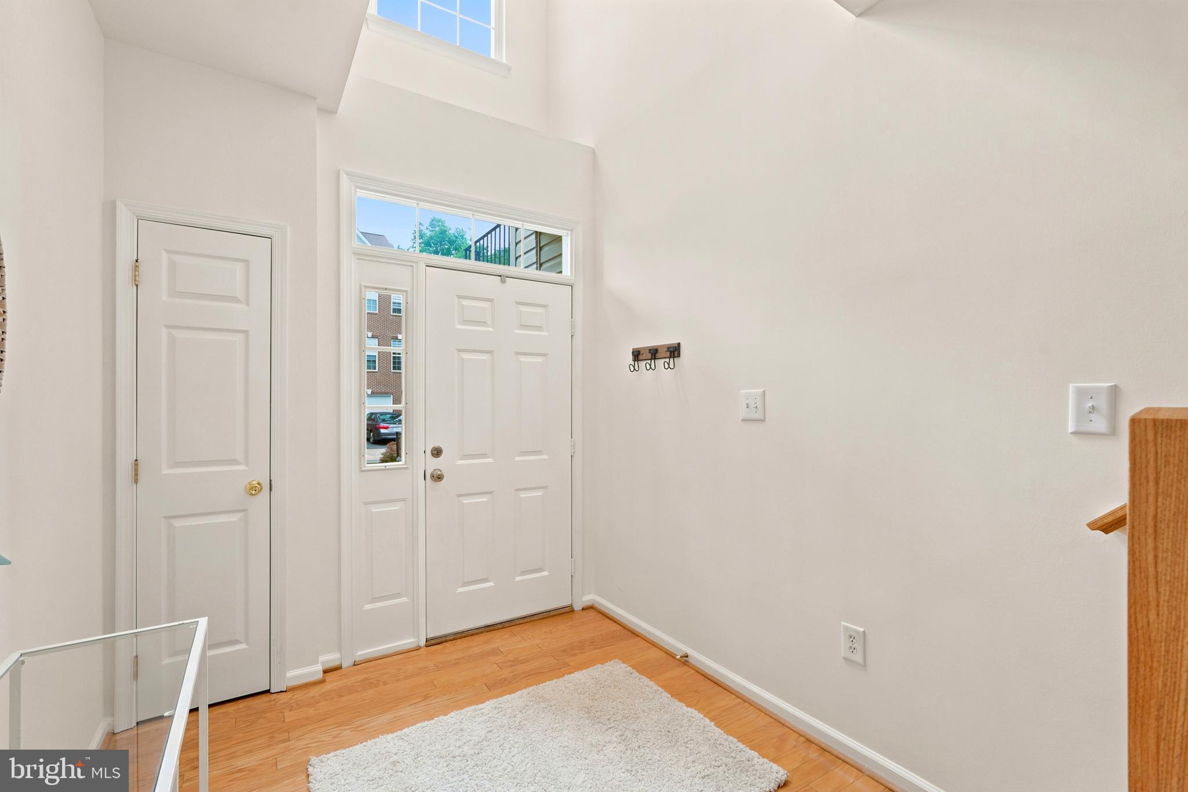
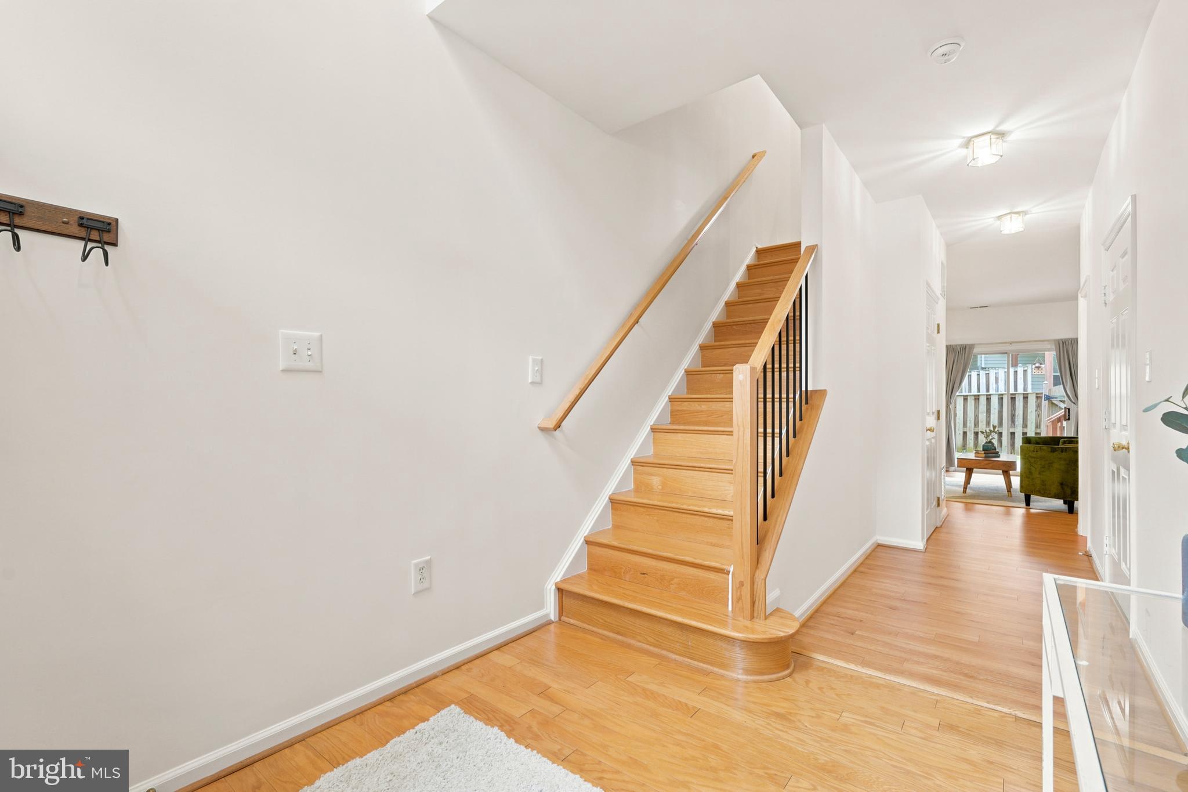
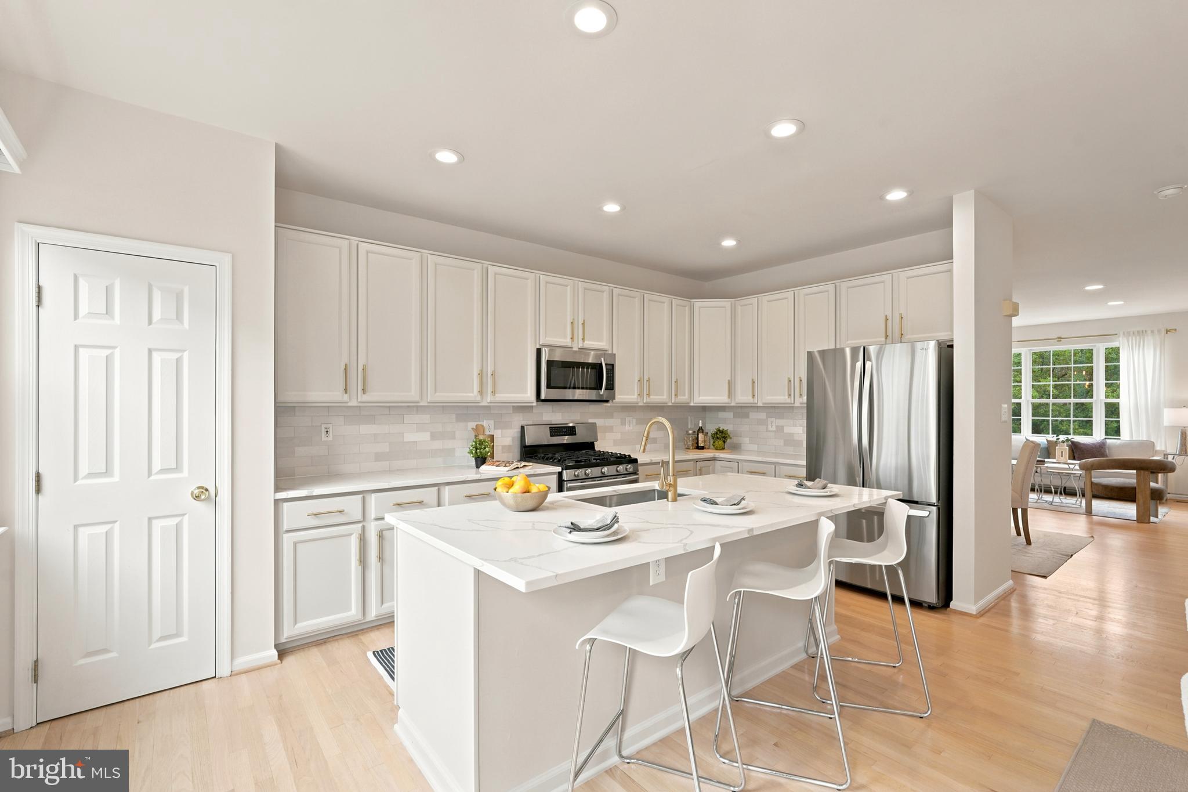
**CENTREVILLE SHOW STOPPER** Boasting impressive size & scale, painstakingly curated modern details in nearly every room, plus a location with incredible convenience – THIS IS THE ONE!! Enter into a grand 2-level foyer, lit above by a dramatic sputnik style light, sun drenched by large windows on the 2nd floor. Walk upstairs and you’ll notice the newly replaced wood & metal railings throughout the home. On the main level, a newly remodeled kitchen simply WOWs guests and serious chefs alike, featuring an oversized island, quartz counters, marble tile backsplash, recessed lights, stainless appliances, tons of cabinet space, and a big pantry. There is a separate eat-in space in the kitchen which opens to a large deck, a perfect place for summer grilling and entertaining. The living room has 9 foot ceilings, newly refinished hardwoods, and recessed lighting. An open concept dining area can accommodate a substantial-sized table and is accented by a striking gold and glass light from West Elm. Upstairs are 3 bedrooms, including a primary suite with a walk-in closet and a distinct board & batten accent wall. The primary bath has a large soaking tub, twin sinks, and a separate shower. Down the hall are two spacious bedrooms with an updated hall bath. The washer & dryer is conveniently located on the upstairs hall as well. Downstairs is the family room with wood floors, a cozy gas fireplace, plus a remolded half bath. The family room area has a handy “nook”, which has provided the current owners that flexible space needed for all stages of life: a home gym, a home office during Covid, kids play area, and much more! Step outside to a paver patio under the deck and a grassy backyard. Don’t miss key functional updates like a new HW heater (2022), HVAC system (2019), and garage door opener (2023). Bryarton is one of the premier townhome communities in Centreville, with neighborhood tennis and basketball courts, tot lots, and a picnic area, not to mention incredible access to I-66 and walkable to the Metro “Park & Ride” lot. WELCOME HOME!
| 3 days ago | Status changed to Active | |
| 3 days ago | Listing updated with changes from the MLS® | |
| 5 days ago | Listing first seen on site |

The real estate listing information is provided by Bright MLS is for the consumer's personal, non-commercial use and may not be used for any purpose other than to identify prospective properties consumer may be interested in purchasing. Any information relating to real estate for sale or lease referenced on this web site comes from the Internet Data Exchange (IDX) program of the Bright MLS. This web site references real estate listing(s) held by a brokerage firm other than the broker and/or agent who owns this web site. The accuracy of all information is deemed reliable but not guaranteed and should be personally verified through personal inspection by and/or with the appropriate professionals. Properties in listings may have been sold or may no longer be available. The data contained herein is copyrighted by Bright MLS and is protected by all applicable copyright laws. Any unauthorized collection or dissemination of this information is in violation of copyright laws and is strictly prohibited. Copyright © 2020 Bright MLS. All rights reserved.
Did you know? You can invite friends and family to your search. They can join your search, rate and discuss listings with you.