

2224 WHEELWRIGHT COURTRESTON, VA 20191
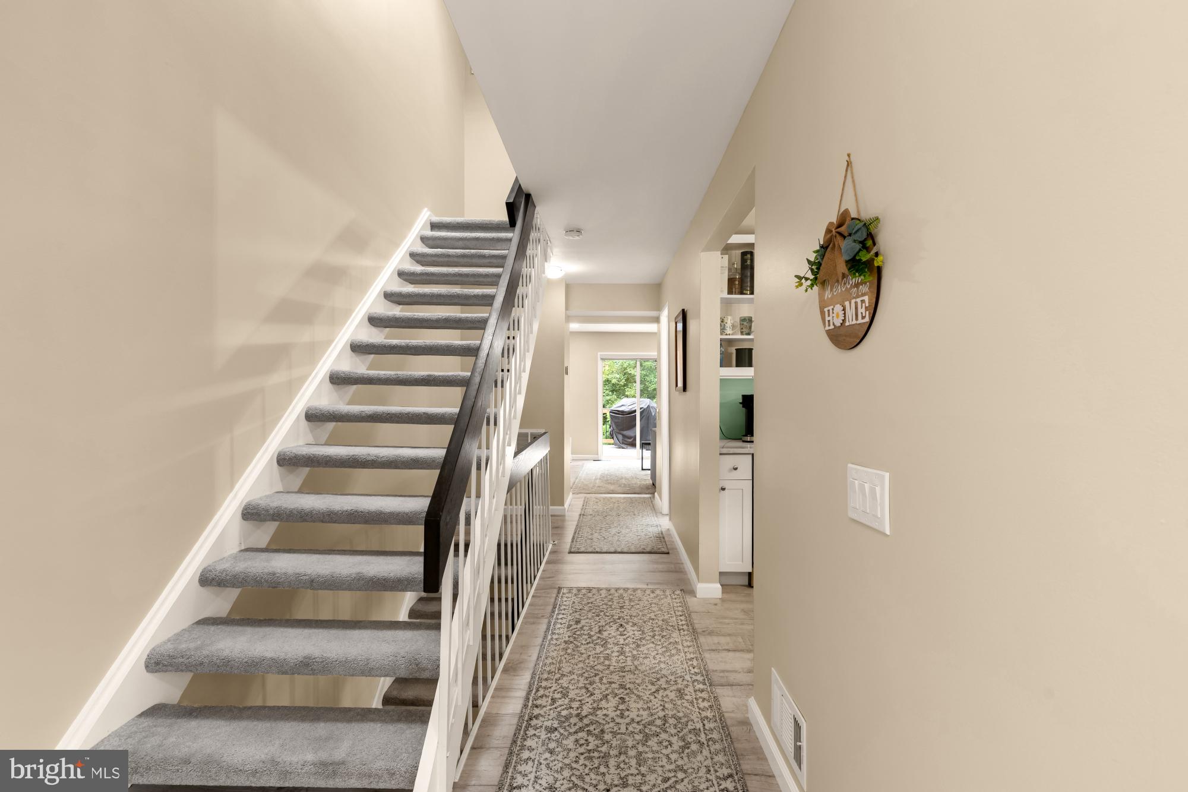
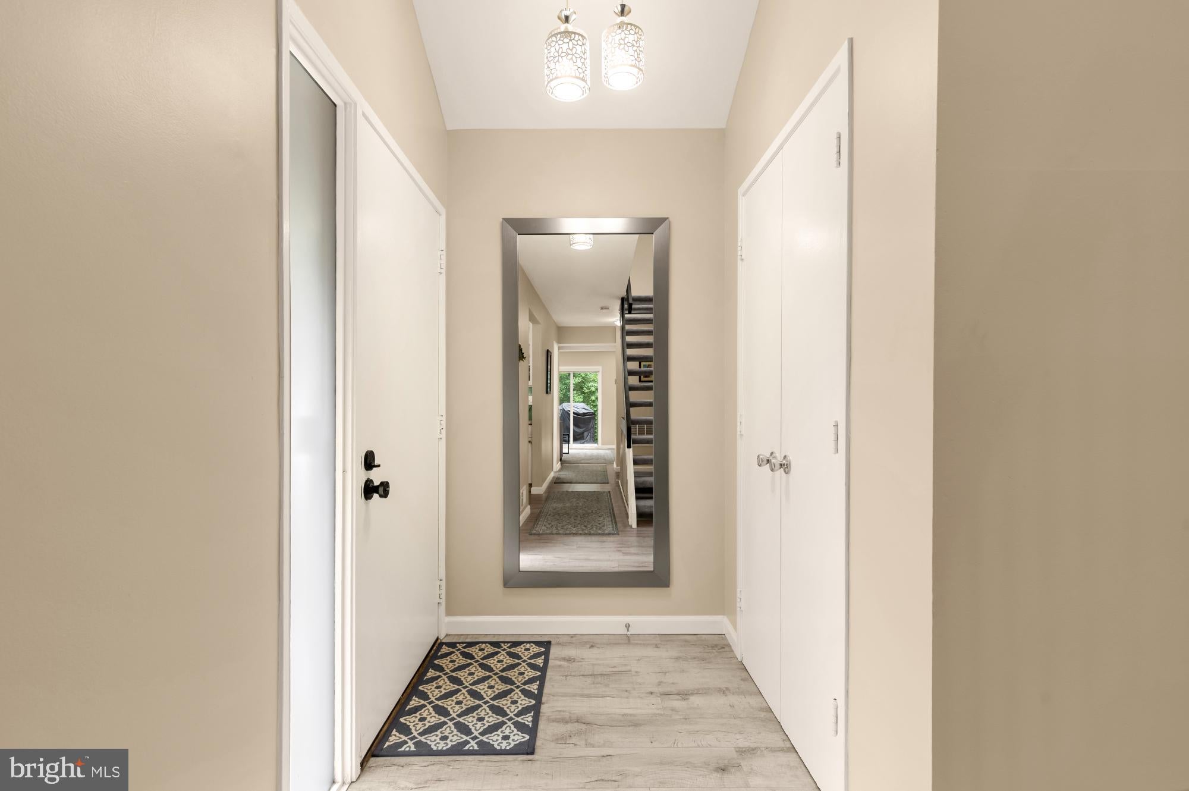
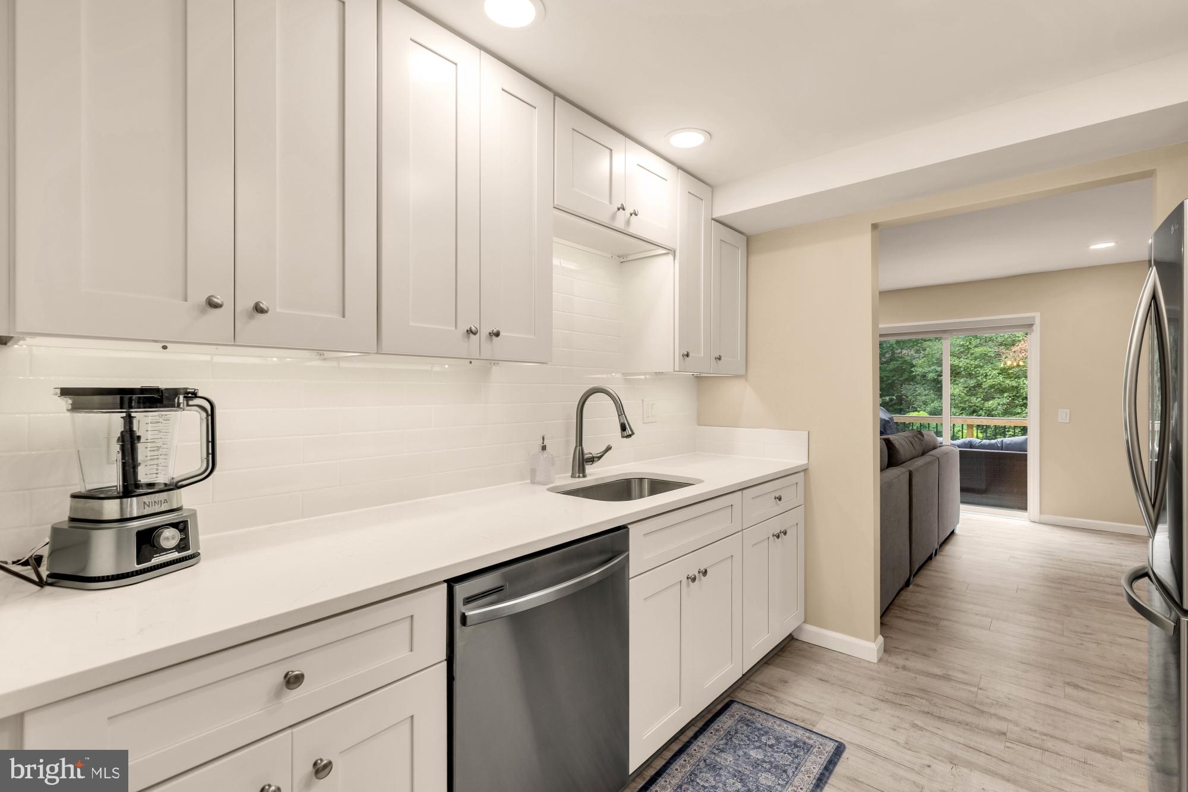
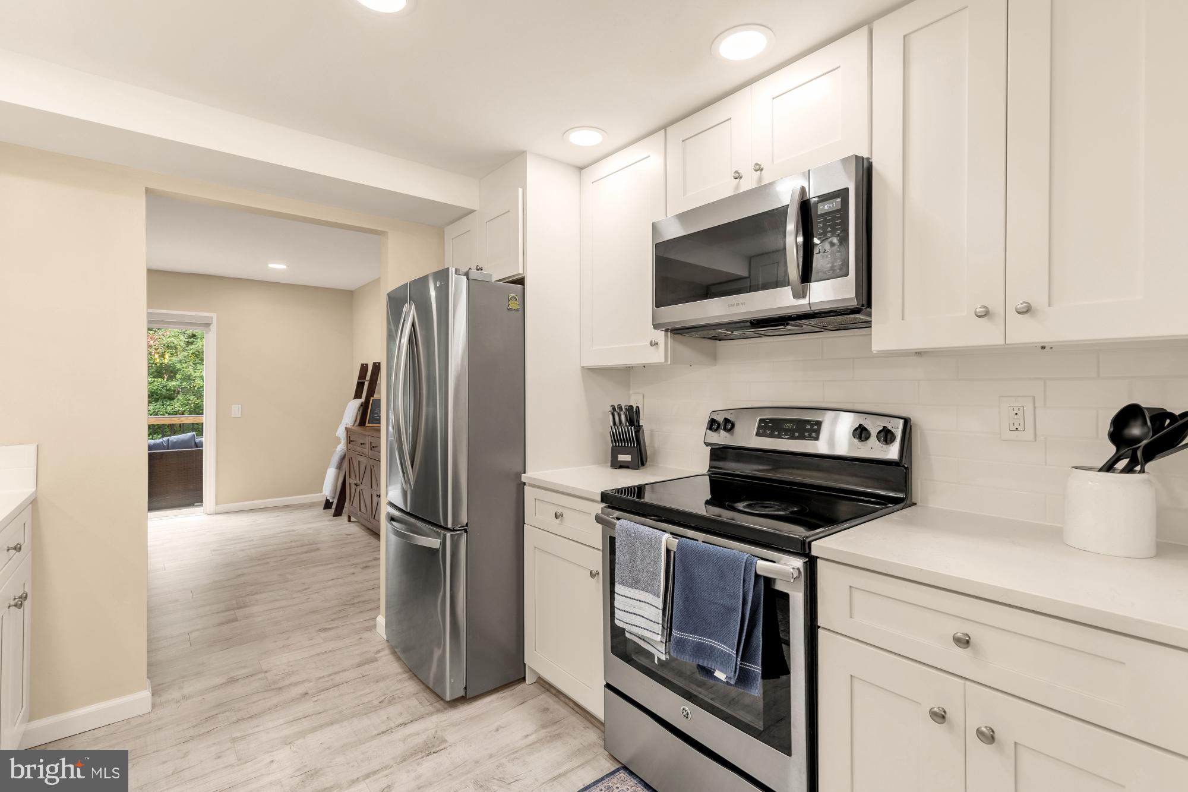
Welcome to 2224 Wheelwright Ct., a fully renovated townhome in Reston offering four bedrooms and three and a half bathrooms. The main level opens with a renovated kitchen featuring newer appliances, flowing into an open dining space with a built-in beverage bar and beverage fridge. The spacious living area is anchored by two large sliding glass doors that lead out to the deck, while skylights bring natural light throughout this level and beyond. Upstairs, two bedrooms each feature renovated ensuite bathrooms, offering privacy and comfort for family members or guests alike. The lower level includes a two bedrooms and a full bathroom, adding flexible living and bedroom space to accommodate a variety of needs. Outside, the home backs to woods, and a cozy deck plus a newly sodded back patio create inviting spaces for relaxation or entertaining. The property has been freshly painted inside and out, with an HVAC system installed in 2019 and a new water heater installed in February 2026, backed by an active one-year labor warranty. One assigned parking space is included, with ample unassigned visitor parking available throughout the community and on the street. This home also includes membership to the Reston Association, which provides access to 15 outdoor pools, 52 tennis courts, 1,350 acres of open space, and 55 miles of community pathways. Situated in a well-established Reston neighborhood, this home offers the kind of turnkey living and community access that make it a rare find.
| 2 hours ago | Listing updated with changes from the MLS® | |
| yesterday | Status changed to Active | |
| yesterday | Listing first seen on site |

The real estate listing information is provided by Bright MLS is for the consumer's personal, non-commercial use and may not be used for any purpose other than to identify prospective properties consumer may be interested in purchasing. Any information relating to real estate for sale or lease referenced on this web site comes from the Internet Data Exchange (IDX) program of the Bright MLS. This web site references real estate listing(s) held by a brokerage firm other than the broker and/or agent who owns this web site. The accuracy of all information is deemed reliable but not guaranteed and should be personally verified through personal inspection by and/or with the appropriate professionals. Properties in listings may have been sold or may no longer be available. The data contained herein is copyrighted by Bright MLS and is protected by all applicable copyright laws. Any unauthorized collection or dissemination of this information is in violation of copyright laws and is strictly prohibited. Copyright © 2020 Bright MLS. All rights reserved.
Did you know? You can invite friends and family to your search. They can join your search, rate and discuss listings with you.