

10800 WILLOW TERRACEFAIRFAX, VA 22030
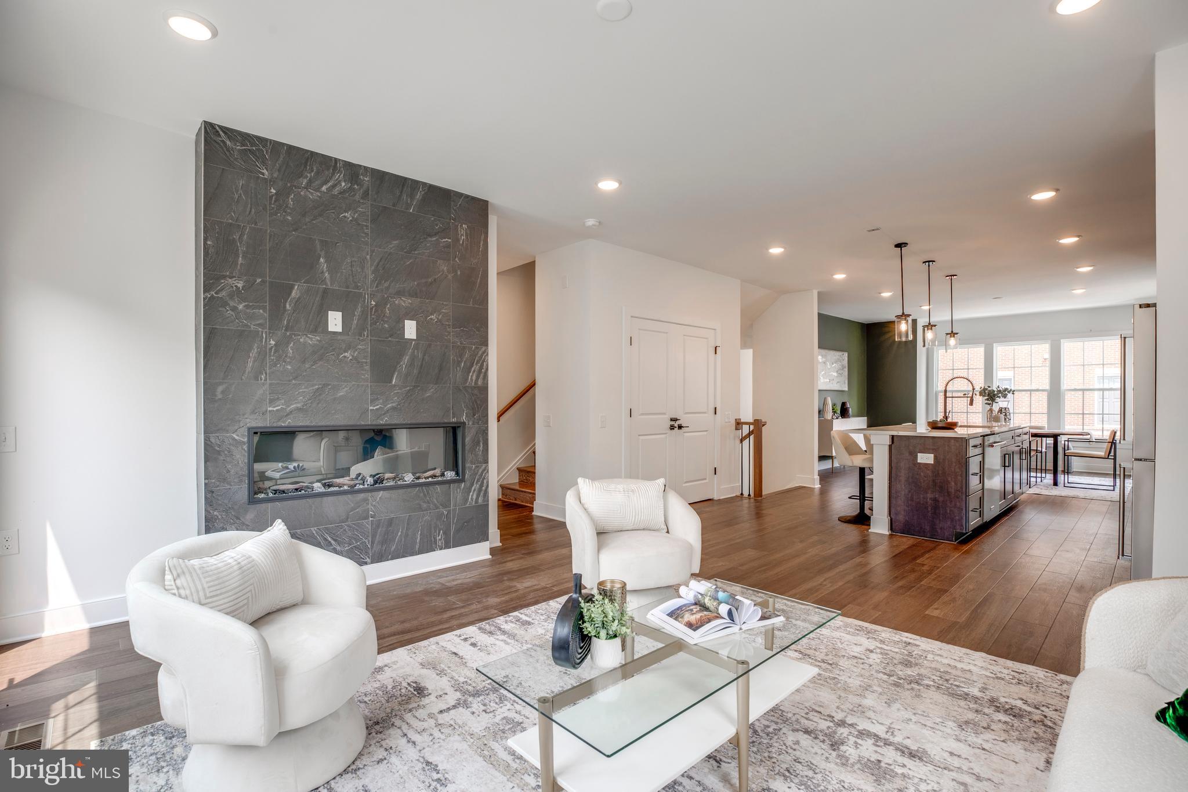
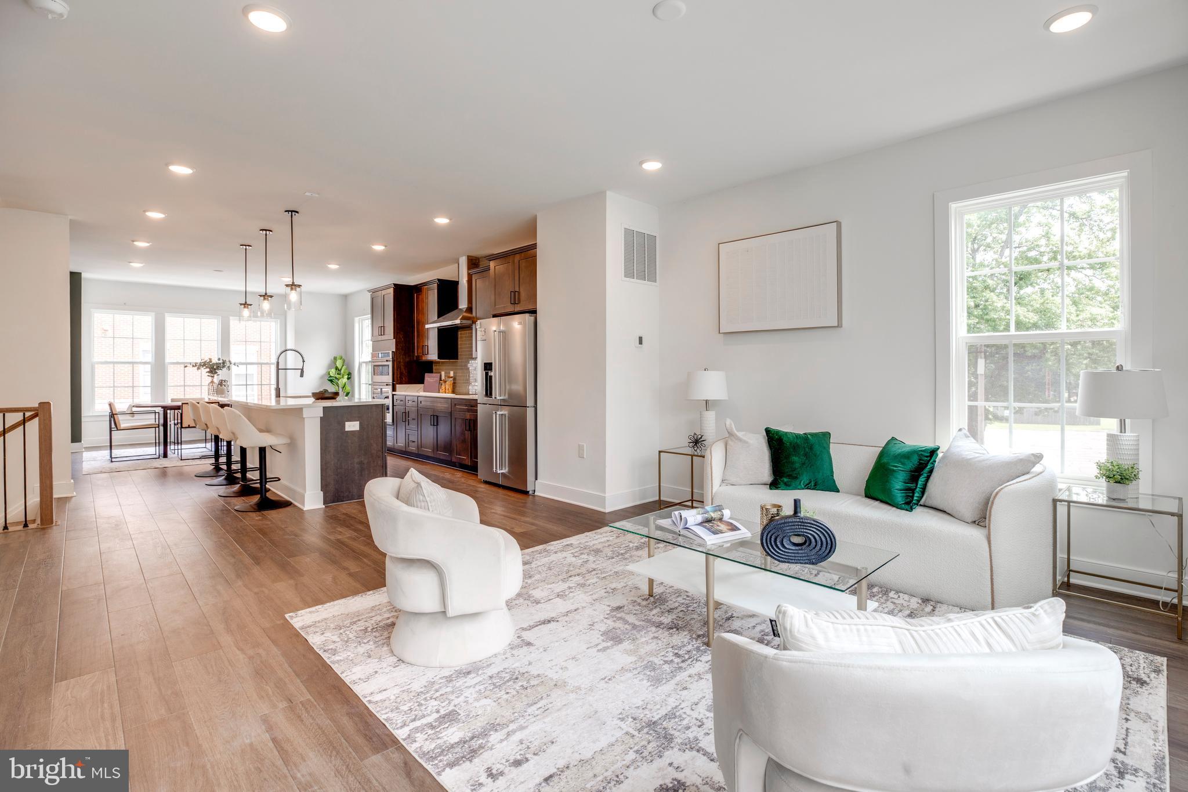
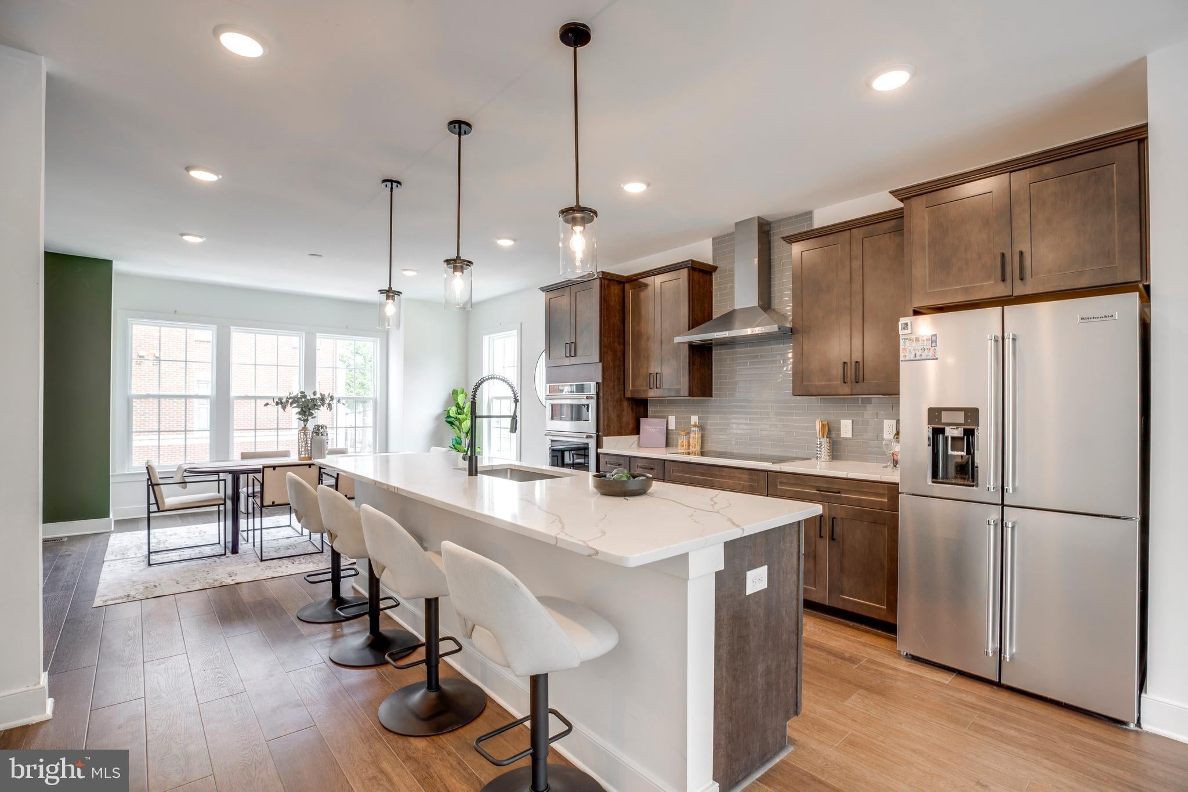
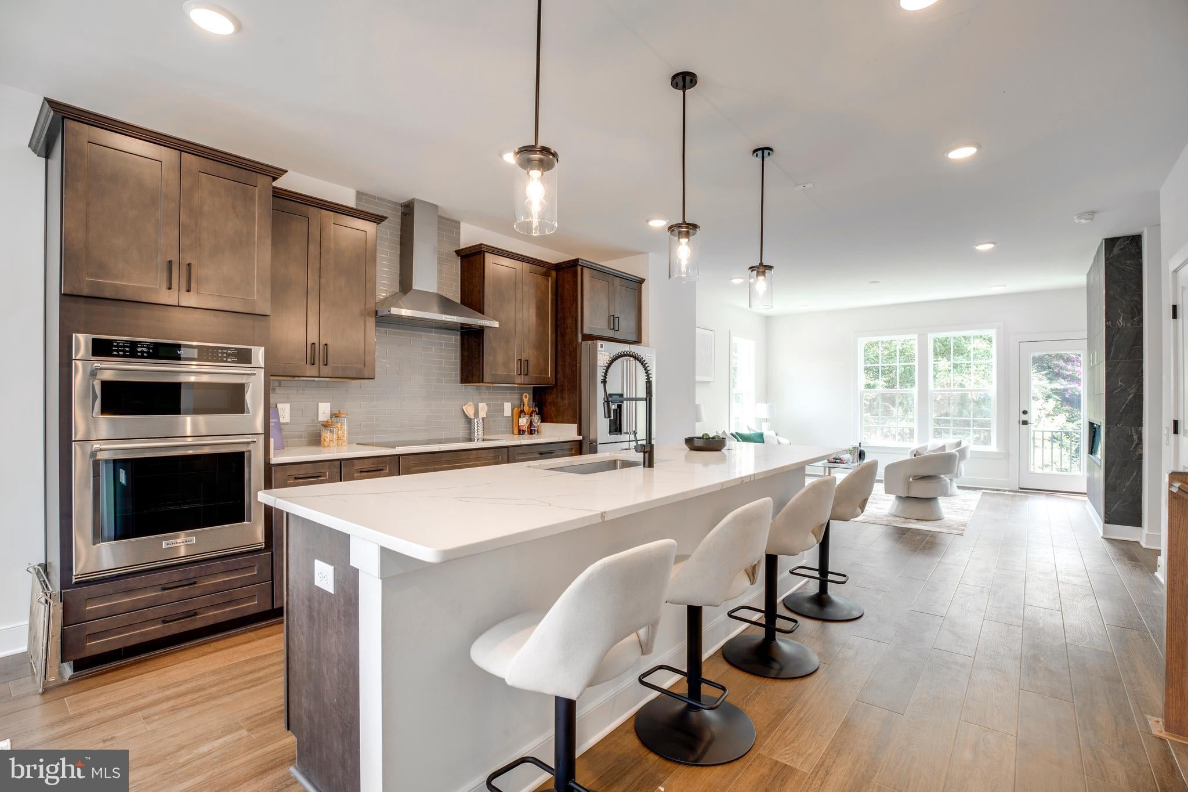
Exceptional 4-Level Luxury End-Unit Townhome in Fairfax City, Welcome to modern luxury and unparalleled convenience. This nearly new, move-in-ready "Greywood" end-unit townhome in the Overlook at Fairfax Boulevard community presents one of the best values currently available in Fairfax City. With four levels of thoughtfully upgraded living space and high-end finishes, this home is engineered for today's lifestyle. Effortless Entertaining & Everyday Living, Luxury vinyl plank flooring flows beautifully throughout the home. The main level is bathed in abundant natural light, showcasing an open-concept layout that is perfect for hosting. The gourmet kitchen features a massive quartz island, premium cabinetry, and stainless steel appliances. The spacious family room, anchored by a cozy fireplace, seamlessly transitions into a formal dining area complete with a pantry, a convenient powder room, and direct access to your private deck. Private Retreats & Flexible Spaces, the third level hosts a dedicated laundry room and three bedrooms, including an elegant primary suite complete with a tray ceiling and a highly upgraded en-suite bathroom. On the fourth floor, a versatile loft space—featuring another full bathroom—opens up to a spectacular rooftop terrace, providing the ultimate outdoor setting for entertaining or relaxing. The lower level offers an additional private bedroom and full bathroom, creating an ideal setup for guests, a dedicated home office, or multi-generational living. Next-Level Upgrades & Smart Infrastructure, This home is equipped with serious mechanical and tech upgrades rarely found in comparable townhomes, and all of these luxury additions feature integrated smart capabilities for seamless, connected control of your environment. Highlights include: Advanced Climate Control & Air Quality: Stay comfortable year-round with a brand-new, smart-enabled, high-efficiency single-zone inverter AC unit. The system is equipped with a hospital-grade MERV 16 filter and integrated UV purifying bulbs to ensure pristine indoor air quality. Commercial-Grade Power & Water: Upgraded to a massive 400-amp electrical service, a premium Stiebel Eltron 36kW whole-home tankless water heater, and a comprehensive whole-home water softening and MMV4 filtration system. Flawless Connectivity: Dedicated Wi-Fi access points are hardwired on every single floor, ensuring blazing-fast, uninterrupted internet from the garage to the rooftop terrace. Upgraded Garage & EV-Ready: The two-car garage features a sleek, space-saving side-mounted smart garage door opener and is pre-wired with an outlet ready for your electric vehicle charger. (Ample guest parking is also available throughout the neighborhood). Prime Location, Nestled in the heart of Fairfax City, this community features charming, tree-lined sidewalks with immediate access to Pat Rodio Park. Enjoy unparalleled convenience being just moments away from I-66, Metro connections, and highly rated local dining options, including Dolce Vita Italian Restaurant & Wine Bar, premium Korean BBQ, and Duck Donuts.
| 4 days ago | Listing updated with changes from the MLS® | |
| 2 weeks ago | Status changed to Active Under Contract | |
| 2 months ago | Listing first seen on site |

The real estate listing information is provided by Bright MLS is for the consumer's personal, non-commercial use and may not be used for any purpose other than to identify prospective properties consumer may be interested in purchasing. Any information relating to real estate for sale or lease referenced on this web site comes from the Internet Data Exchange (IDX) program of the Bright MLS. This web site references real estate listing(s) held by a brokerage firm other than the broker and/or agent who owns this web site. The accuracy of all information is deemed reliable but not guaranteed and should be personally verified through personal inspection by and/or with the appropriate professionals. Properties in listings may have been sold or may no longer be available. The data contained herein is copyrighted by Bright MLS and is protected by all applicable copyright laws. Any unauthorized collection or dissemination of this information is in violation of copyright laws and is strictly prohibited. Copyright © 2020 Bright MLS. All rights reserved.
Did you know? You can invite friends and family to your search. They can join your search, rate and discuss listings with you.