

5473 MIDDLEBOURNE LANECENTREVILLE, VA 20120
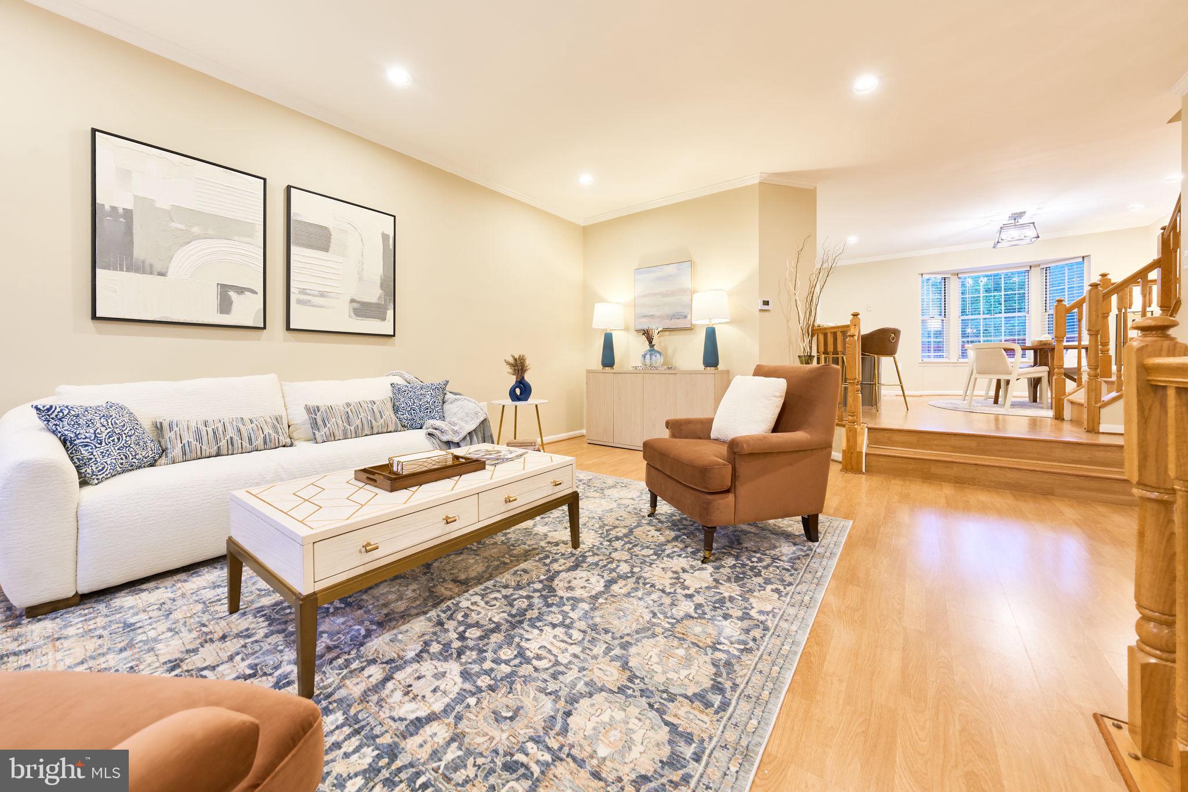
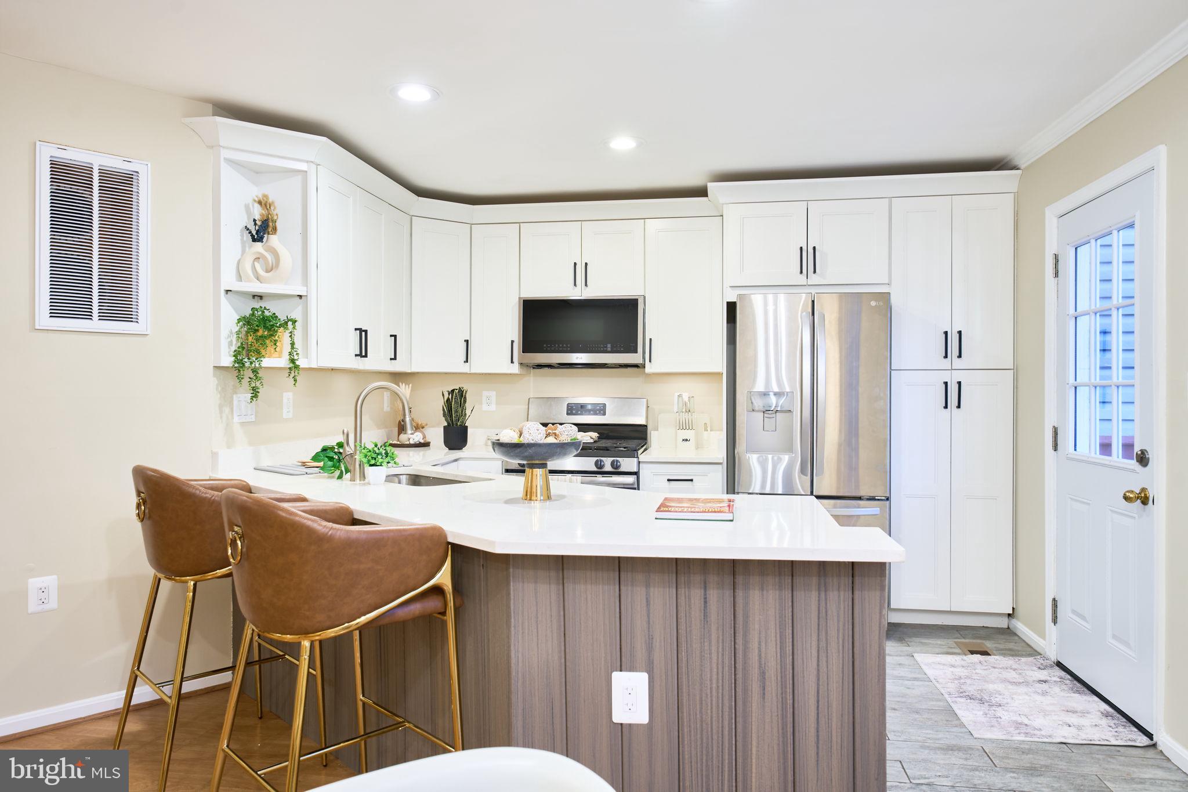
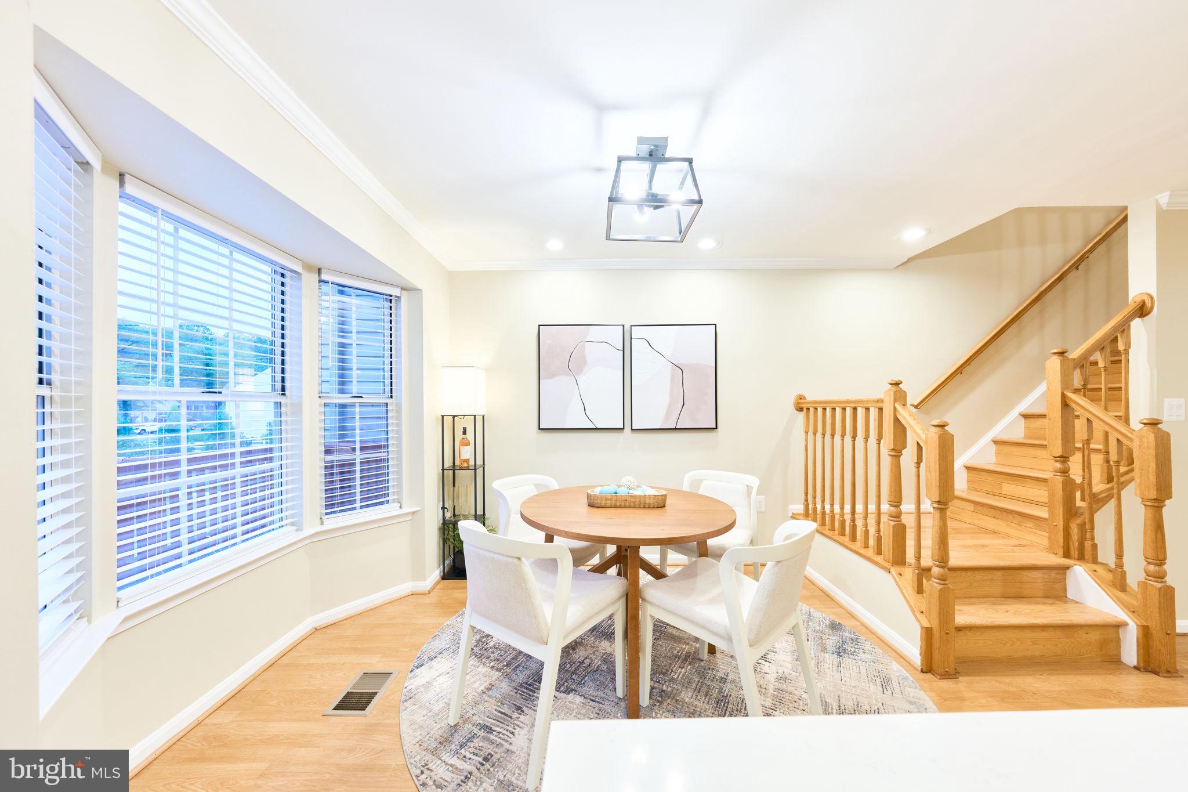
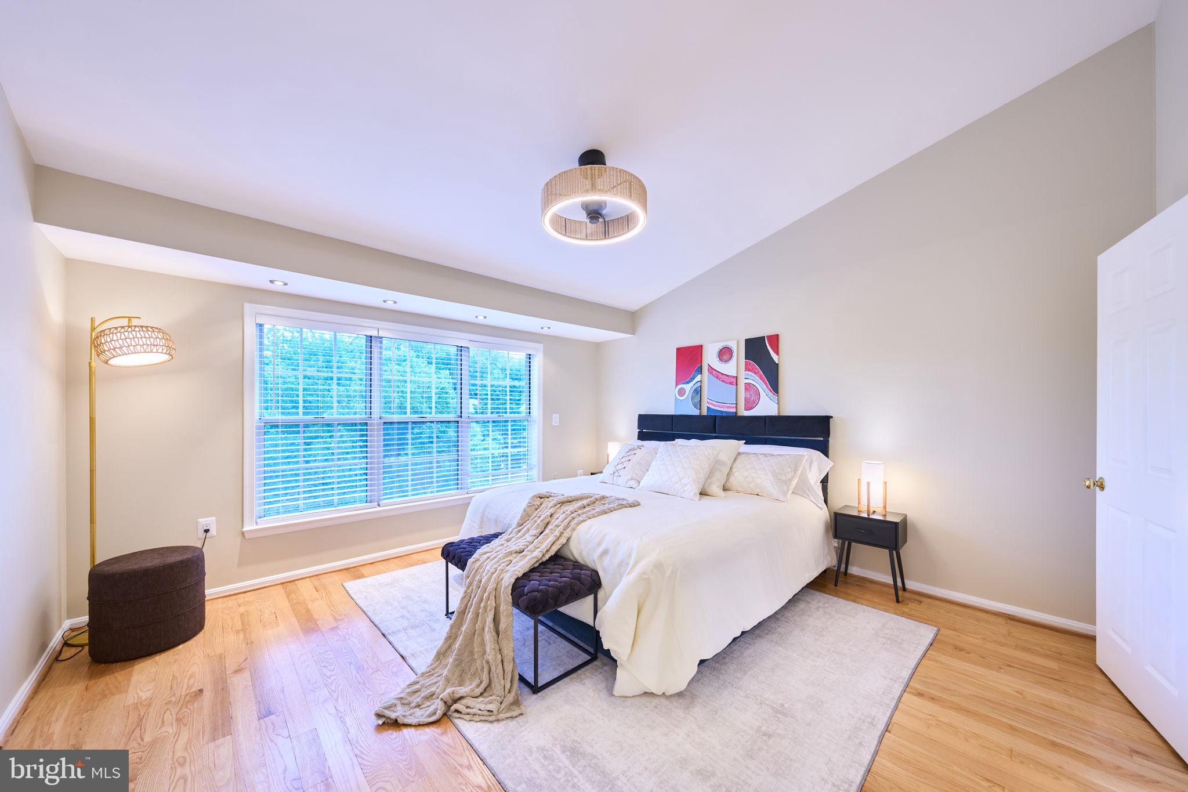
Fully remodeled brick-front colonial in the sought-after Centreville Farms community. Three finished levels, 4 bedrooms, 3 full baths, and a half bath. Nine-foot ceilings on the main and lower levels make it feel far larger than the footprint suggests. The main level is open, bright, and built for entertaining, anchored by a kitchen remodeled in 2023 and fresh paint throughout. Upstairs, the primary suite offers a walk-in closet and a private bath fully remodeled in 2026. The finished lower level is the surprise. Full bath, new LVP flooring, a sun-filled bedroom with its own walk-in closet, a full bathroom, and a wet bar off the laundry area. Flexible space for extended family, a home office, gym, media room, or guests living. Outside, the refreshed 2026 backyard backs directly to the community pool. Tennis courts and playgrounds round out the amenities. Two assigned parking spaces with access from both sides of the home, plus guest parking front and rear. Minutes to I-66, Route 29, shopping, and dining. One of the few floor plans in the community offering this combination of access, flexibility, and updates.
| 3 weeks ago | Status changed to Active Under Contract | |
| 3 weeks ago | Price changed to $625,000 | |
| 3 weeks ago | Listing updated with changes from the MLS® | |
| 4 weeks ago | Listing first seen on site |

The real estate listing information is provided by Bright MLS is for the consumer's personal, non-commercial use and may not be used for any purpose other than to identify prospective properties consumer may be interested in purchasing. Any information relating to real estate for sale or lease referenced on this web site comes from the Internet Data Exchange (IDX) program of the Bright MLS. This web site references real estate listing(s) held by a brokerage firm other than the broker and/or agent who owns this web site. The accuracy of all information is deemed reliable but not guaranteed and should be personally verified through personal inspection by and/or with the appropriate professionals. Properties in listings may have been sold or may no longer be available. The data contained herein is copyrighted by Bright MLS and is protected by all applicable copyright laws. Any unauthorized collection or dissemination of this information is in violation of copyright laws and is strictly prohibited. Copyright © 2020 Bright MLS. All rights reserved.
Did you know? You can invite friends and family to your search. They can join your search, rate and discuss listings with you.