

7805 RICHFIELD ROADSPRINGFIELD, VA 22153
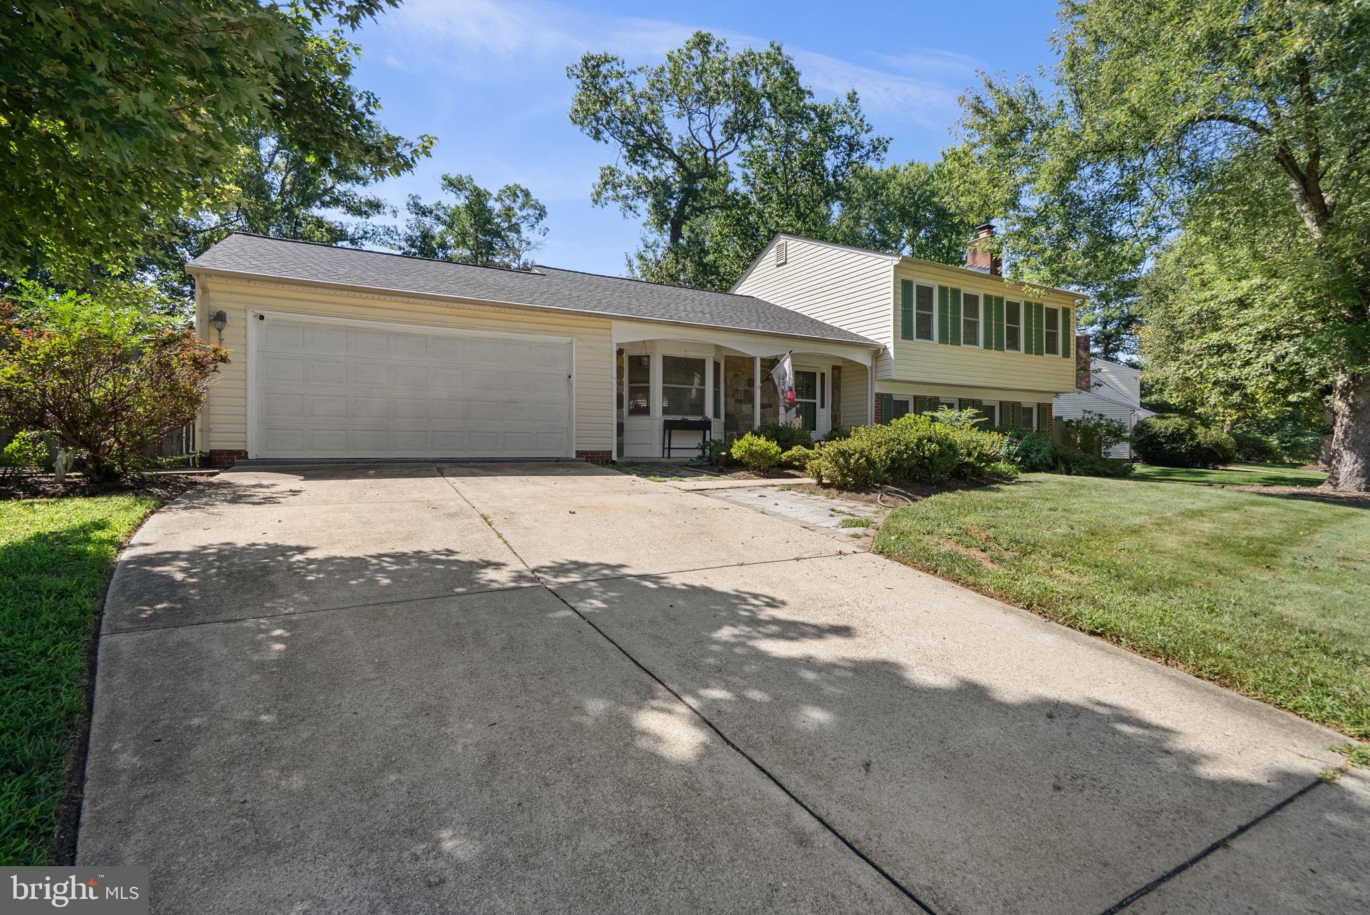
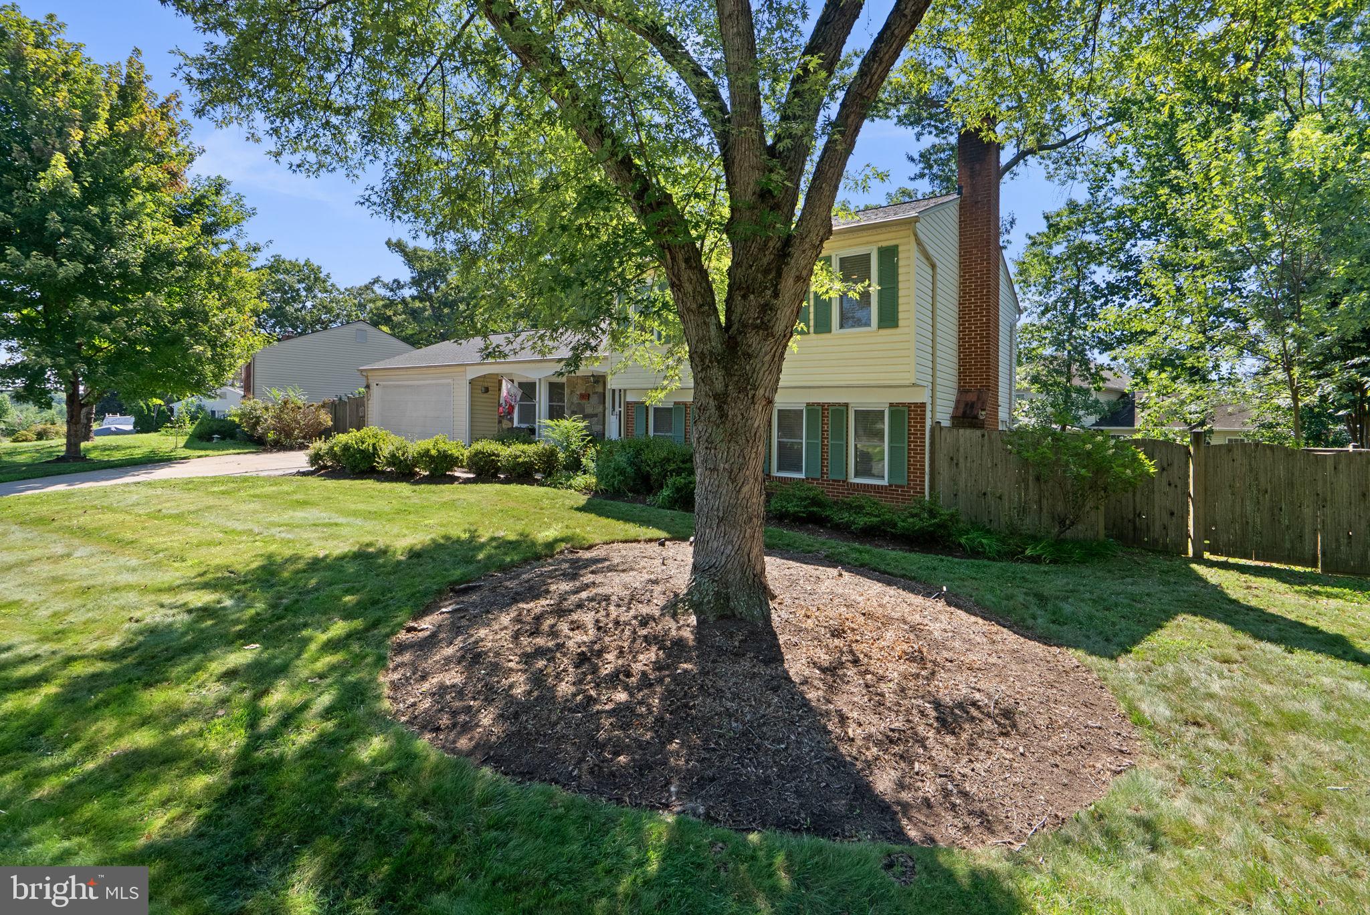
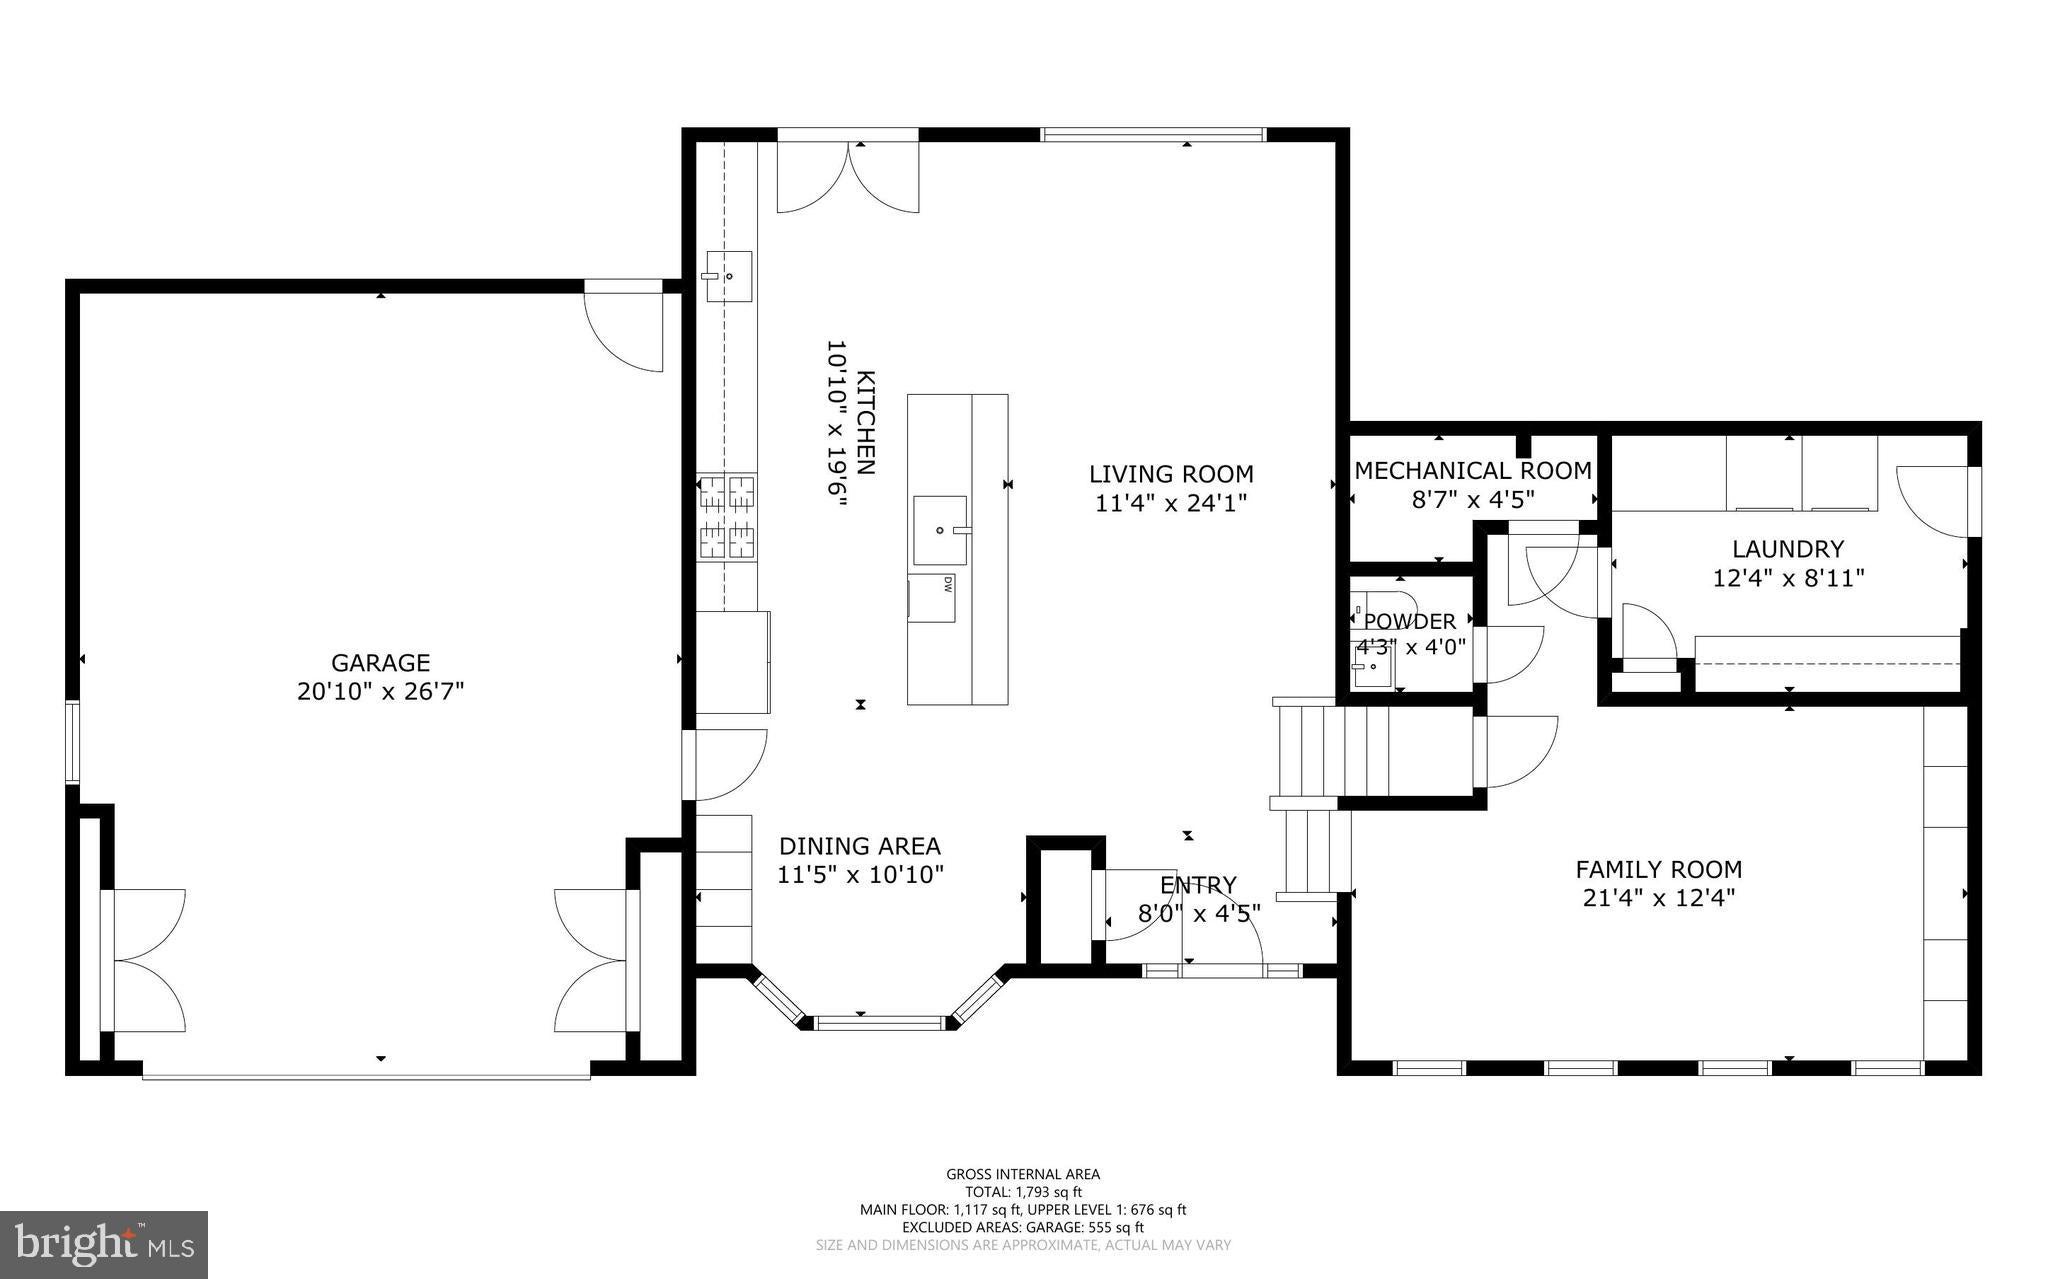
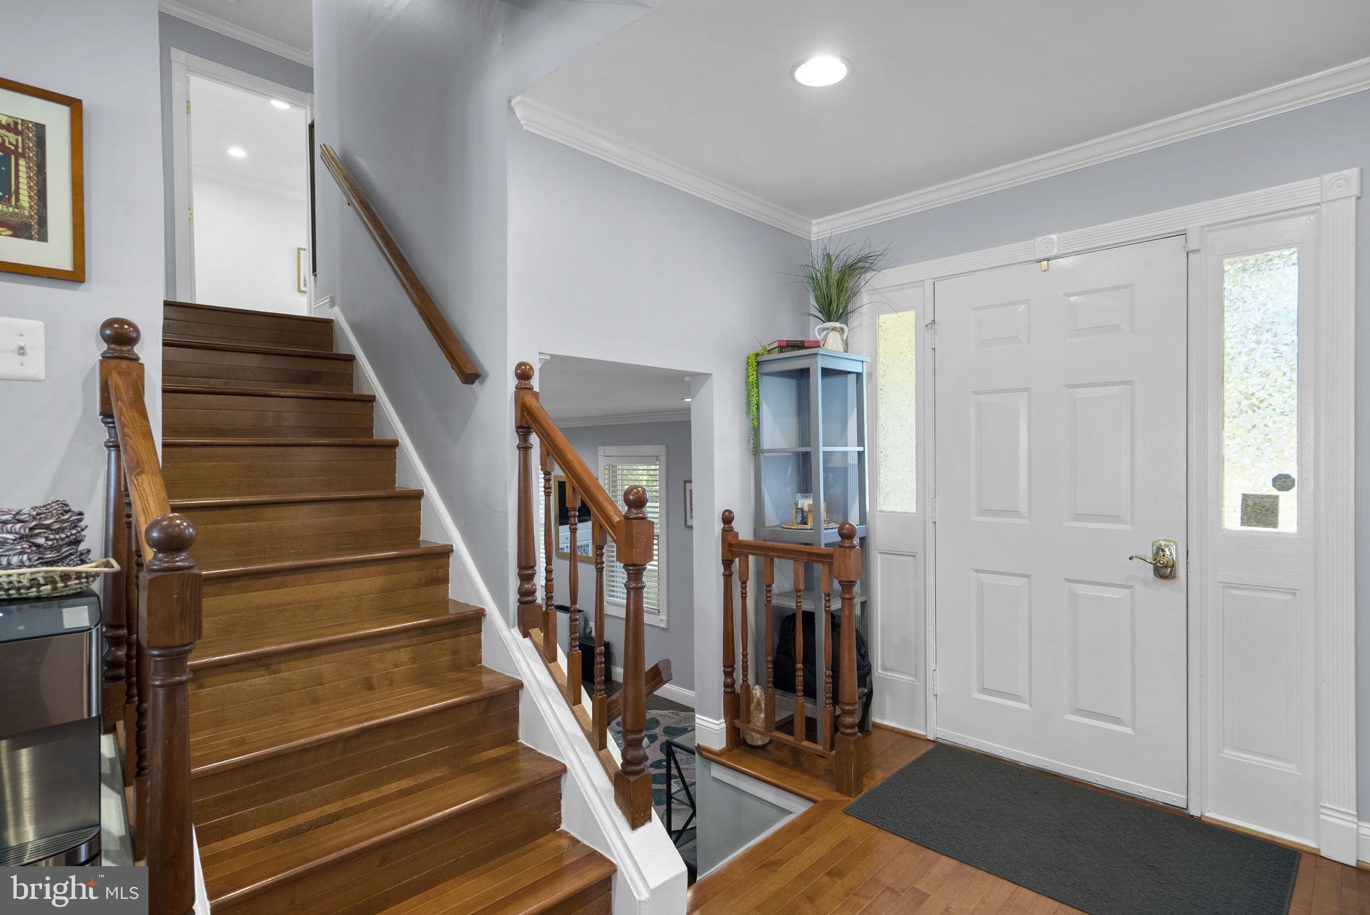
NEW PRICE!!! Get it before it's gone! Welcome home to this beautifully updated 3-bedroom, 2.5-bath split-level in the heart of Springfield—a true entertainer's dream! The open-concept main level showcases a gourmet kitchen with granite countertops, double wall ovens, a **new Whirlpool gas cooktop (2026)**, **KitchenAid dishwasher (2025)**, wine refrigerator, double sinks, and an expanded island perfect for gathering. Step outside to the oversized deck with an outdoor pizza oven, patio, fully fenced yard, and two storage sheds, including one partially finished shed (2025) ideal for a hobby space. Upstairs you'll find three spacious bedrooms, including an updated primary suite. The lower-level family room offers built-in storage, while the oversized laundry room provides abundant cabinetry and workspace. Additional highlights include a **new roof with wood decking, attic insulation (2021)**, updated windows, hardwood floors, crown molding, HVAC, tankless water heater, epoxy-finished and heated garage, upgraded deck with private fenced dog run, **EcoBee smart thermostat (2026)**, and an ADT security system with cameras, door, glass-break, smoke, and CO detectors. For added peace of mind, the **Choice Home Warranty is prepaid through January 2029**. Complete with a 2-car garage and generous driveway parking, this exceptional home is truly move-in ready.
| a week ago | Listing updated with changes from the MLS | |
| 3 weeks ago | Status changed to Active Under Contract | |
| 4 weeks ago | Price changed to $795,000 | |
| 2 months ago | Listing first seen on site |

The real estate listing information is provided by Bright MLS is for the consumer's personal, non-commercial use and may not be used for any purpose other than to identify prospective properties consumer may be interested in purchasing. Any information relating to real estate for sale or lease referenced on this web site comes from the Internet Data Exchange (IDX) program of the Bright MLS. This web site references real estate listing(s) held by a brokerage firm other than the broker and/or agent who owns this web site. The accuracy of all information is deemed reliable but not guaranteed and should be personally verified through personal inspection by and/or with the appropriate professionals. Properties in listings may have been sold or may no longer be available. The data contained herein is copyrighted by Bright MLS and is protected by all applicable copyright laws. Any unauthorized collection or dissemination of this information is in violation of copyright laws and is strictly prohibited. Copyright © 2020 Bright MLS. All rights reserved.
Did you know? You can invite friends and family to your search. They can join your search, rate and discuss listings with you.