

2903 TAJ DRIVEOAKTON, VA 22124
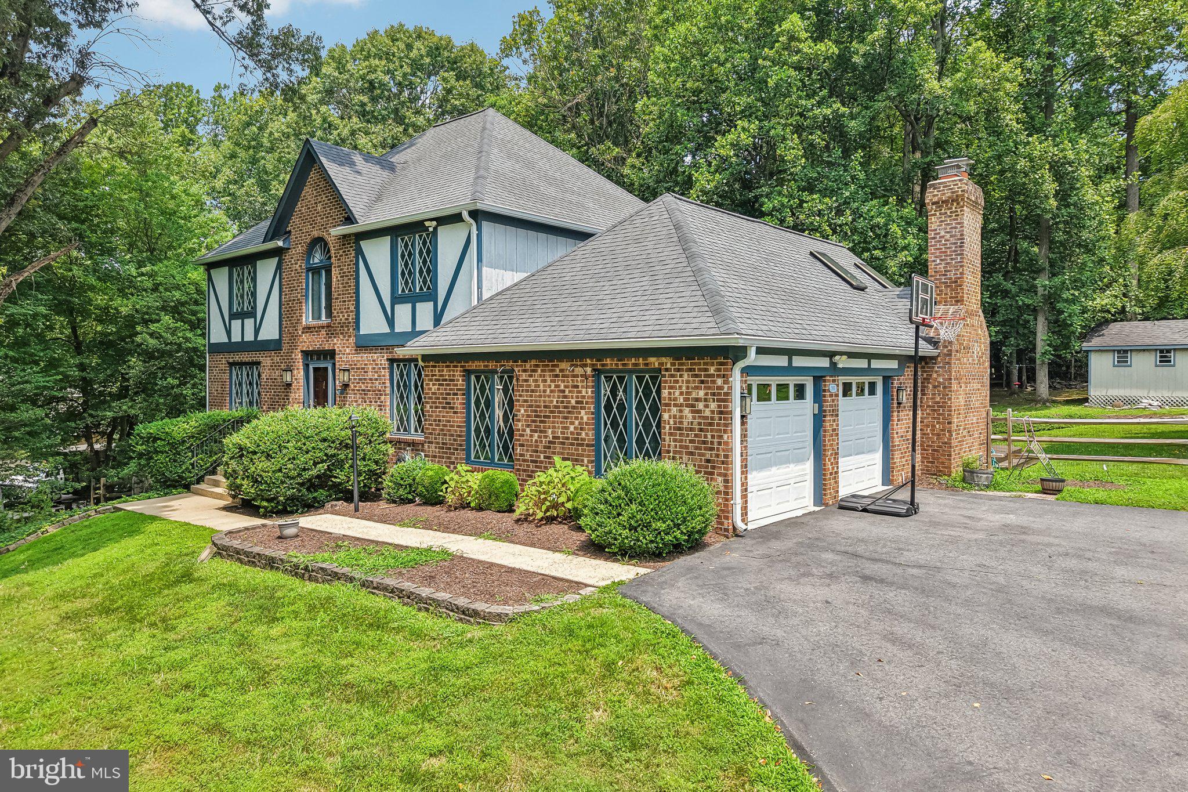
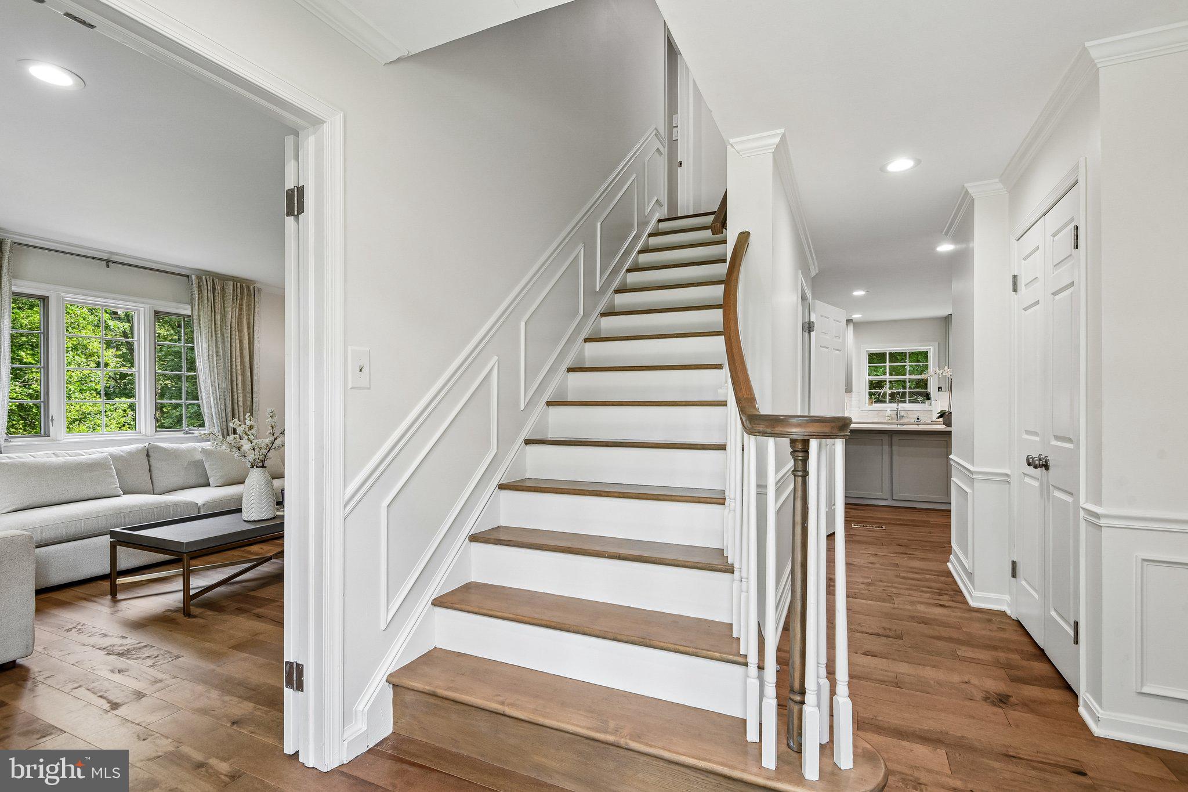
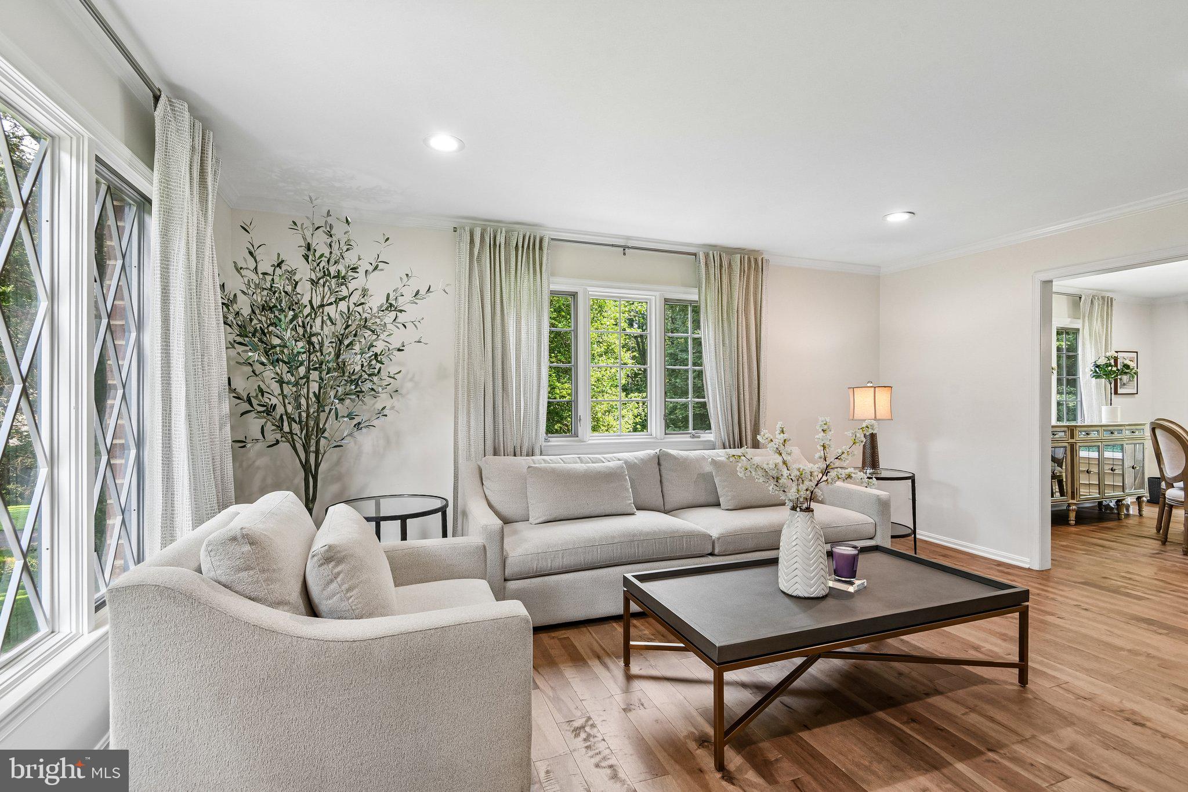
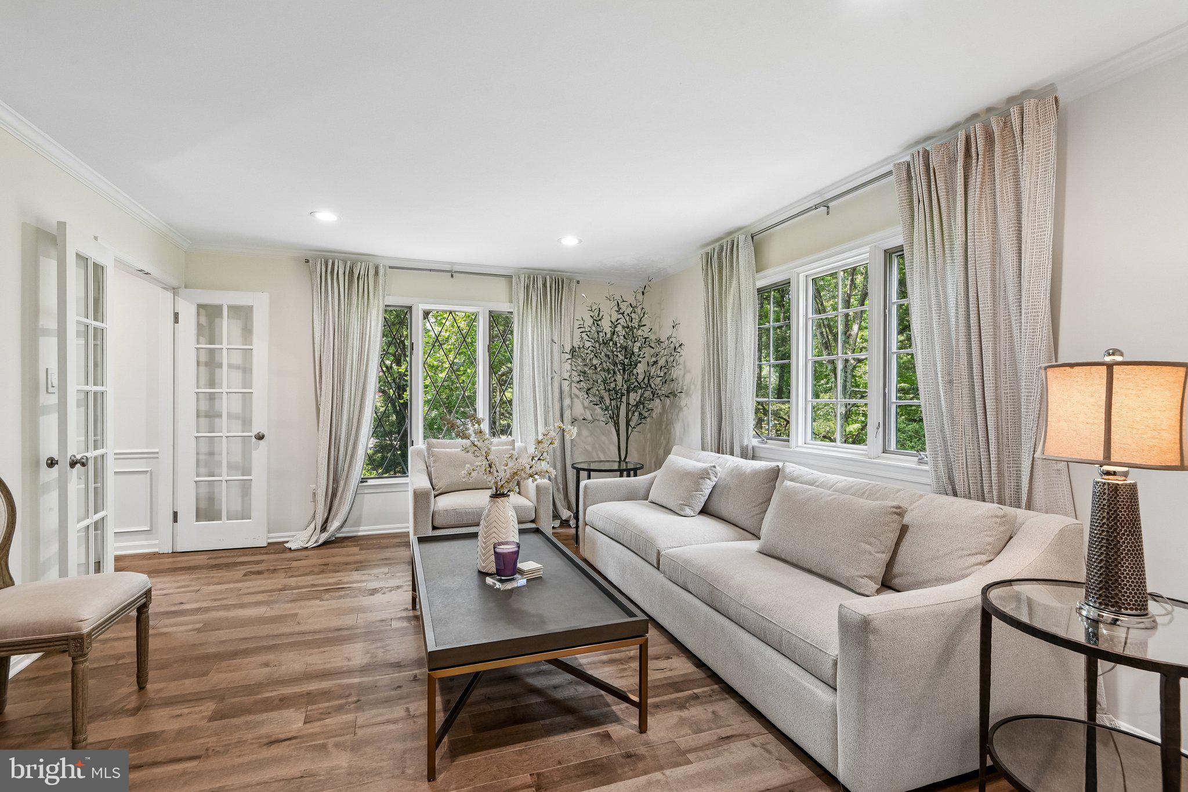
Welcome to 2903 Taj Drive, a beautifully renovated colonial tucked away on a quiet cul de sac in one of Oakton's most desirable neighborhoods. Situated on a private, level one acre lot, this home offers the perfect blend of timeless architecture, modern updates, and an exceptional location within the highly sought after Flint Hill/Thoreau, and Madison High School pyramid. Inside, you'll find a completely reimagined main level with an open, light filled floor plan designed for today's lifestyle. The renovated kitchen serves as the centerpiece of the home, flowing seamlessly into the vaulted family room with a fireplace and direct access to the rear deck and private backyard. The main level also features a dedicated home office, an elegant formal living room, and spacious dining area. Hardwood floors throughout the main and upper levels, while the thoughtfully designed mudroom addition off the side load garage adds everyday convenience. Upstairs, the renovated primary bathroom creates a peaceful retreat, complemented by generously sized bedrooms and thoughtful updates throughout. Major system improvements include a 2025 HVAC system & 2018 roof. Commercial grade 80 gallon hot water heater replaced in 2025. Rarely does an opportunity become available to own a move in ready single family home on a full acre in the Madison High School district at this price point. Conveniently located just minutes from the Town of Vienna, Oakton, major commuter routes, Metro, shopping, dining, and parks, this is the combination of home, lot, location, and schools that buyers have been waiting for.
| 5 days ago | Status changed to Pending | |
| 5 days ago | Listing updated with changes from the MLS® | |
| 2 weeks ago | Listing first seen on site |

The real estate listing information is provided by Bright MLS is for the consumer's personal, non-commercial use and may not be used for any purpose other than to identify prospective properties consumer may be interested in purchasing. Any information relating to real estate for sale or lease referenced on this web site comes from the Internet Data Exchange (IDX) program of the Bright MLS. This web site references real estate listing(s) held by a brokerage firm other than the broker and/or agent who owns this web site. The accuracy of all information is deemed reliable but not guaranteed and should be personally verified through personal inspection by and/or with the appropriate professionals. Properties in listings may have been sold or may no longer be available. The data contained herein is copyrighted by Bright MLS and is protected by all applicable copyright laws. Any unauthorized collection or dissemination of this information is in violation of copyright laws and is strictly prohibited. Copyright © 2020 Bright MLS. All rights reserved.
Did you know? You can invite friends and family to your search. They can join your search, rate and discuss listings with you.