

7533 WILLOW LANEFALLS CHURCH, VA 22042
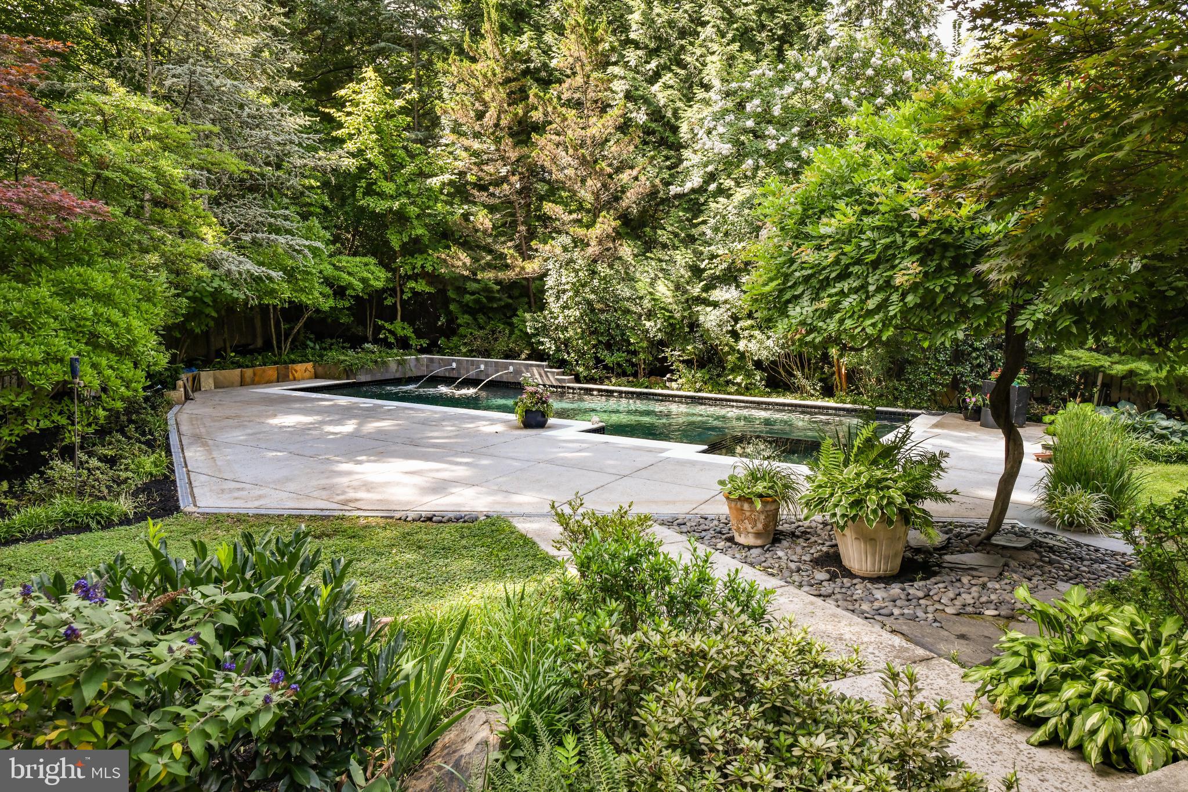
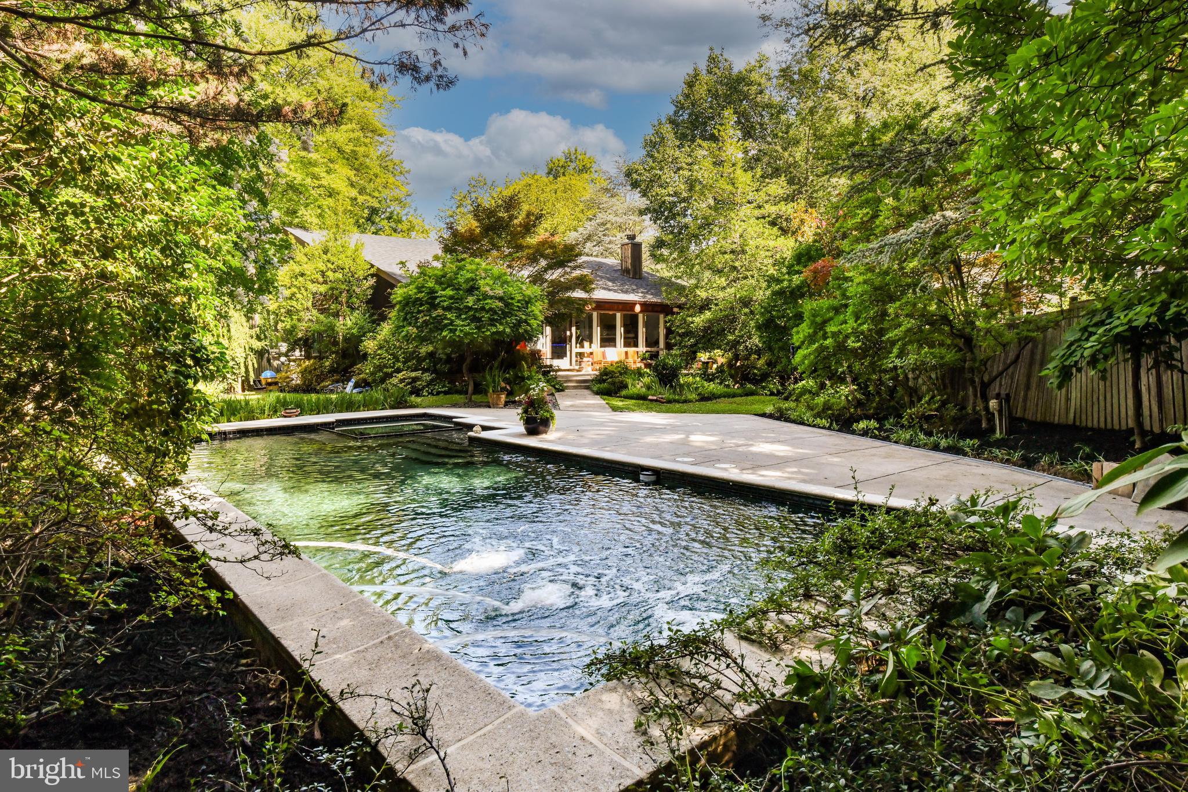
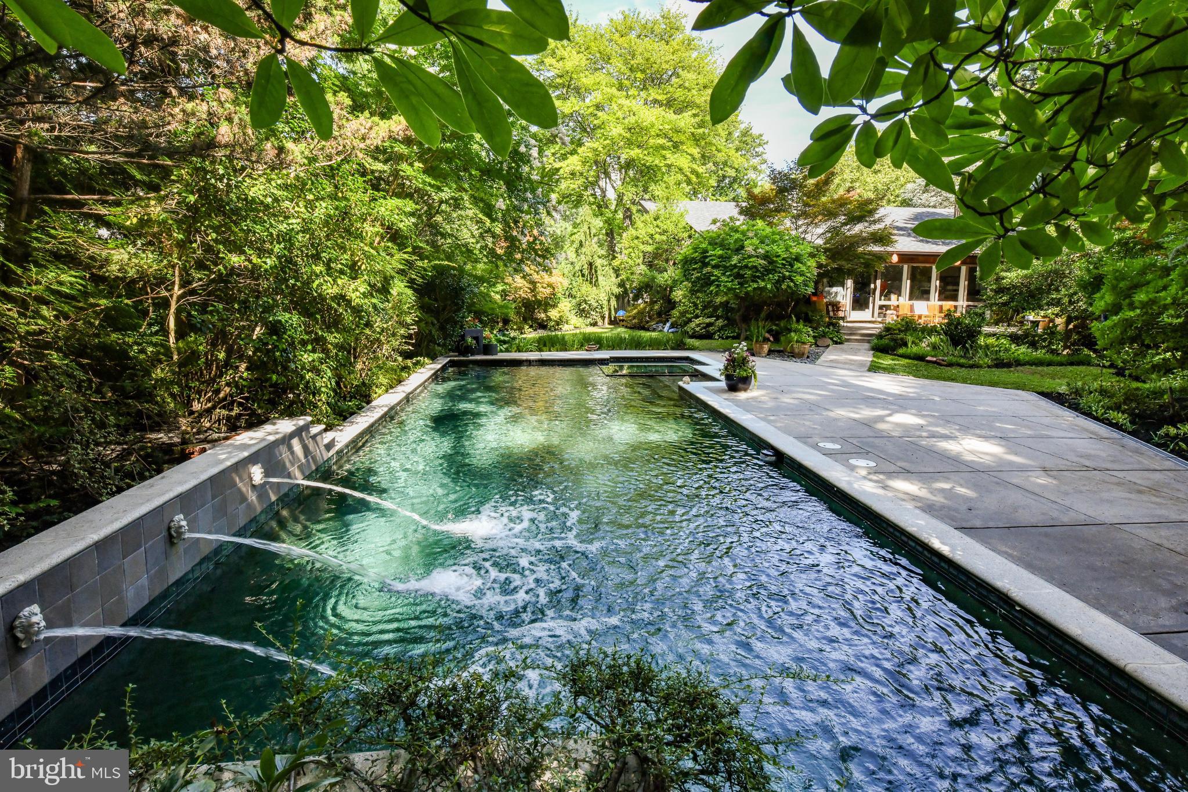
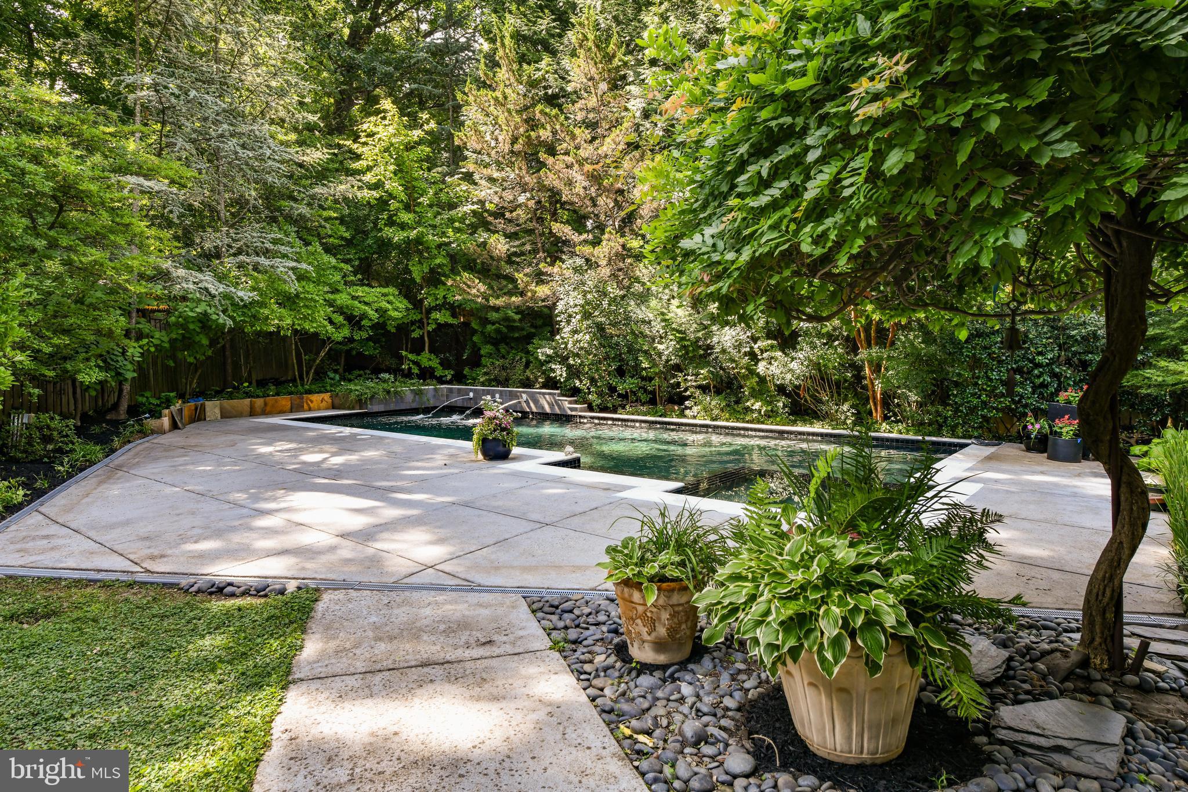
The most stunning, talked about, mid-century, modern contemporary inside of the beltway is being offered for sale for the first time since it was rebuilt from the ground up in 2000. Paradise in Pine Spring!!! After you tour this home, you will see why it was featured in the Washington Post two times! Tucked away behind lush landscaping, a private oasis with a stunning interior awaits. A floor to ceiling Anderson window with glass doors greets you and you immediately transcend into a peaceful and spa-like experience with a custom marble fountain in the foyer. Walls of glass with custom, remote controlled blinds and two story ceilings is just the beginning! A chef's kitchen with white cabinets, top of the line, stainless steel appliances with black granite, is open to the living area, ideal for entertaining and is illuminated on the ceilings with custom lighting. Bose speakers create surround sound for your movie entertainment, while other, built-in speakers throughout the house are ideal for entertaining. The primary suite is sure to please with a vaulted ceiling and a walk-in, cedar closet you've dreamed of owning. The full bath with a gorgeous custom vanity, also boasts a walk-in shower complete with a built-in speaker and designed to accommodate a steam shower. The kitchen, living room and dining area all enjoy a free standing gas fireplace and a stunning view of the completely private backyard. Flanked by lush, verdant landscape is a breath-taking, custom designed, black bottom pool with fountains and a built-in jaccuzzi that seamlessly blends with the deck and large patio that surround, to make this an entertainer's dream come true. With the over-sized, two car garage boasting tons of storage, you can leave the cars behind, as it is so close to all of the top restaurants and shopping in the Mosaic District and just over a mile from the Metro. Additional features include a brand new pool heater in 2026, a new roof in 2025, new A/C unit in 2025 a new, gas hot water heater in 2025, a Bosch convection/air fryer/ microwave combo installed in 2022, a Bosch dishwasher in 2021 and a new LG washer and dryer.
| 5 hours ago | Listing updated with changes from the MLS® | |
| yesterday | Listing first seen on site |

The real estate listing information is provided by Bright MLS is for the consumer's personal, non-commercial use and may not be used for any purpose other than to identify prospective properties consumer may be interested in purchasing. Any information relating to real estate for sale or lease referenced on this web site comes from the Internet Data Exchange (IDX) program of the Bright MLS. This web site references real estate listing(s) held by a brokerage firm other than the broker and/or agent who owns this web site. The accuracy of all information is deemed reliable but not guaranteed and should be personally verified through personal inspection by and/or with the appropriate professionals. Properties in listings may have been sold or may no longer be available. The data contained herein is copyrighted by Bright MLS and is protected by all applicable copyright laws. Any unauthorized collection or dissemination of this information is in violation of copyright laws and is strictly prohibited. Copyright © 2020 Bright MLS. All rights reserved.