

7409 RESERVATION DRIVESPRINGFIELD, VA 22153
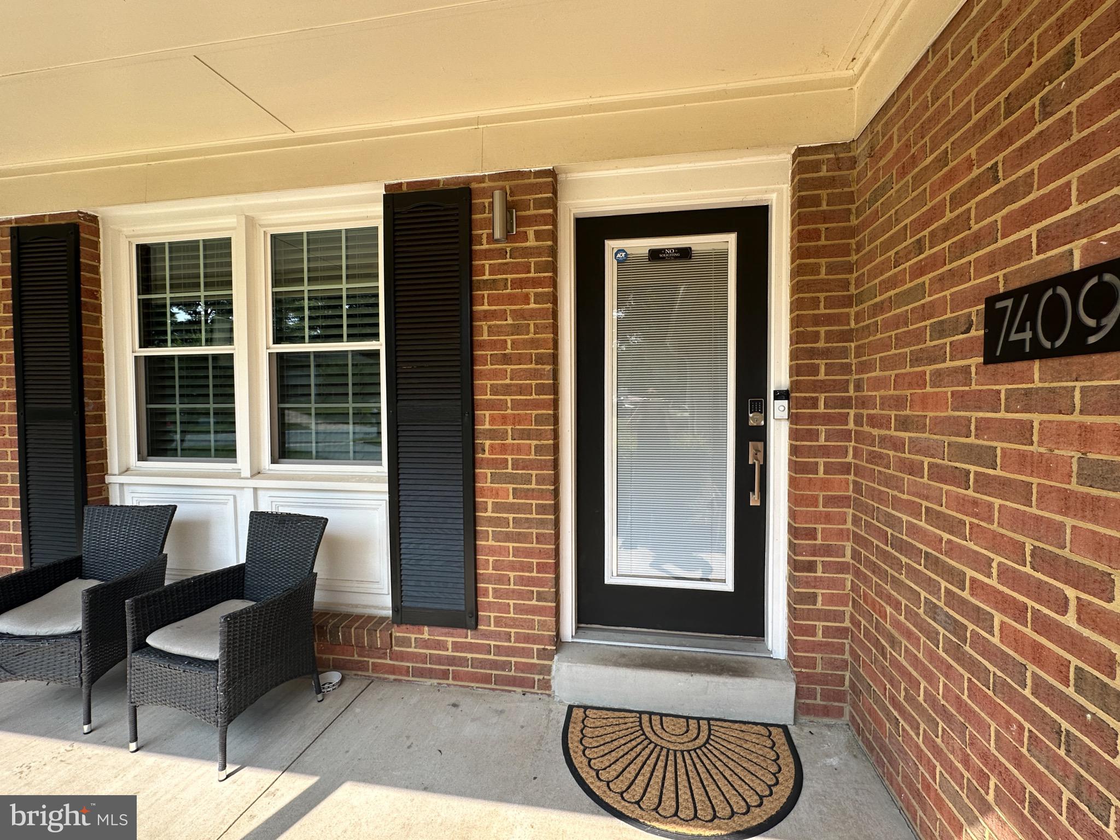
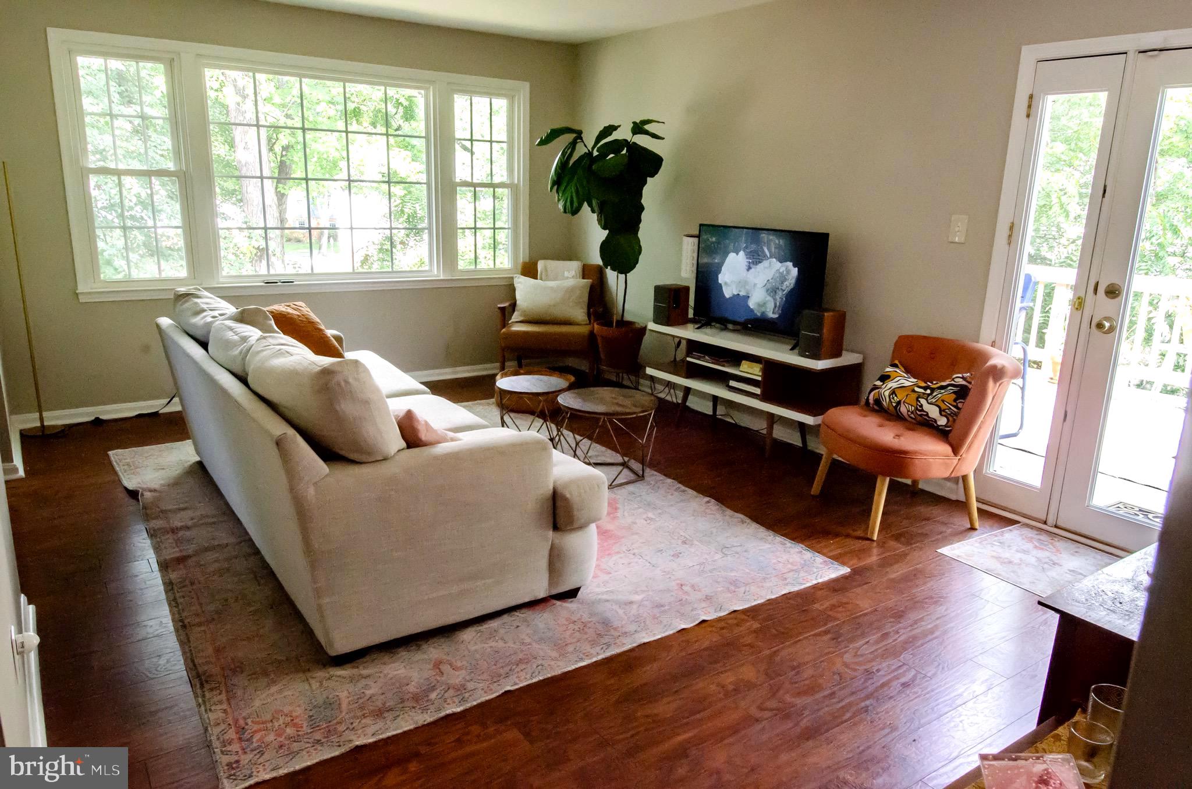
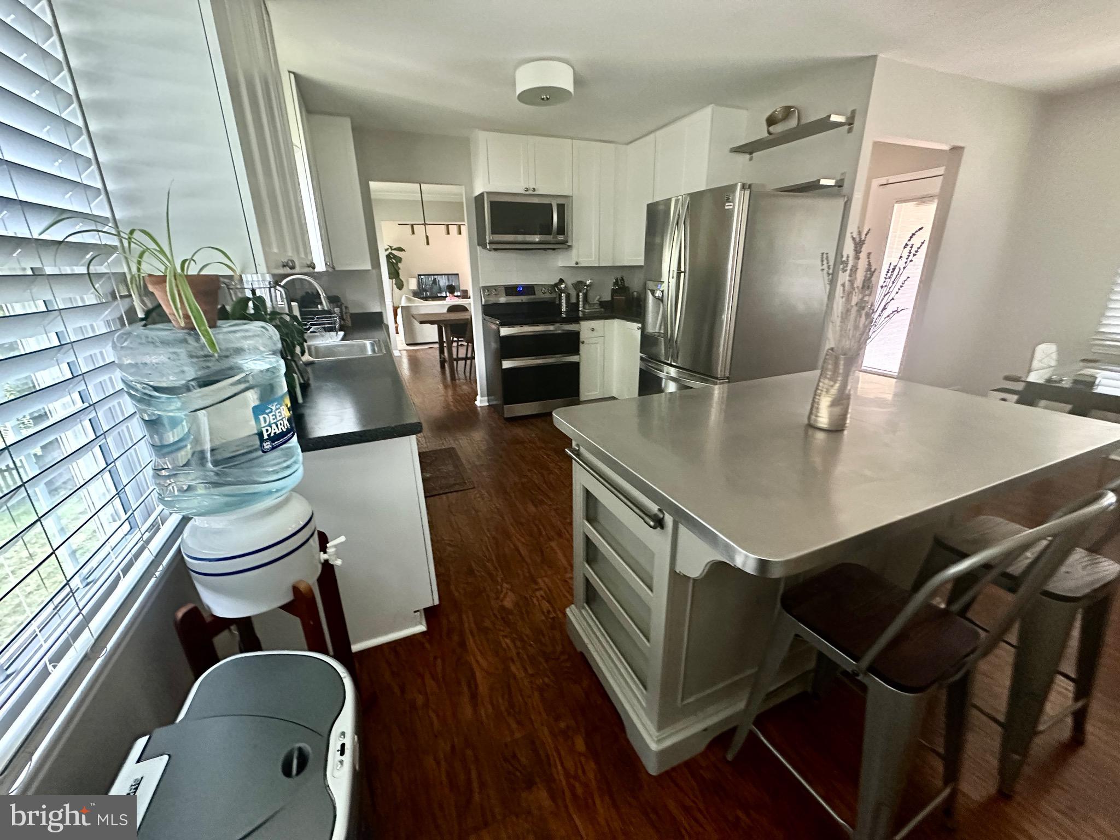
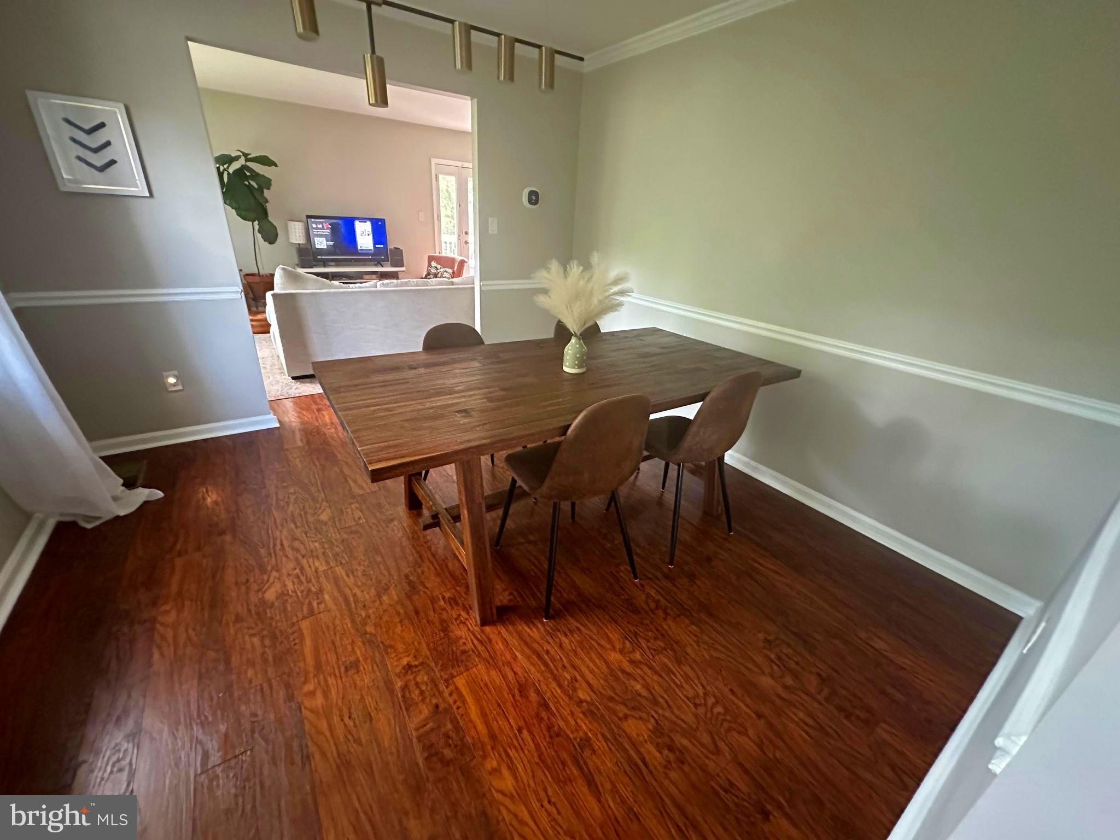
If you see one house in Orange Hunt, this is the one! Almost 2500 estimated square feet of well planned, finished living space! Sunny, spacious 2-level home w/ great flow & charming front porch. Renovated kitchen w/ SS appliances, new Bosch dishwasher, huge windows, new stylish mid-century lighting fixtures. 2nd primary/guest suite on rear walk-out level w/ gas fireplace, plus new office/game room. Remodeled baths w/ LED lighting and new fixtures. New washer, bonus storage, deck, patio, carport w/ storage closet. Beautiful landscaping with fenced-in yard and fire pit area. One block from Sangster Elementary!!! Let's walk to school! Very close proximity to South Run Rec Center, parks, lakes, trails & Go Ape Zipline. Purple Star school district, walk to top-ranked elementary, near German Immersion School. Neighborhood pool, swim/tennis club. Close to TJ's, Whole Foods, Costco, Springfield Mall. Easy access to Ft. Belvoir, Pentagon, DC, Metro & slug lots.
| 2 days ago | Listing updated with changes from the MLS® | |
| 4 days ago | Status changed to Active | |
| a week ago | Listing first seen on site |

The real estate listing information is provided by Bright MLS is for the consumer's personal, non-commercial use and may not be used for any purpose other than to identify prospective properties consumer may be interested in purchasing. Any information relating to real estate for sale or lease referenced on this web site comes from the Internet Data Exchange (IDX) program of the Bright MLS. This web site references real estate listing(s) held by a brokerage firm other than the broker and/or agent who owns this web site. The accuracy of all information is deemed reliable but not guaranteed and should be personally verified through personal inspection by and/or with the appropriate professionals. Properties in listings may have been sold or may no longer be available. The data contained herein is copyrighted by Bright MLS and is protected by all applicable copyright laws. Any unauthorized collection or dissemination of this information is in violation of copyright laws and is strictly prohibited. Copyright © 2020 Bright MLS. All rights reserved.