

9109 NORTHEDGE DRIVESPRINGFIELD, VA 22153
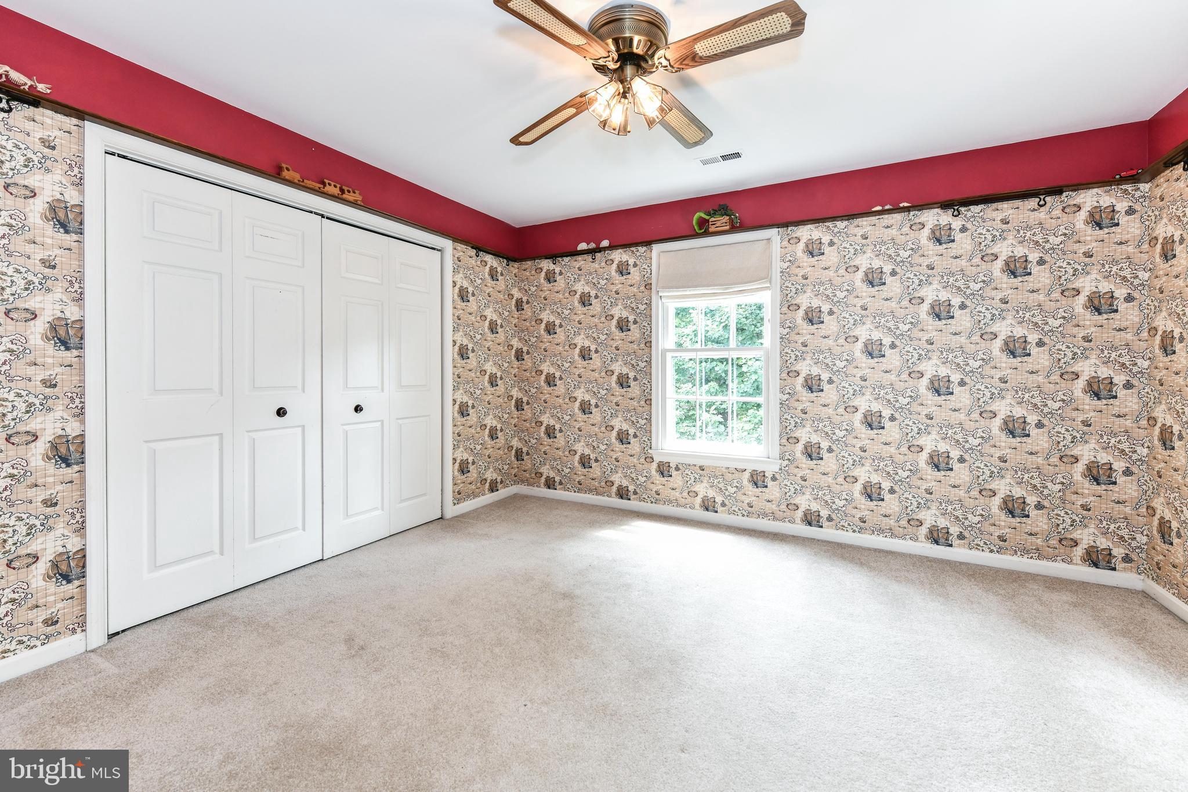
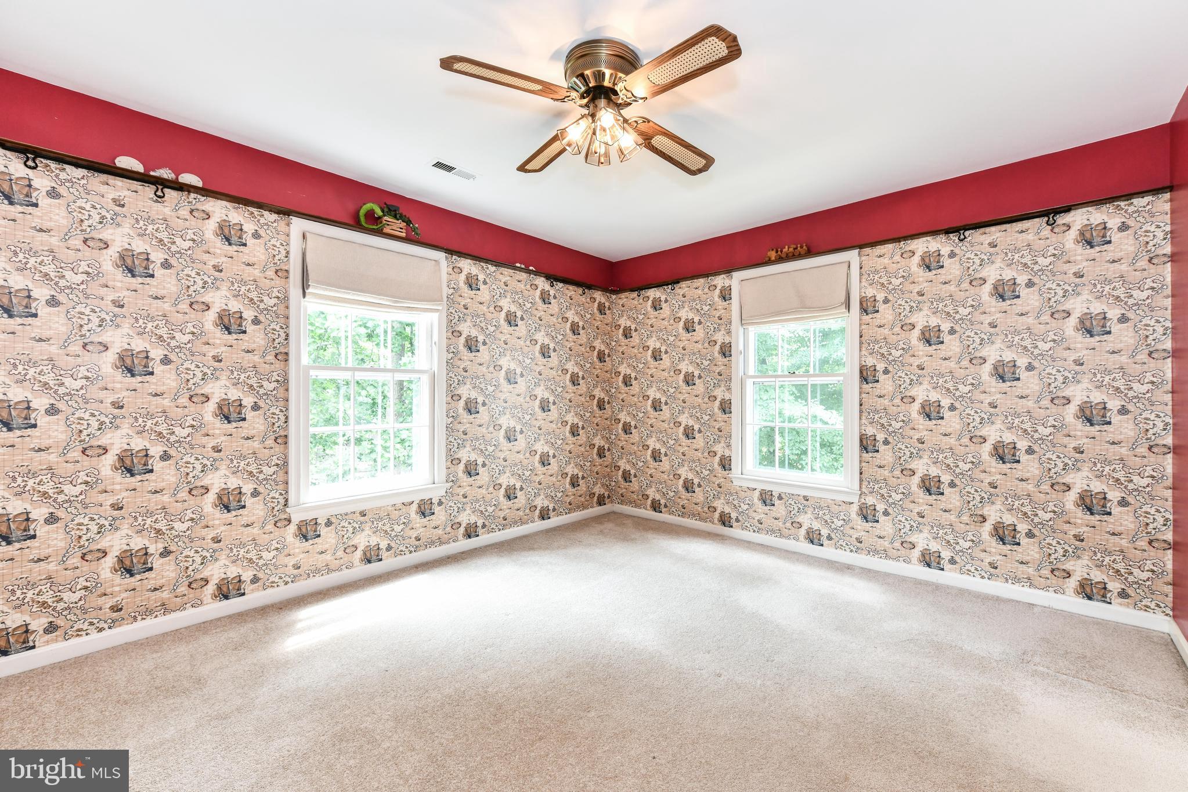
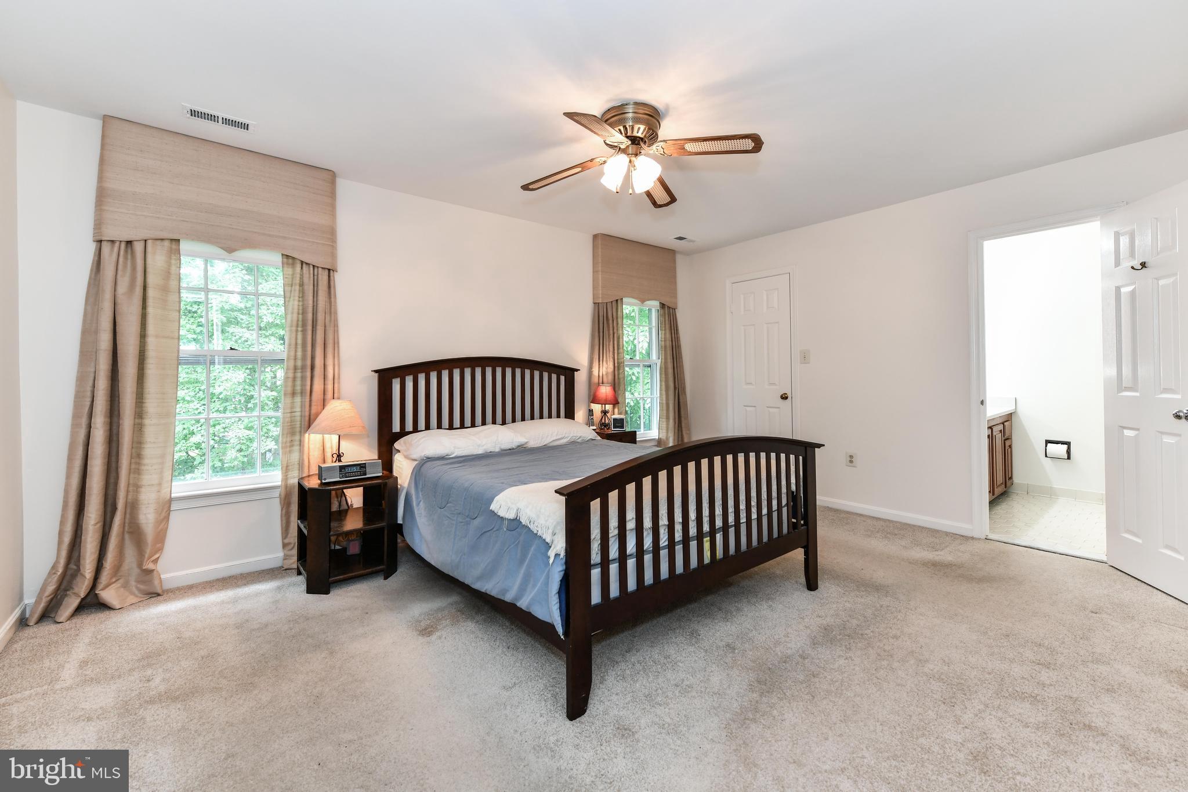
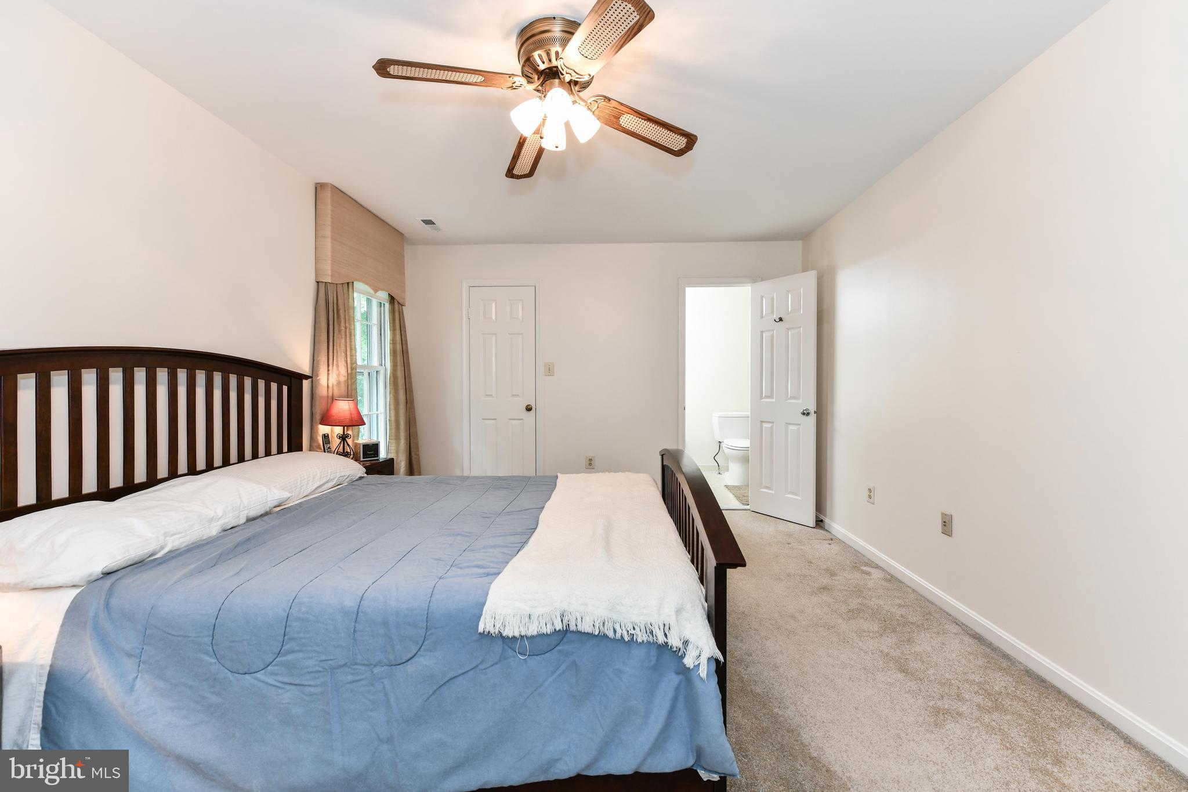
Welcome home to this beautifully updated retreat tucked away on a quiet cul-de-sac in one of Springfield's most desirable neighborhoods. Surrounded by towering mature trees, this exceptional home offers the serenity of a private wooded setting just minutes from shopping, dining, commuter routes, and everyday conveniences. The heart of the home is a spacious open kitchen with a Butler's pantry that flows seamlessly into the living and dining areas, creating an ideal space for entertaining and everyday living. The adjoining great room overlooks the private, tree-lined backyard, while the newly refurbished deck provides the perfect setting to relax or gather with family and friends. The walk-out lower level features a versatile bonus room, ideal as a recreation room, playroom, home office, or guest space, with direct access to the shaded backyard retreat. Freshly painted throughout with beautifully refinished hardwood floors, this move-in-ready home also features a newly remodeled spa-inspired primary bath, three spacious bedrooms, three full bathrooms, and an oversized two-car garage. Ideally located just minutes from South Run Recreation Center, parks, trails, community pools, and sports fields, and zoned for highly sought-after Sangster Elementary School, this home offers the perfect combination of privacy, comfort, and convenience.
| 16 hours ago | Listing updated with changes from the MLS® | |
| 2 days ago | Status changed to Active | |
| 6 days ago | Listing first seen on site |

The real estate listing information is provided by Bright MLS is for the consumer's personal, non-commercial use and may not be used for any purpose other than to identify prospective properties consumer may be interested in purchasing. Any information relating to real estate for sale or lease referenced on this web site comes from the Internet Data Exchange (IDX) program of the Bright MLS. This web site references real estate listing(s) held by a brokerage firm other than the broker and/or agent who owns this web site. The accuracy of all information is deemed reliable but not guaranteed and should be personally verified through personal inspection by and/or with the appropriate professionals. Properties in listings may have been sold or may no longer be available. The data contained herein is copyrighted by Bright MLS and is protected by all applicable copyright laws. Any unauthorized collection or dissemination of this information is in violation of copyright laws and is strictly prohibited. Copyright © 2020 Bright MLS. All rights reserved.