

1369 PARK GARDEN LANERESTON, VA 20194
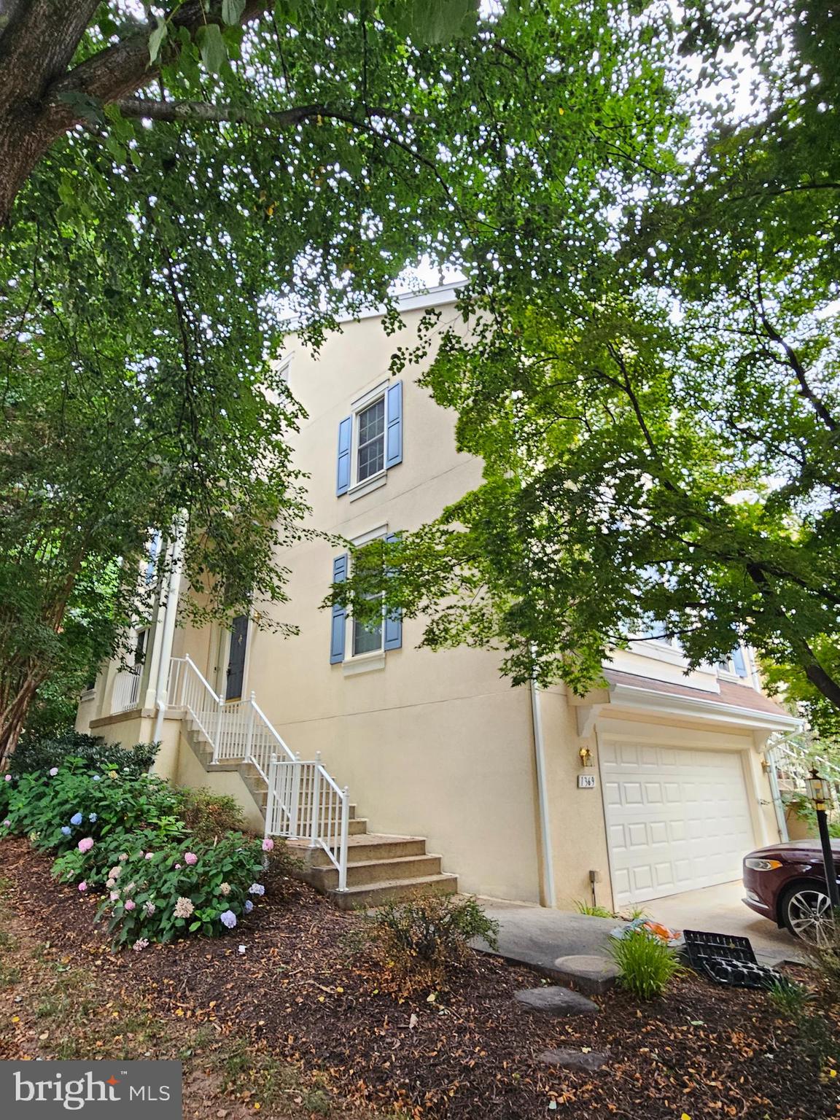
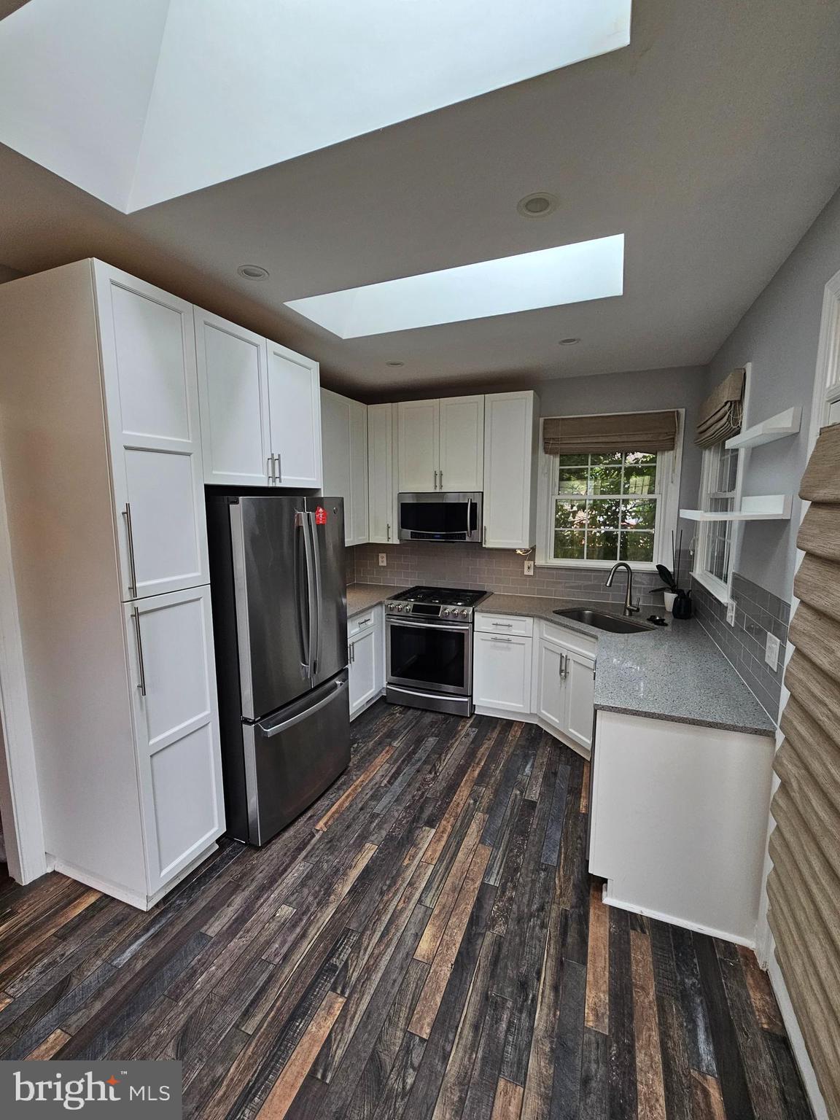
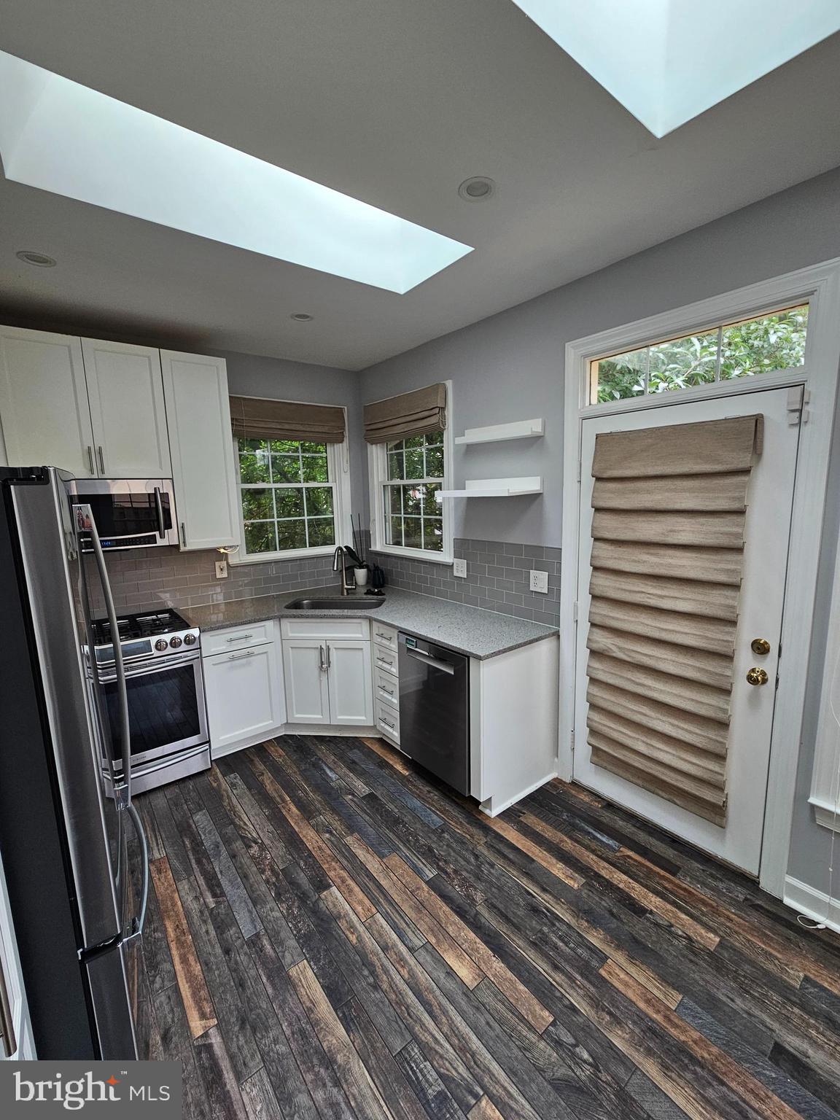
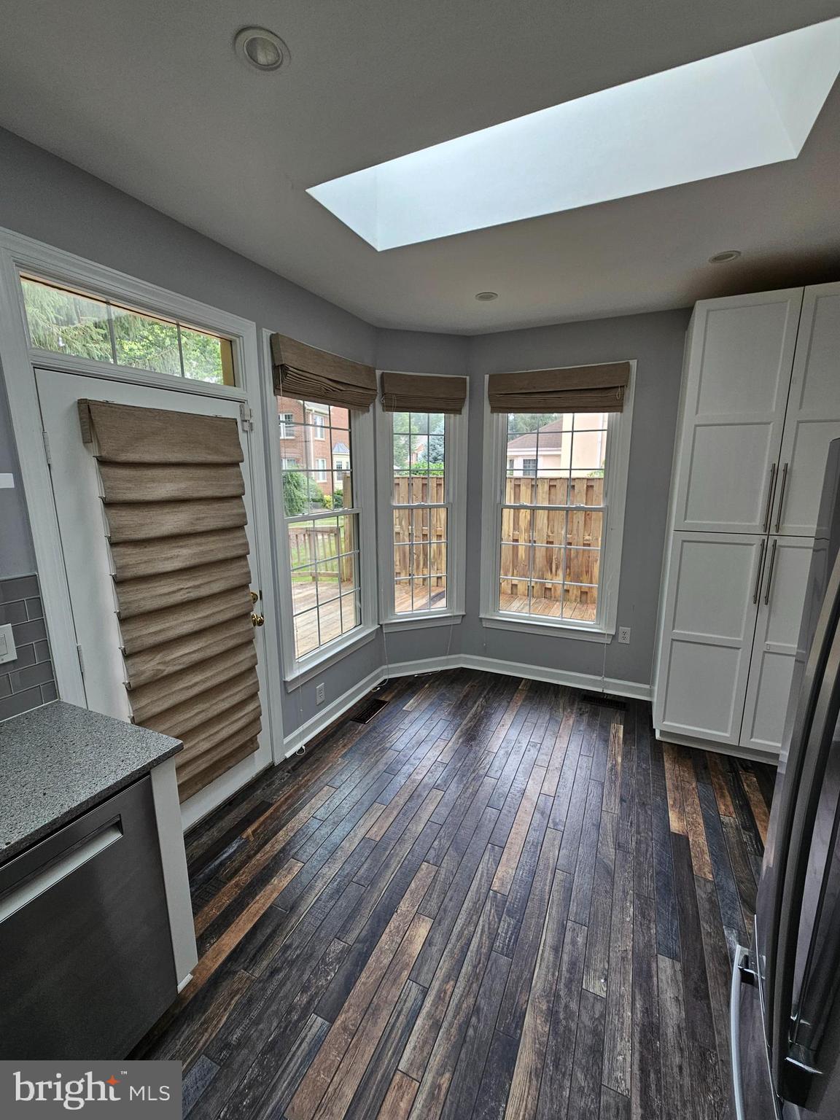
Spacious end unit "Avondale" model in the popular Windor Park community of just 66 homes nestled by woods and trails in Reston , Virginia's North Village area. Walking distance to North Hills pool and tennis courts, North Hills Pavillion, North Hills Shopping Center, and Buzz Aldren Elementary School. The Wiehle Metro is just 3 miles away. This home features a dramatic floorplan with formal foyer, two story Living/Family Room, separate Dining area, eat in gormet Kitchen and a large wood deck overlooking wooded surroundings. The Primary Bedroom is located on the main level and boasts stone vanity tops, a large soaking tub, separate tile shower and an abundance of closet space. Upstairs includes two good sized bedrooms and another full bath. Plus a wonderful Loft area for a home office or kids homework space, which overlooks the Living/Family Room. The Lower level features a huge Recreation Room, Half-bath, laundry, large shelved storage room and access to the oversized 2 car garage.
| 3 days ago | Listing first seen on site | |
| 3 days ago | Listing updated with changes from the MLS® |

The real estate listing information is provided by Bright MLS is for the consumer's personal, non-commercial use and may not be used for any purpose other than to identify prospective properties consumer may be interested in purchasing. Any information relating to real estate for sale or lease referenced on this web site comes from the Internet Data Exchange (IDX) program of the Bright MLS. This web site references real estate listing(s) held by a brokerage firm other than the broker and/or agent who owns this web site. The accuracy of all information is deemed reliable but not guaranteed and should be personally verified through personal inspection by and/or with the appropriate professionals. Properties in listings may have been sold or may no longer be available. The data contained herein is copyrighted by Bright MLS and is protected by all applicable copyright laws. Any unauthorized collection or dissemination of this information is in violation of copyright laws and is strictly prohibited. Copyright © 2020 Bright MLS. All rights reserved.
Did you know? You can invite friends and family to your search. They can join your search, rate and discuss listings with you.