

7814 ELBA ROADALEXANDRIA, VA 22306
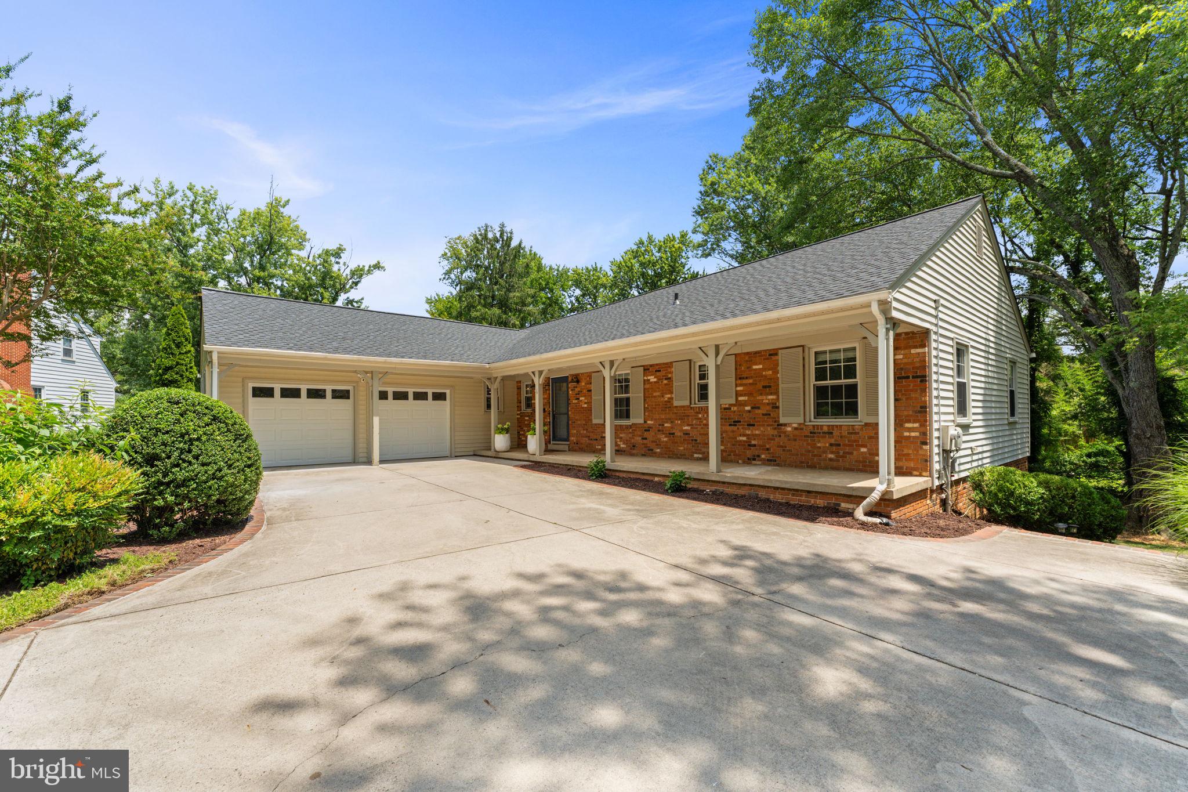
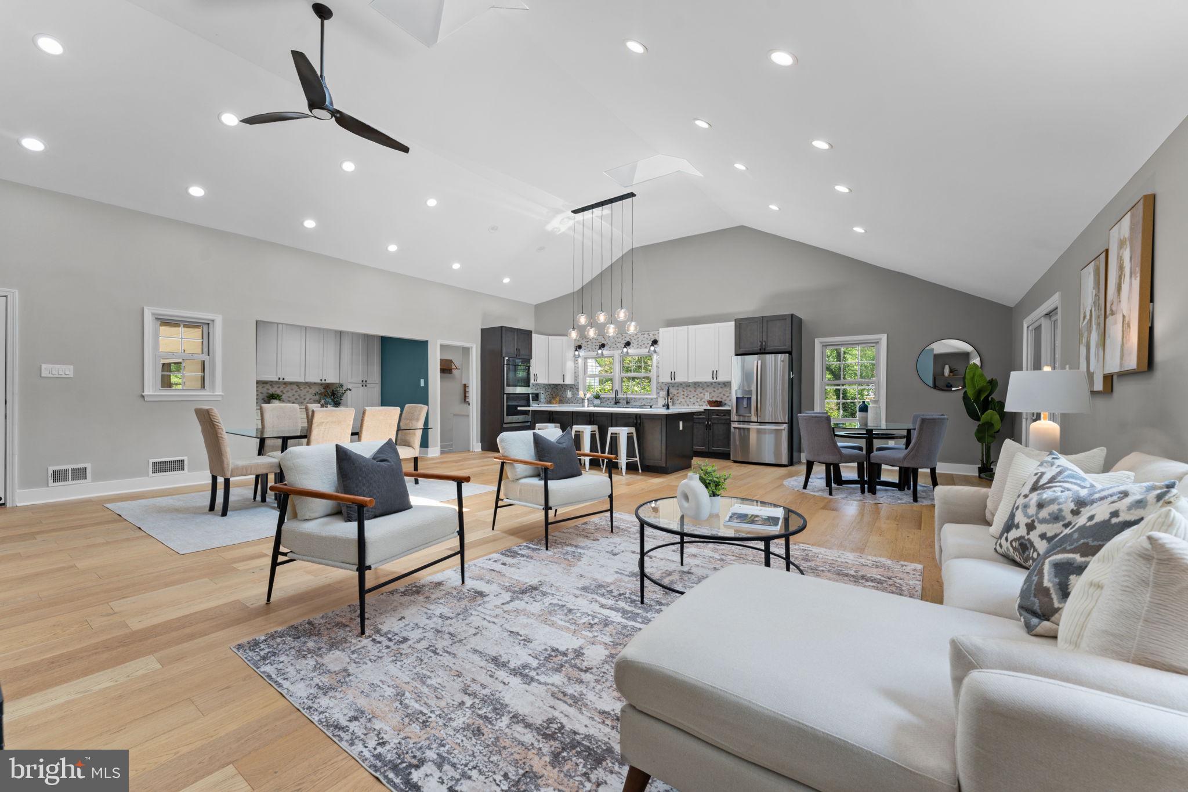
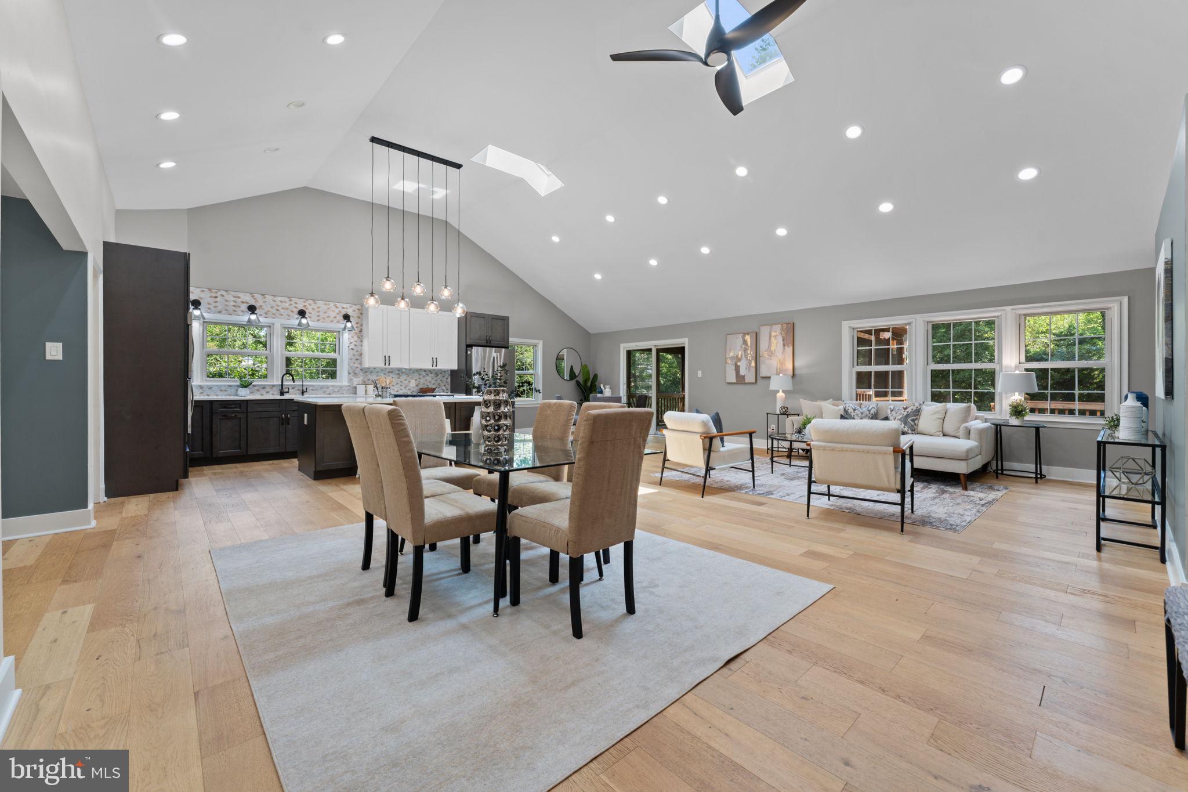
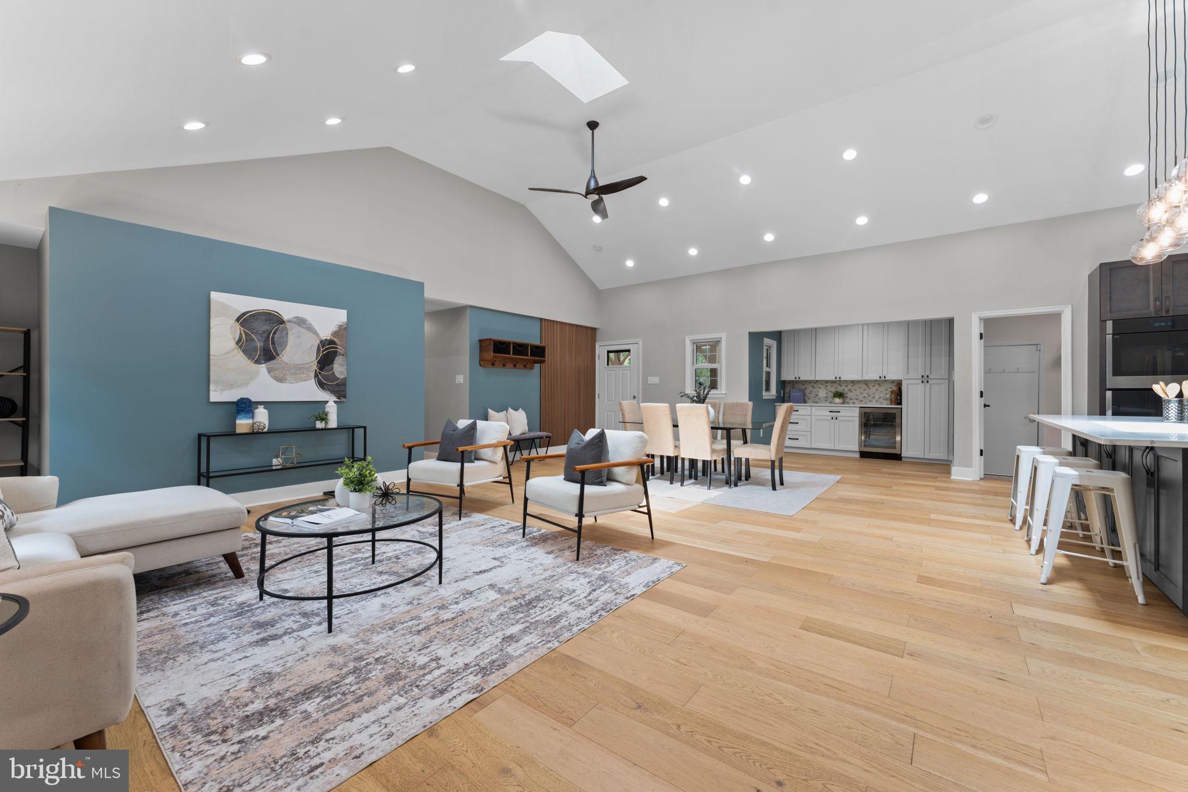
Tucked on a quiet cul-de-sac, this beautifully renovated home offers an open, light-filled floor plan with high-end finishes throughout. A covered front porch invites easy neighborly conversation and sets a welcoming tone before you even step inside. The main level features a grand room with soaring vaulted ceilings and skylights that flood the space with natural light, seamlessly connected to a brand-new kitchen with quartz countertops and stainless steel appliances. A separate coffee bar with a wine fridge adds a stylish touch for entertaining. New white oak engineered flooring flows throughout the main level, tying together the expansive living, dining, and kitchen space, which opens onto an elevated screened-in porch and adjoining deck that's perfect for indoor-outdoor living. The main level also includes three bedrooms and two full bathrooms, including a full hall bath with a tub/shower combo. The primary suite boasts a fully renovated en-suite bathroom with a large frameless glass walk-in shower, dual vanity with quartz countertops, porcelain tile, and a walk-in closet with built-ins. The large finished lower level offers new LVP flooring, a fourth bedroom, and a third full bathroom, with a walkout to the flat, expansive backyard, ideal for relaxing or entertaining. A large two-car garage completes this move-in-ready home. Don't miss this rare combination of thoughtful renovation, functional layout, and a peaceful cul-de-sac setting.
| yesterday | Listing updated with changes from the MLS® | |
| yesterday | Listing first seen on site |

The real estate listing information is provided by Bright MLS is for the consumer's personal, non-commercial use and may not be used for any purpose other than to identify prospective properties consumer may be interested in purchasing. Any information relating to real estate for sale or lease referenced on this web site comes from the Internet Data Exchange (IDX) program of the Bright MLS. This web site references real estate listing(s) held by a brokerage firm other than the broker and/or agent who owns this web site. The accuracy of all information is deemed reliable but not guaranteed and should be personally verified through personal inspection by and/or with the appropriate professionals. Properties in listings may have been sold or may no longer be available. The data contained herein is copyrighted by Bright MLS and is protected by all applicable copyright laws. Any unauthorized collection or dissemination of this information is in violation of copyright laws and is strictly prohibited. Copyright © 2020 Bright MLS. All rights reserved.
Did you know? You can invite friends and family to your search. They can join your search, rate and discuss listings with you.