

MERCER A CONDO11760 SUNRISE VALLEY DRIVE 815RESTON, VA 20191
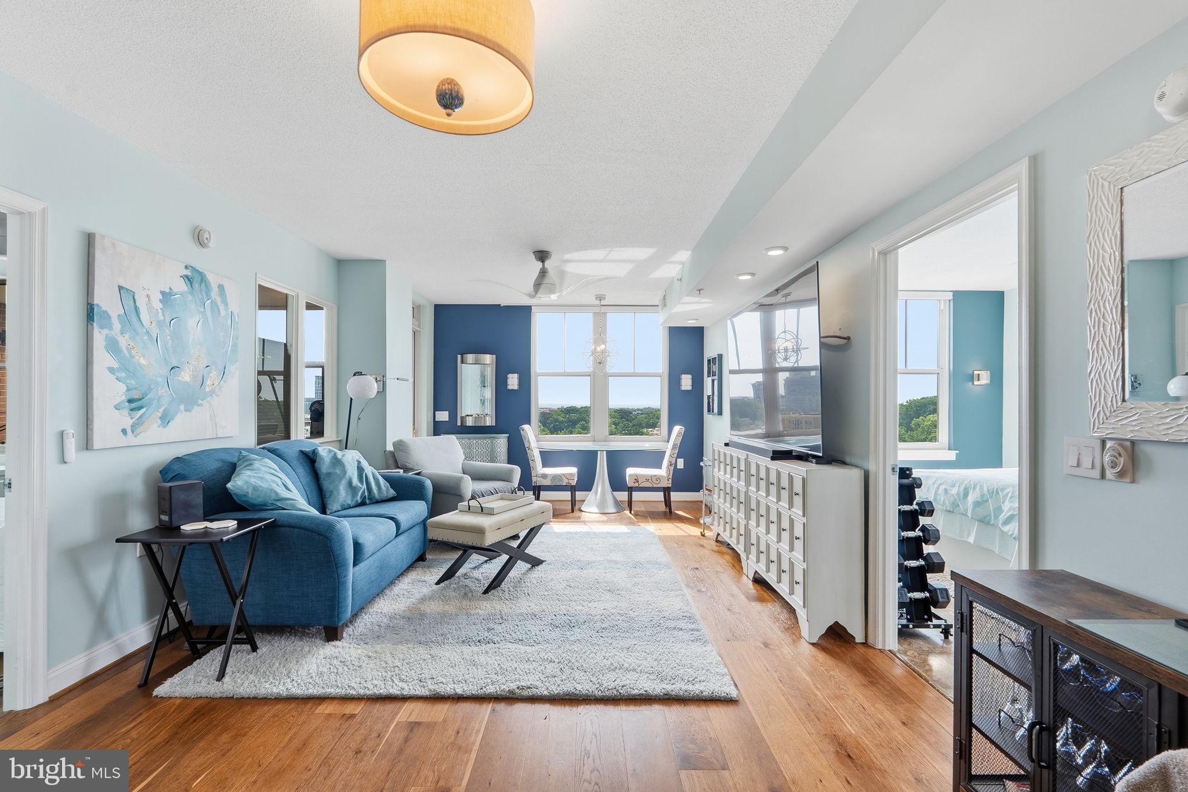
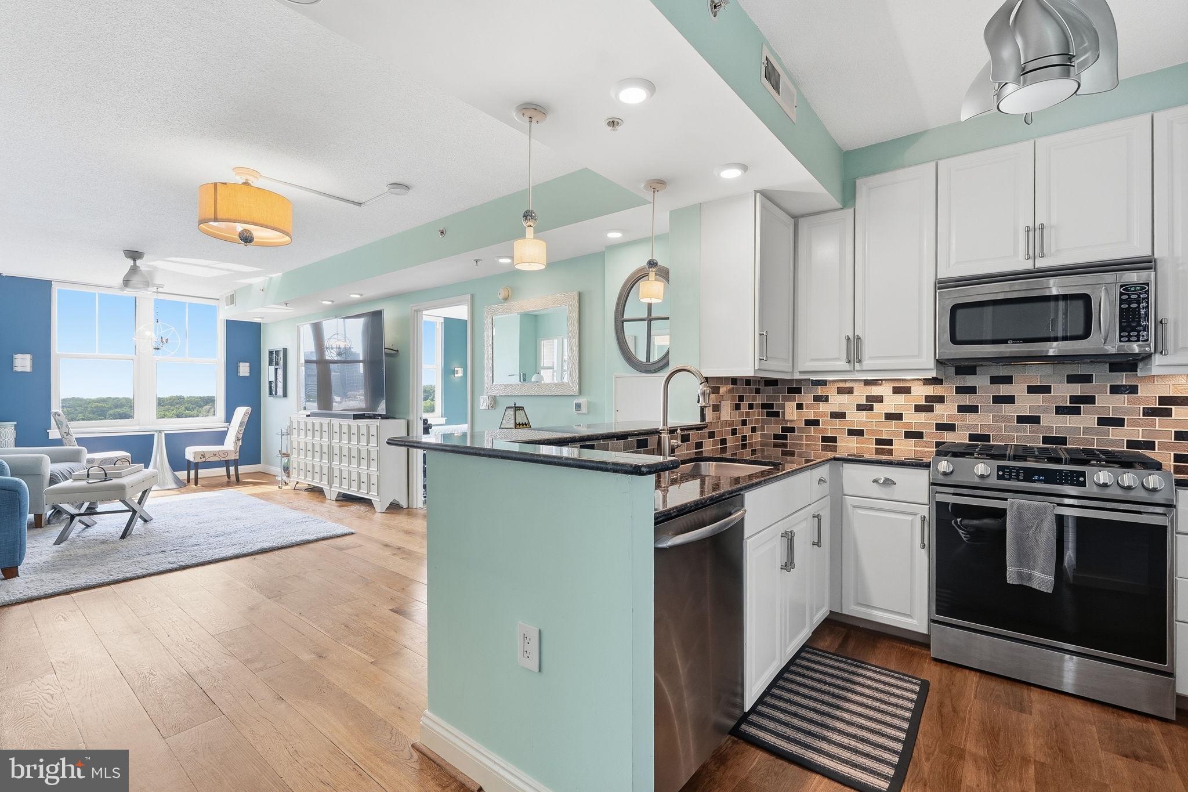
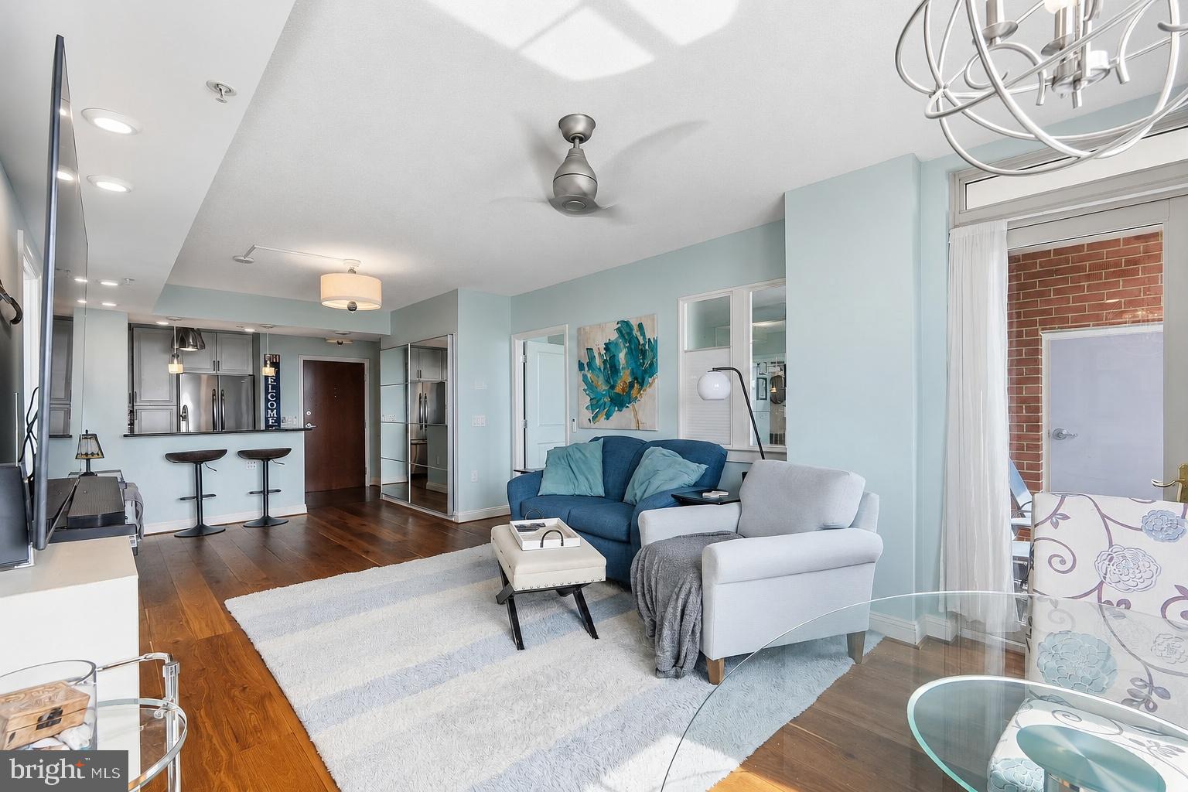
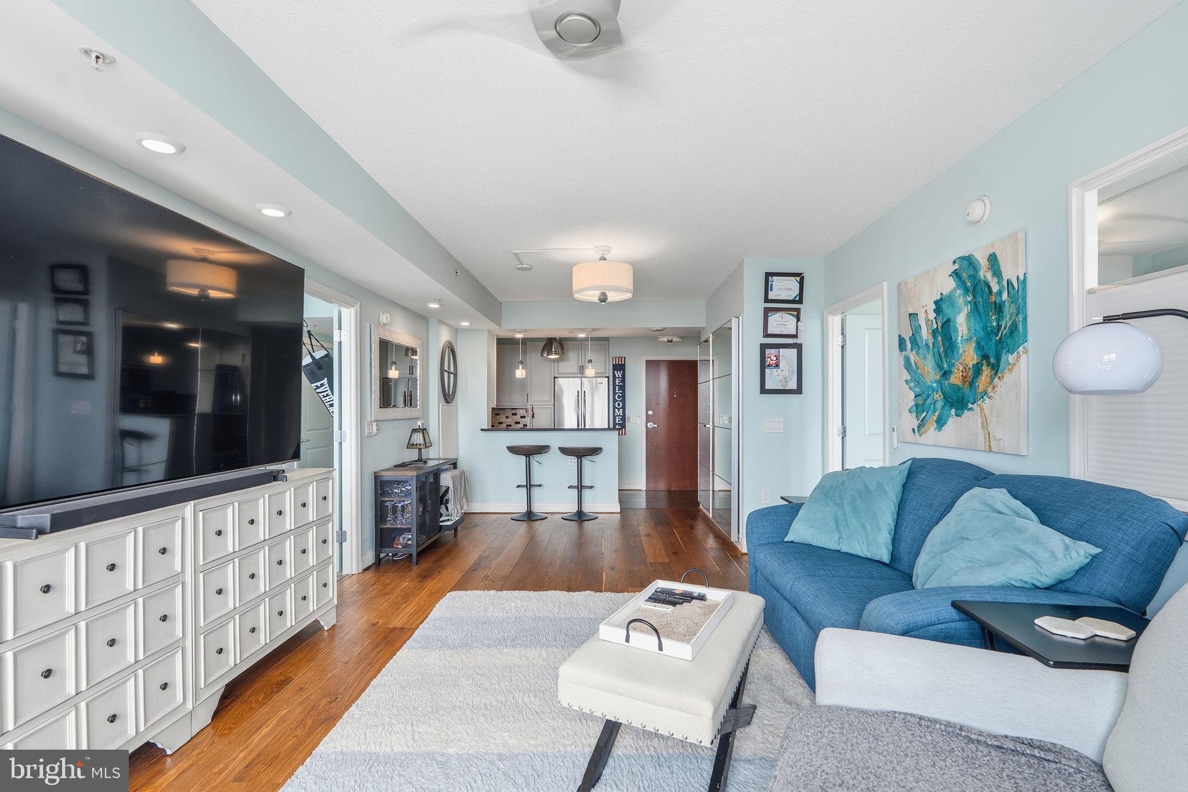
NEW PRICE ��� NOW OFFERED AT $409,999! Rarely available gorgeous 8th-floor corner residence in Reston's sought-after Mercer community featuring breathtaking panoramic views stretching to Tysons Corner and spectacular sunrises from every room. Flooded with natural light, this beautifully updated 2-bedroom, 2-bath home offers an exceptional blend of style, comfort and convenience. The spacious interior features French oak hardwood flooring in the main living area, premium cork flooring throughout the remaining living spaces, stainless steel appliances, custom closet systems and remote-controlled light-filtering cellular shades. Major mechanical updates—including the HVAC system, water heater and full-size washer and dryer—were all completed in 2019, providing peace of mind for years to come. Mercer residents enjoy concierge service, a fitness center, outdoor pool, club room and business center. In addition, the new owner will enjoy access to the exceptional amenities offered through the Reston Association, including 15 outdoor swimming pools, 52 tennis courts, 24 pickleball courts, more than 55 miles of paved pathways and trails, multiple lakes and ponds, playgrounds, ball fields, basketball and volleyball courts, picnic areas and an abundance of parks and open green space. Ideally located just minutes from Metro, Reston Town Center, major commuter routes, shopping, dining and Dulles International Airport, this home offers the perfect combination of luxury, convenience and the incredible lifestyle that makes Reston such a desirable place to call home. Now offered at $409,999 — an exceptional opportunity to own a rarely available corner residence with incredible views in the heart of Reston. Existing furniture may convey at no additional cost, if desired by buyer. Seller will remove furniture prior to settlement if buyer prefers.
| 11 hours ago | Listing updated with changes from the MLS® | |
| 4 days ago | Price changed to $409,999 | |
| 2 months ago | Listing first seen on site |

The real estate listing information is provided by Bright MLS is for the consumer's personal, non-commercial use and may not be used for any purpose other than to identify prospective properties consumer may be interested in purchasing. Any information relating to real estate for sale or lease referenced on this web site comes from the Internet Data Exchange (IDX) program of the Bright MLS. This web site references real estate listing(s) held by a brokerage firm other than the broker and/or agent who owns this web site. The accuracy of all information is deemed reliable but not guaranteed and should be personally verified through personal inspection by and/or with the appropriate professionals. Properties in listings may have been sold or may no longer be available. The data contained herein is copyrighted by Bright MLS and is protected by all applicable copyright laws. Any unauthorized collection or dissemination of this information is in violation of copyright laws and is strictly prohibited. Copyright © 2020 Bright MLS. All rights reserved.
Did you know? You can invite friends and family to your search. They can join your search, rate and discuss listings with you.