

GLENVALE2316 FREETOWN COURT 10/1BRESTON, VA 20191
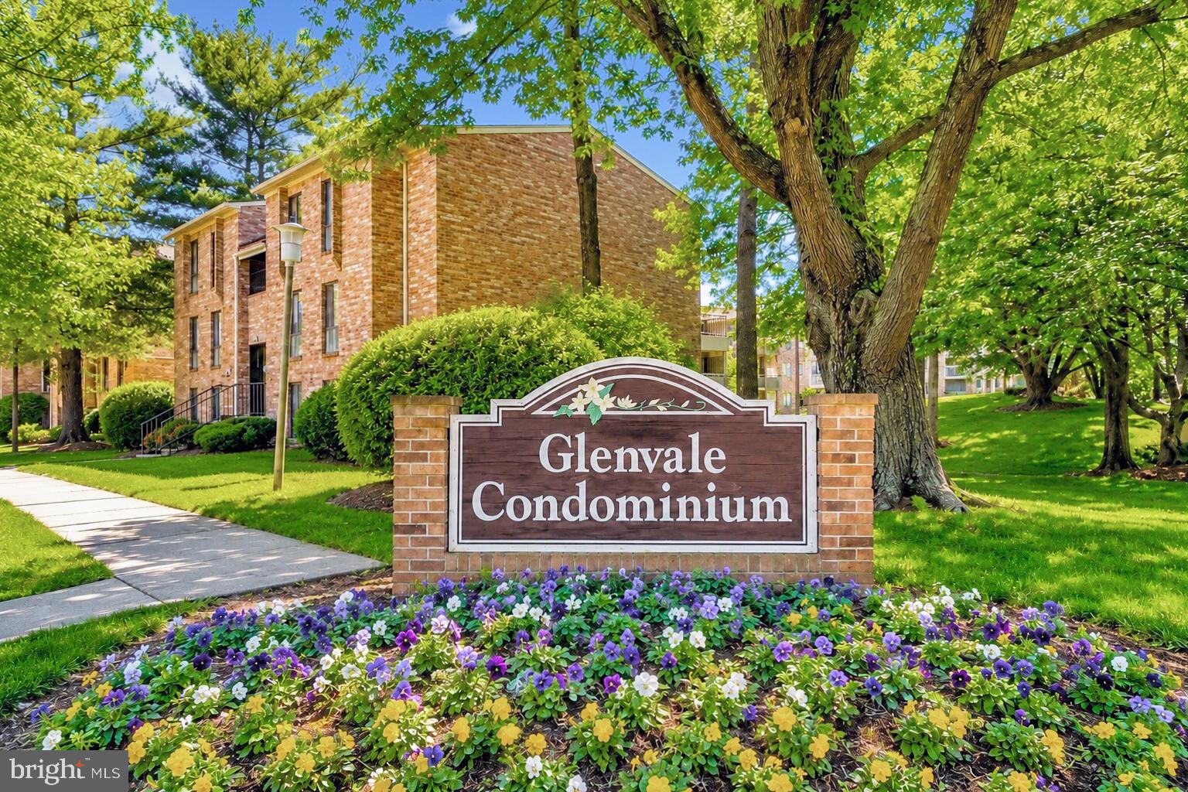
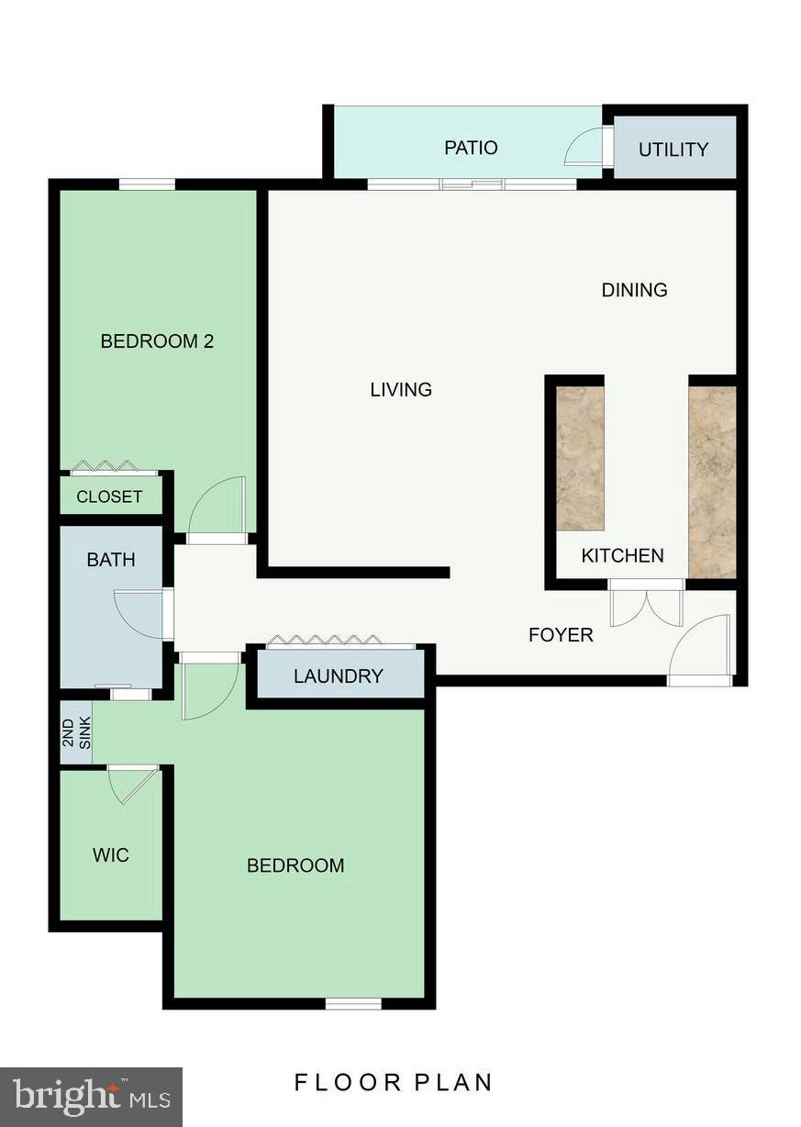
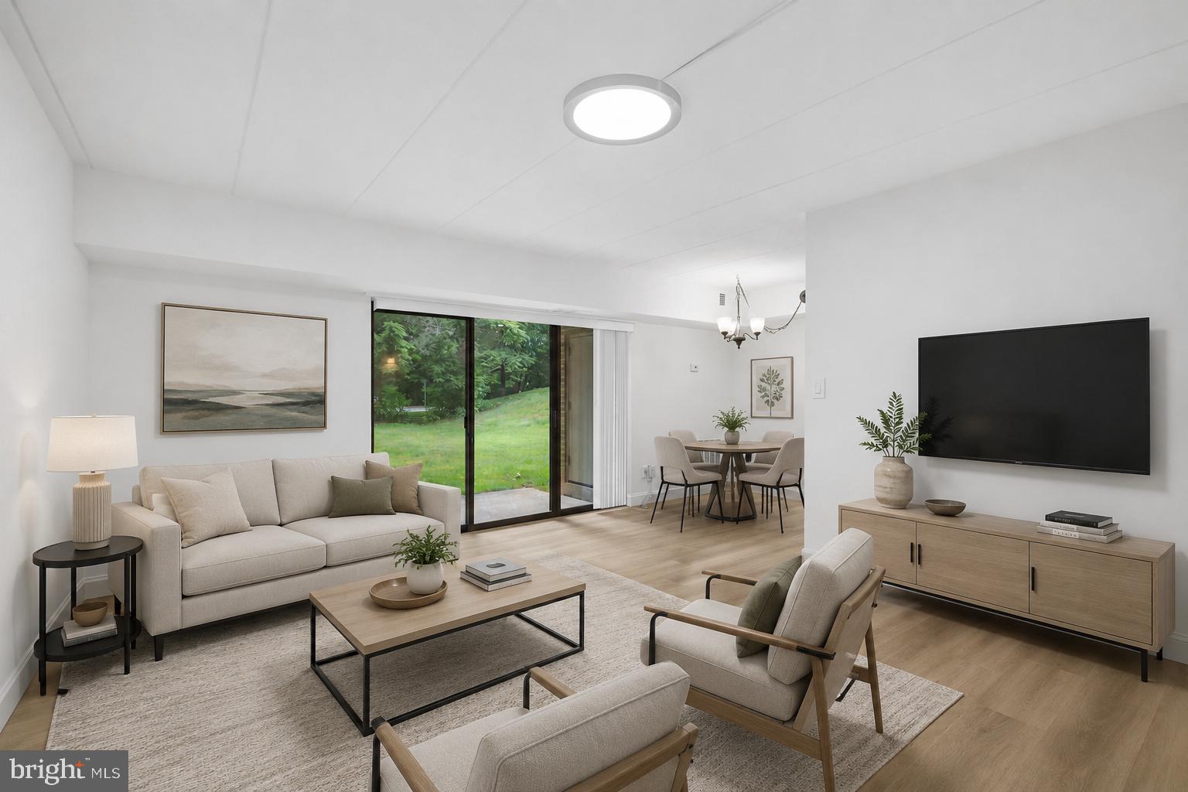
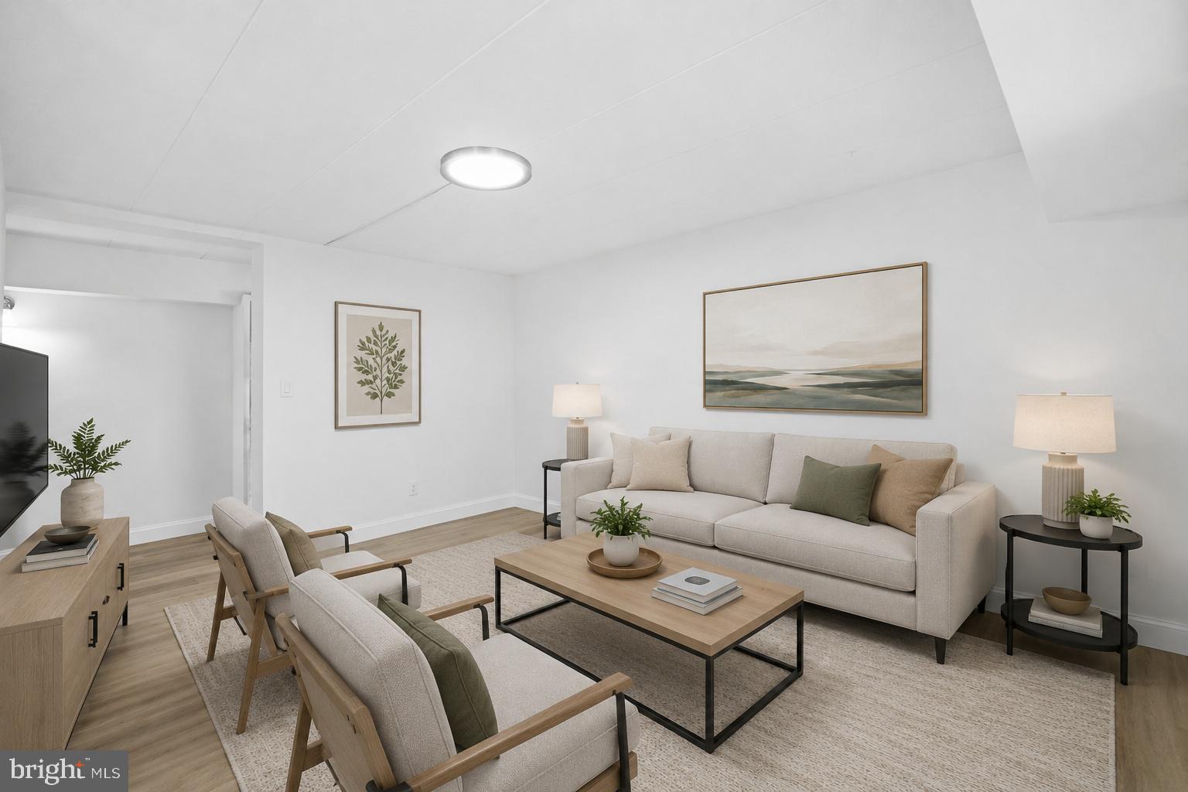
<p>Renovated from top to bottom, this stylish 2BR, 1BA condo is truly move-in ready. The sleek new kitchen pairs granite countertops and stainless appliances with crisp contemporary cabinetry. Fresh flooring, paint, doors, lighting, and window treatments give the entire home a bright, cohesive finish. The beautifully updated bath completes the transformation. A personal terrace overlooking a peaceful courtyard extends the living space outdoors, while a private closet across the hall provides overflow storage.</p> <p>The condo fee includes heat, gas cooking, water, hot water, trash service, snow removal, landscaping, and common-area maintenance. Glenvale Condominium offers onsite management, tot lots, ample parking, and convenient access to a community pool, a rec center, and bus service to the Silver Line Metro. Pet-friendly!</p> <p>Reston Association HOA membership includes recreation passes and access to 15 outdoor pools, 49 tennis and pickleball courts, numerous playgrounds, lakes, community centers, picnic areas, 55 miles of paved pathways, and year-round activities. Minutes to Reston Town Center, Toll Road and major commuter routes, Dulles Airport. </p> <p>Disclosures: Some photos enhanced by AI. Glenvale not FHA approved. Owner is licensed Virginia real estate agent.</p>
| 21 hours ago | Listing updated with changes from the MLS® | |
| 22 hours ago | Listing first seen on site |

The real estate listing information is provided by Bright MLS is for the consumer's personal, non-commercial use and may not be used for any purpose other than to identify prospective properties consumer may be interested in purchasing. Any information relating to real estate for sale or lease referenced on this web site comes from the Internet Data Exchange (IDX) program of the Bright MLS. This web site references real estate listing(s) held by a brokerage firm other than the broker and/or agent who owns this web site. The accuracy of all information is deemed reliable but not guaranteed and should be personally verified through personal inspection by and/or with the appropriate professionals. Properties in listings may have been sold or may no longer be available. The data contained herein is copyrighted by Bright MLS and is protected by all applicable copyright laws. Any unauthorized collection or dissemination of this information is in violation of copyright laws and is strictly prohibited. Copyright © 2020 Bright MLS. All rights reserved.