

4720 FERRY LANDING ROADALEXANDRIA, VA 22309
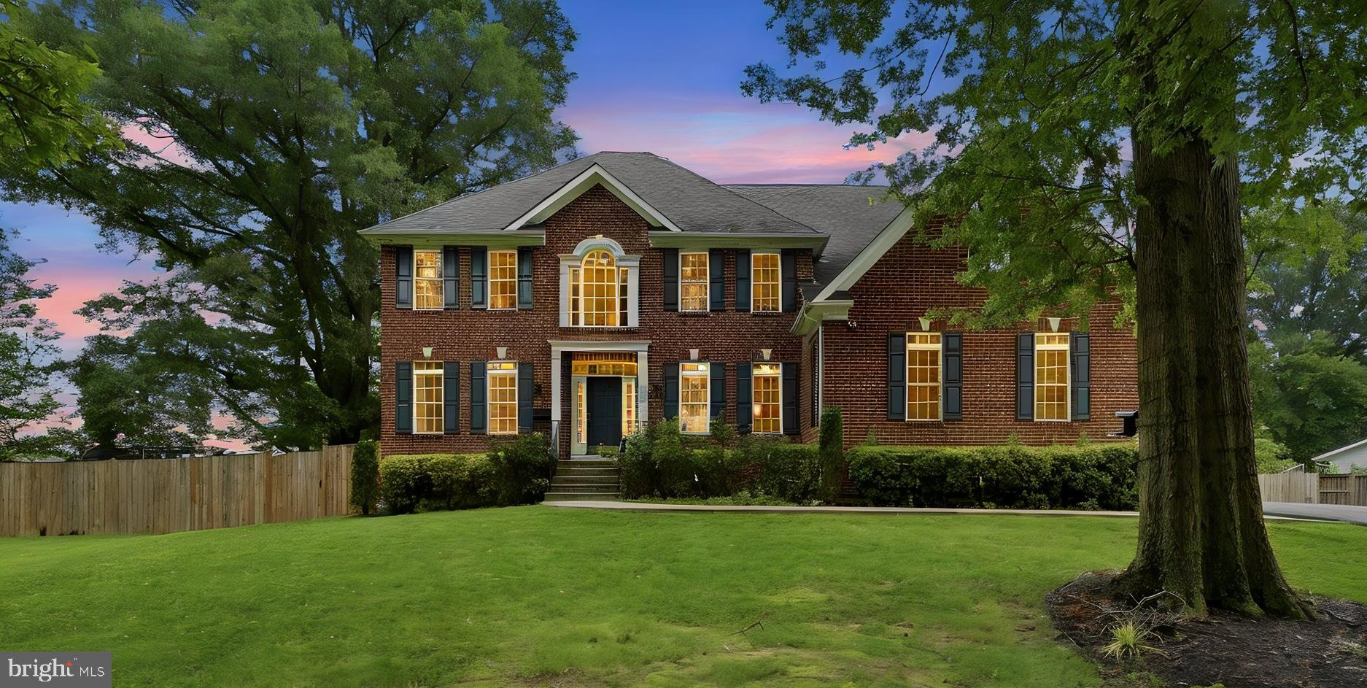
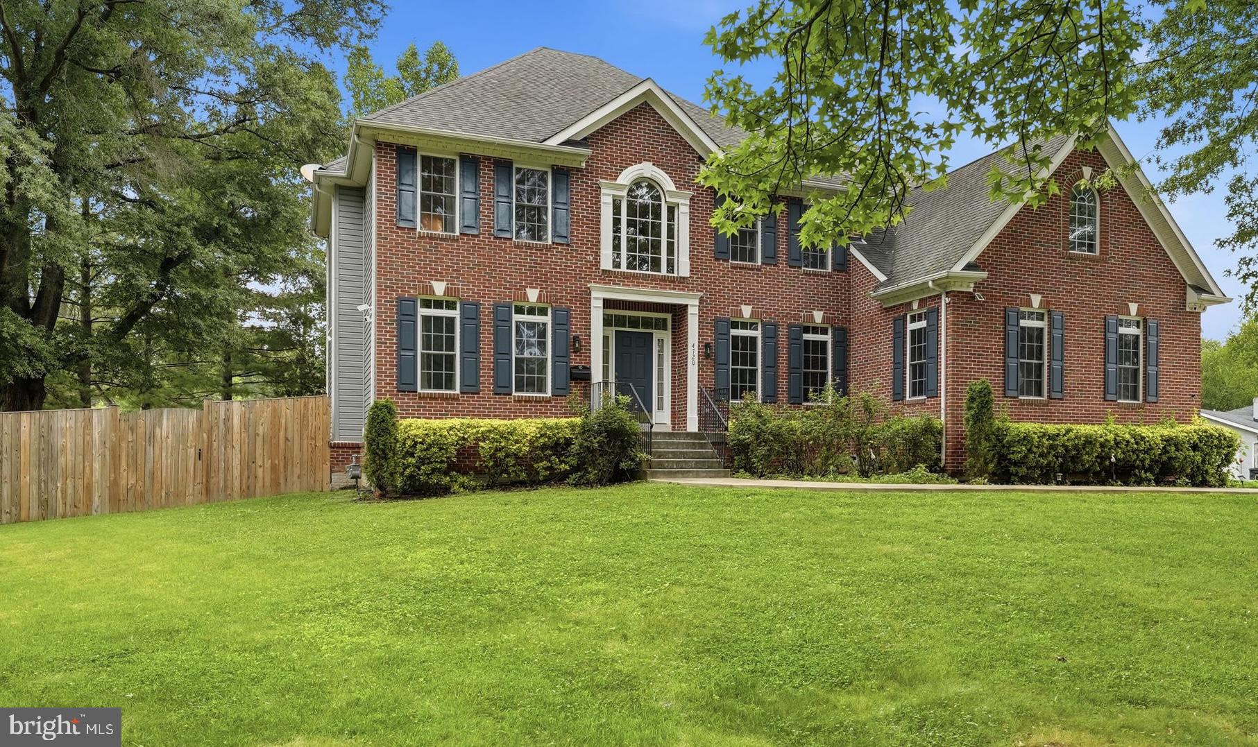
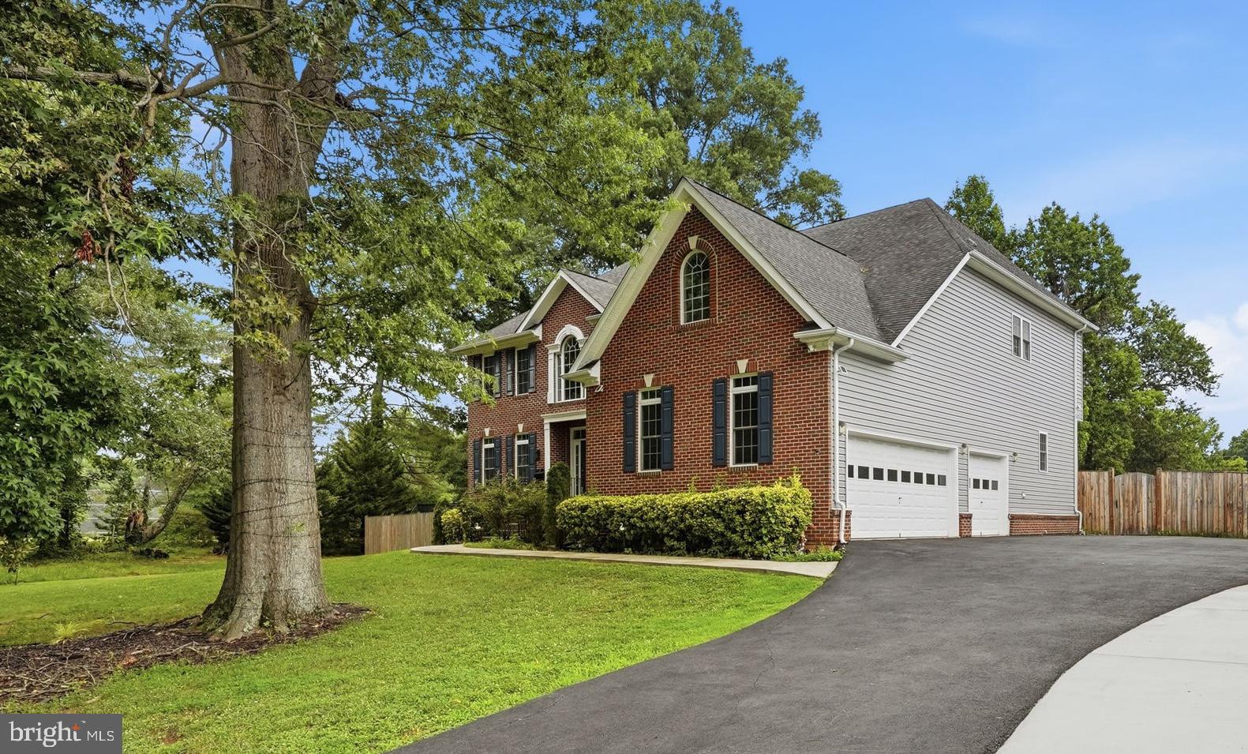
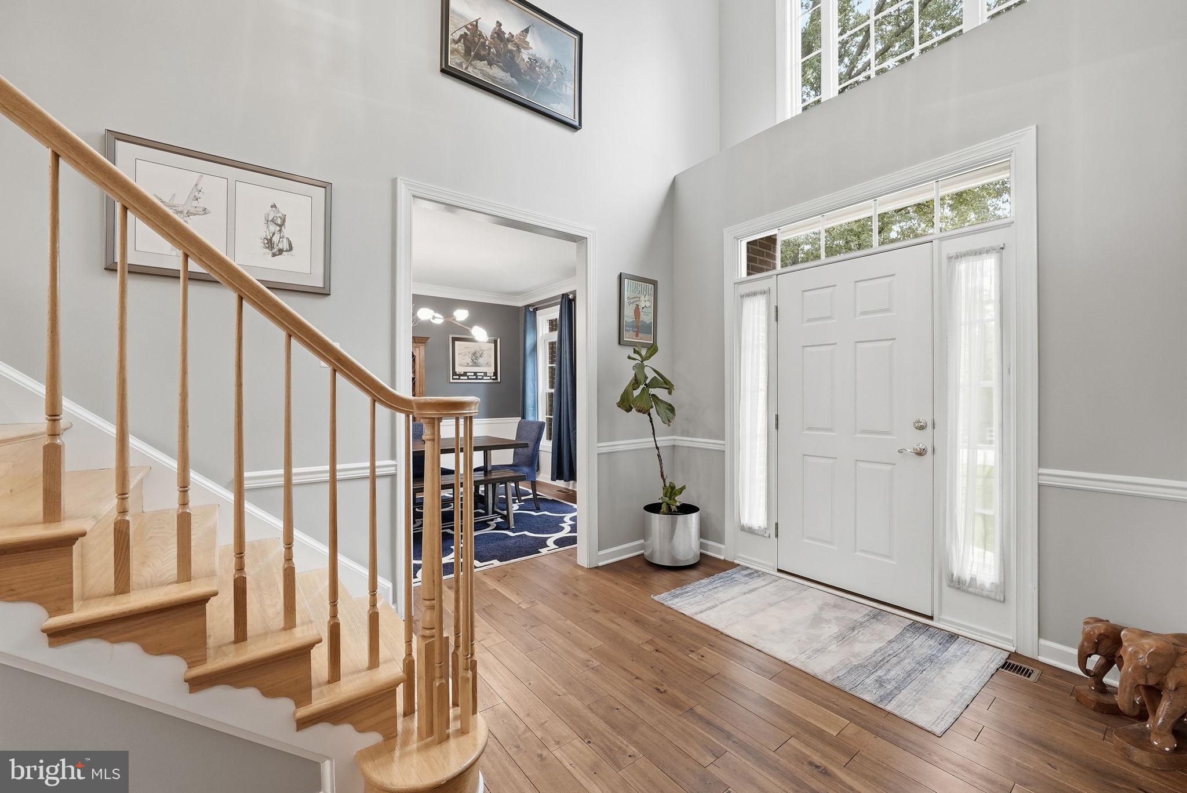
Have you been searching for space, style, location all on approximately one acre? This spectacular, light-filled colonial home featuring 5 bedrooms, 4.5 bathrooms, 5,108 sq ft. is intentional living at its best. Step into the grand foyer with a sweeping staircase and open-concept living with a seamless flow for day-to-day living and for effortless entertaining of friends and family. You’ll appreciate the soaring ceilings, panoramic views of the backyard, the updated fireplace and the oversized kitchen island which will no doubt be the gathering place for everyone. The craftsmanship is undeniable: rich, wide-plank hardwood floors, soaring vaulted ceilings, extensive custom millwork including wainscoting, crown molding, and built-ins. Imagine crisp winter evenings gathered in the family room with floor-to-ceiling split-face marble fireplace facade completed with a new insert and powerful blower that radiates warmth that reaches upstairs. There's a main level bedroom (currently set-up as a home gym) located just off the living room and powder room. The chef-inspired gourmet kitchen boasts stainless steel appliances including a Samsung smart refrigerator, double ovens, extensive custom cabinetry, and a sprawling kitchen island that seamlessly transitions into the sun-drenched family room. Whether you are hosting a holiday gala or a casual Tuesday dinner, the kitchen will be the heartbeat of the home. There's a second staircase leading from the kitchen to the upper level. Easy access from the garage and laundry room. When the day ends, an expansive primary suite serves as your sanctuary and features a tray ceiling, massive dual walk-in closets with custom shelving and an en-suite complete with a deep soaking tub, an oversized glass-enclosed shower and dual vanities. Completing the upstairs level are three large bedrooms including a jack & jill bathroom and a third full bathroom. Entertaining on the lower level is easy with the sprawling recreation space with so many options such as a home theater, game room, or home gym all with a wide walk-out to the large, fenced backyard. The basement office with cedar closet could be converted to a guest room or for more storage. The 4th full bath room with dual sink vanity is across from the guest room/office. Did we mention the approximately one acre lot? Many possibilities await including adding an ADU, raised garden plots, putting green, volleyball court and maybe even a pool. With a large 3-car garage, you have ample room for your vehicles, golf cart, and outdoor gear. Living at 4720 Ferry Landing Road means being a mere 2.2 miles to George Washington’s Mount Vernon Estate and just 3.9 miles to Fort Belvoir's gate. Imagine spending your Saturday mornings cycling or running along the scenic 18-mile Mount Vernon Trail which is steps away. If you work at Ft. Belvoir, Old Town, Crystal City or the Pentagon, you could even bike in rather than drive! Hop on the GW Parkway for a lovely drive into Old Town and onto DC. Nearby is Mansion House Pool, Mount Vernon Golf & Country Club, the Potomac River and Grist Mill Park which provides 75+ acres of playing fields, garden plots, an historic barn, and an off-leash dog park. The owners took the elevated builder finishes and created the following impressive upgrades: * Floor to ceiling split face marble fireplace façade (2025) * Fireplace insert with blower that heats the entire upstairs (2025) * 4.5” acacia engineered hardwood (2025) * Dual zoned a/c units (2024/2025) * Leathered granite kitchen countertops (2025) * Replaced electric cooktop w/gas cooktop with downdraft vent (2025) * Dishwasher (2025) * Whole house interior painting (2025) * Cedar plank added to basement storage closet (2025) * The driveway was widened to 1,500sf adding parking spaces (2025) * Fenced the entire backyard (2025) * HORROW smart toilets installed (2025)
| 3 weeks ago | Status changed to Active Under Contract | |
| 3 weeks ago | Listing updated with changes from the MLS® | |
| a month ago | Listing first seen on site |

The real estate listing information is provided by Bright MLS is for the consumer's personal, non-commercial use and may not be used for any purpose other than to identify prospective properties consumer may be interested in purchasing. Any information relating to real estate for sale or lease referenced on this web site comes from the Internet Data Exchange (IDX) program of the Bright MLS. This web site references real estate listing(s) held by a brokerage firm other than the broker and/or agent who owns this web site. The accuracy of all information is deemed reliable but not guaranteed and should be personally verified through personal inspection by and/or with the appropriate professionals. Properties in listings may have been sold or may no longer be available. The data contained herein is copyrighted by Bright MLS and is protected by all applicable copyright laws. Any unauthorized collection or dissemination of this information is in violation of copyright laws and is strictly prohibited. Copyright © 2020 Bright MLS. All rights reserved.
Did you know? You can invite friends and family to your search. They can join your search, rate and discuss listings with you.