

9515 ASHBRIDGE COURTBURKE, VA 22015
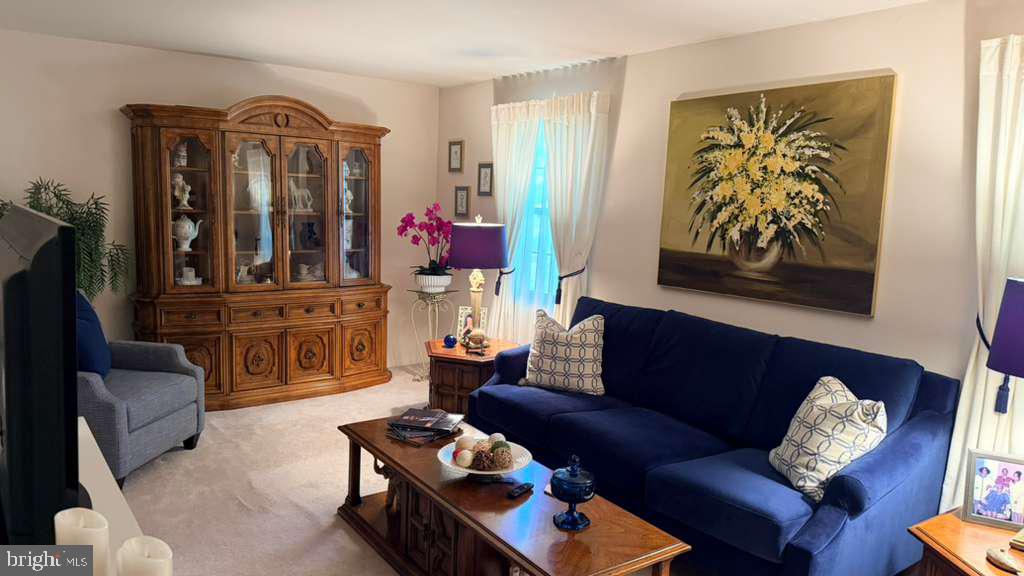
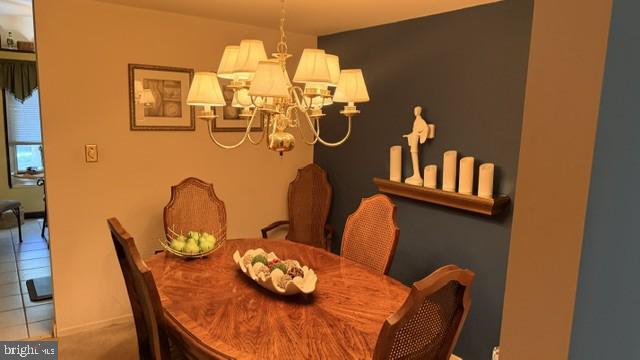
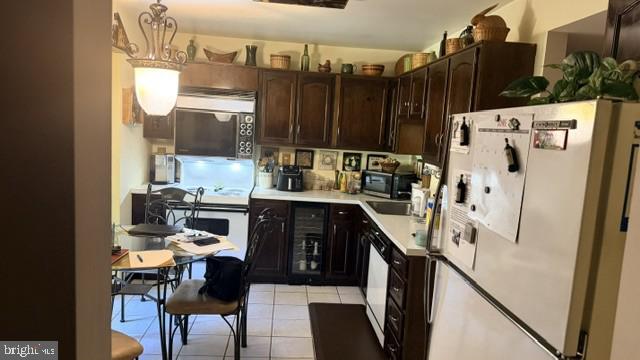
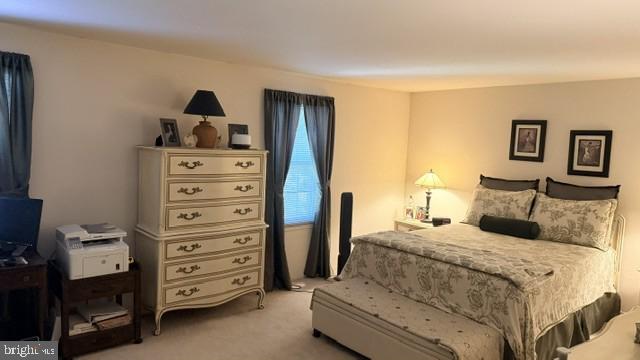
🔥 Investor Alert! Incredible Opportunity in Burke! 🔥 Opportunity is knocking at 9515 Ashbridge Ct, Burke, VA! Priced well below market value, this 3-bedroom, 2 full and 2 half bath townhome is the perfect opportunity for investors, flippers, or savvy buyers looking to build instant equity. The home offers a fully finished walk-out basement, a functional layout, and solid bones. While it could benefit from cosmetic updates and renovations, it's in good overall condition and packed with potential. With comparable renovated homes selling for $650,000+, this property presents an exceptional value for the right buyer. Whether you're looking to renovate and resell, create a profitable rental, or customize your next home, this is the type of opportunity that doesn't stay on the market for long. Listed at just $460,000—don't miss your chance to capitalize on one of Burke's best values! Schedule your private showing today before this opportunity is gone.
| 2 hours ago | Listing updated with changes from the MLS® | |
| 2 hours ago | Listing first seen on site |

The real estate listing information is provided by Bright MLS is for the consumer's personal, non-commercial use and may not be used for any purpose other than to identify prospective properties consumer may be interested in purchasing. Any information relating to real estate for sale or lease referenced on this web site comes from the Internet Data Exchange (IDX) program of the Bright MLS. This web site references real estate listing(s) held by a brokerage firm other than the broker and/or agent who owns this web site. The accuracy of all information is deemed reliable but not guaranteed and should be personally verified through personal inspection by and/or with the appropriate professionals. Properties in listings may have been sold or may no longer be available. The data contained herein is copyrighted by Bright MLS and is protected by all applicable copyright laws. Any unauthorized collection or dissemination of this information is in violation of copyright laws and is strictly prohibited. Copyright © 2020 Bright MLS. All rights reserved.
Did you know? You can invite friends and family to your search. They can join your search, rate and discuss listings with you.