

14247 GLADE SPRING DRIVECENTREVILLE, VA 20121
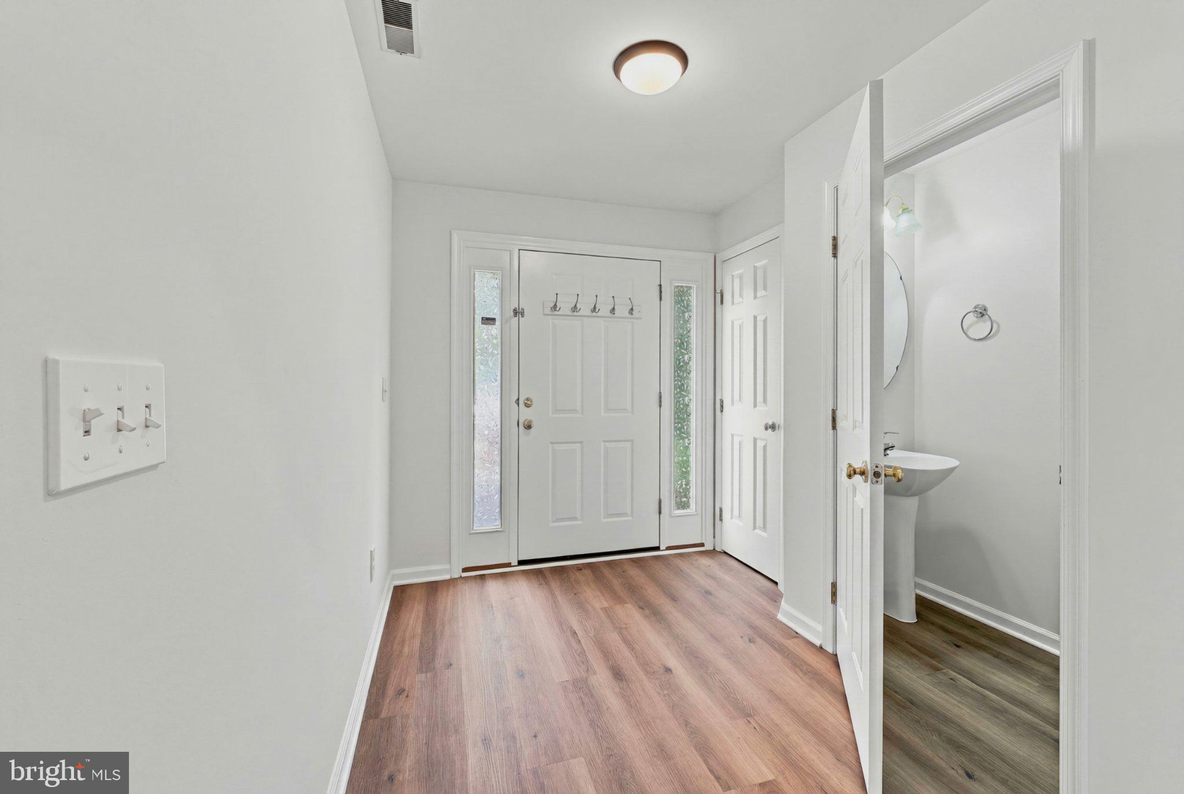
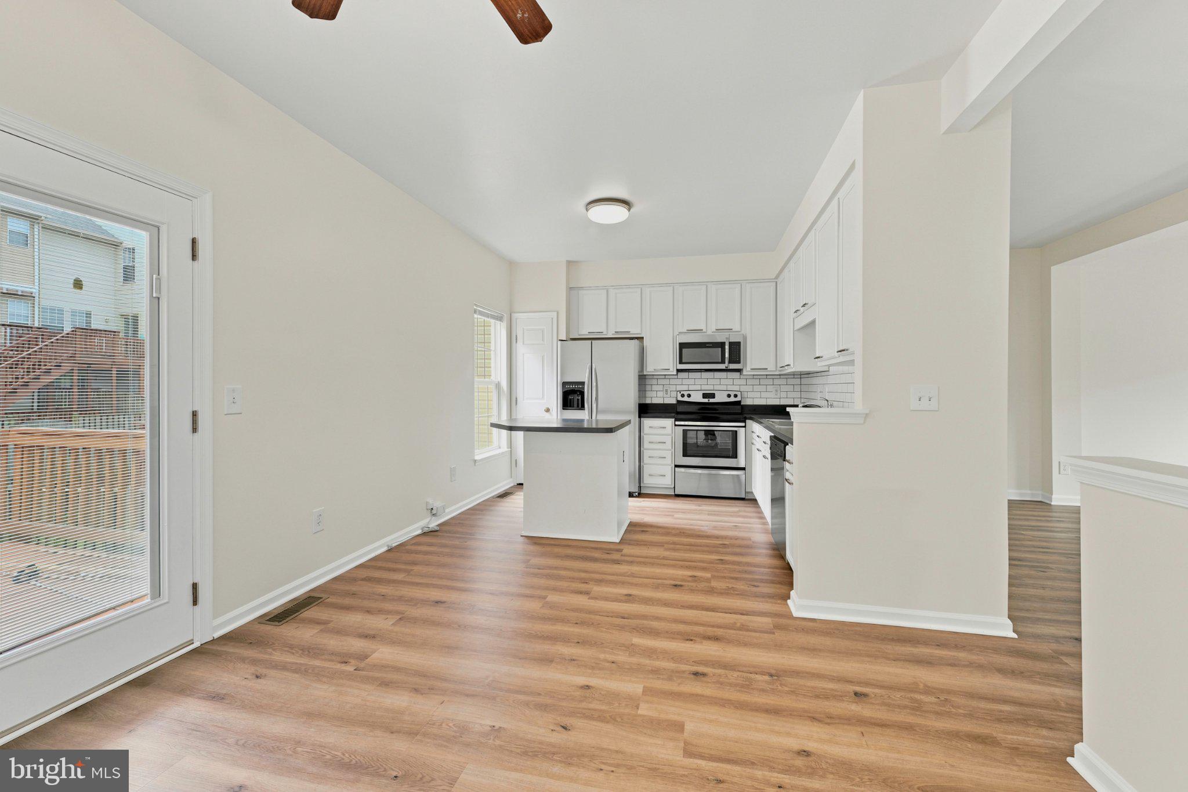
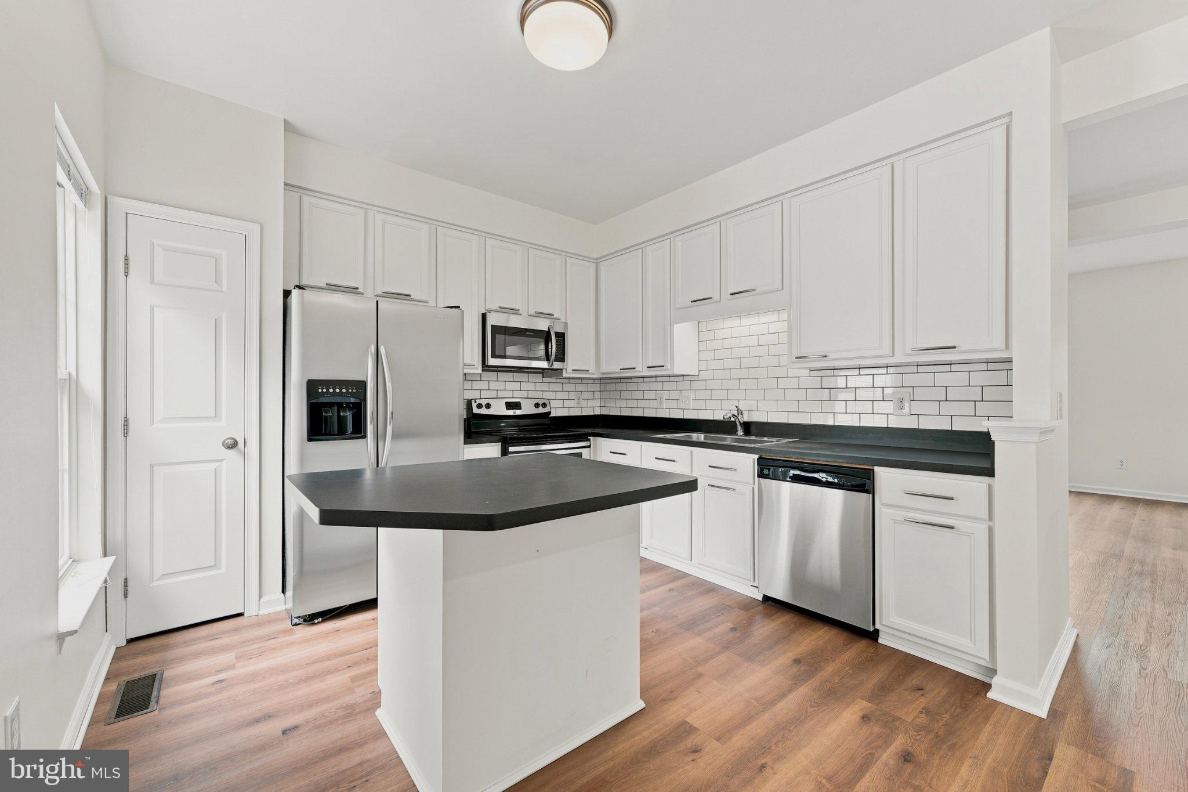
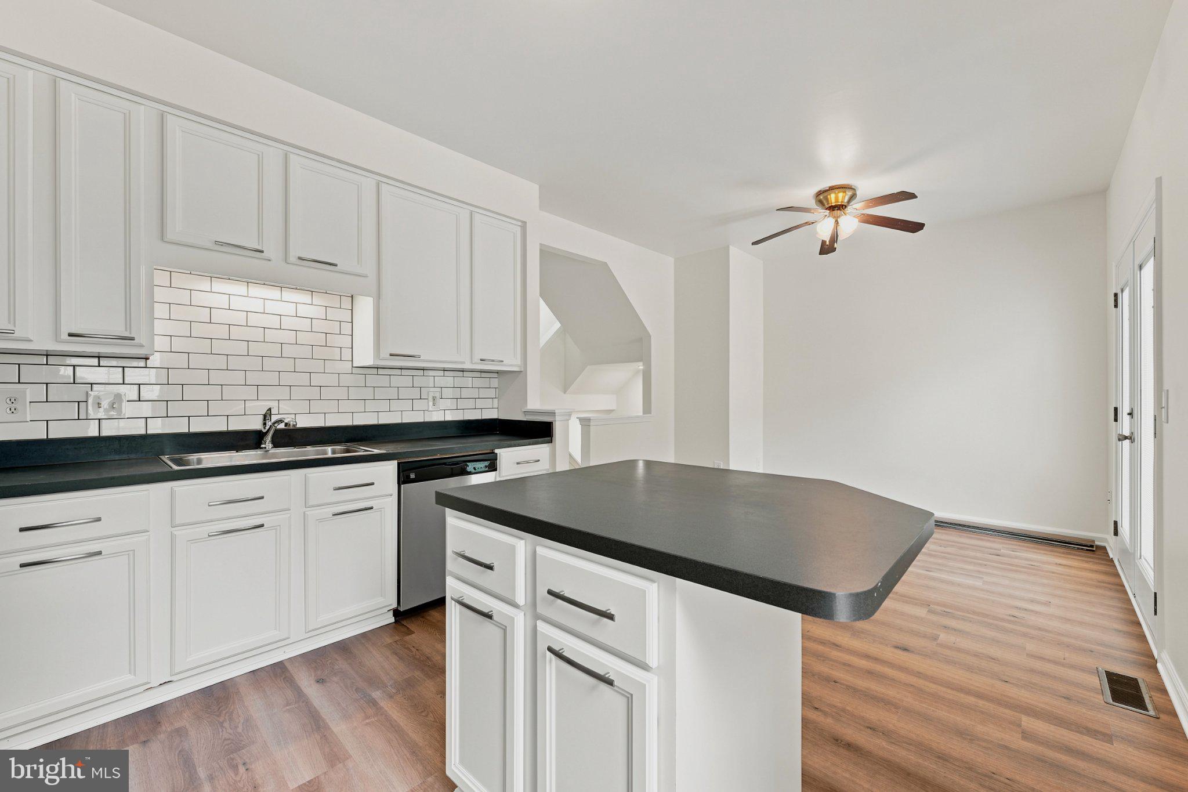
NEW LVP Flooring and NEW Paint. Discover the charm of this exquisite Colonial End Unit townhouse nestled in the desirable Center Ridge community. This beautifully maintained home features an open floor plan that seamlessly connects the gourmet kitchen-complete with a spacious island and high-end appliances-to the inviting family room, perfect for gatherings. Enjoy cozy evenings by the fireplace or step outside to the community's outdoor pool and playground, enhancing your lifestyle with leisure and recreation. The home boasts three generous bedrooms and two and a half luxurious bathrooms, all adorned with modern finishes. The fully finished basement offers additional living space with natural light streaming through the windows, ideal for a home office or entertainment area. With NEW luxury vinyl plank flooring throughout and NEW Paint Whole house and an attached garage for convenience, this residence combines elegance with functionality. Embrace a lifestyle of comfort and sophistication in this exceptional property, where every detail has been thoughtfully designed for your enjoyment.
| a month ago | Price changed to $584,000 | |
| a month ago | Listing updated with changes from the MLS | |
| 3 months ago | Status changed to Active | |
| 4 months ago | Listing first seen on site |

The real estate listing information is provided by Bright MLS is for the consumer's personal, non-commercial use and may not be used for any purpose other than to identify prospective properties consumer may be interested in purchasing. Any information relating to real estate for sale or lease referenced on this web site comes from the Internet Data Exchange (IDX) program of the Bright MLS. This web site references real estate listing(s) held by a brokerage firm other than the broker and/or agent who owns this web site. The accuracy of all information is deemed reliable but not guaranteed and should be personally verified through personal inspection by and/or with the appropriate professionals. Properties in listings may have been sold or may no longer be available. The data contained herein is copyrighted by Bright MLS and is protected by all applicable copyright laws. Any unauthorized collection or dissemination of this information is in violation of copyright laws and is strictly prohibited. Copyright © 2020 Bright MLS. All rights reserved.
Did you know? You can invite friends and family to your search. They can join your search, rate and discuss listings with you.