

12152 PENDERVIEW TERRACE 1304FAIRFAX, VA 22033
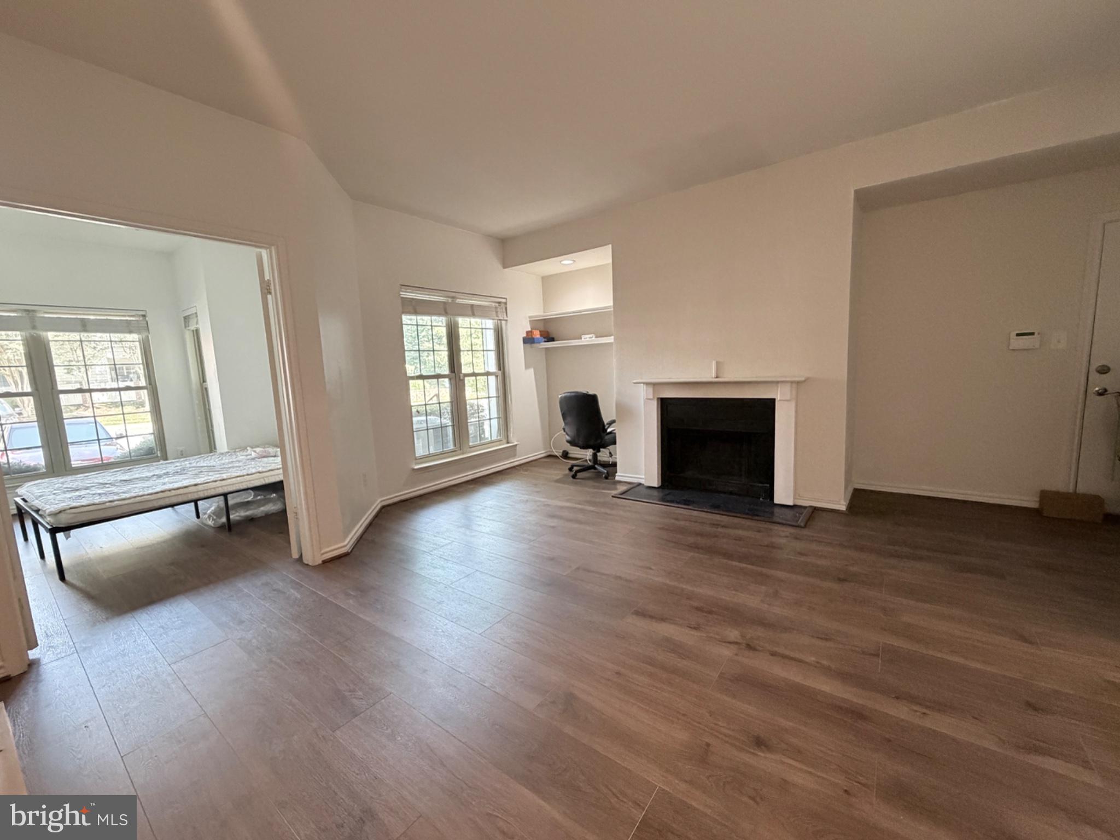
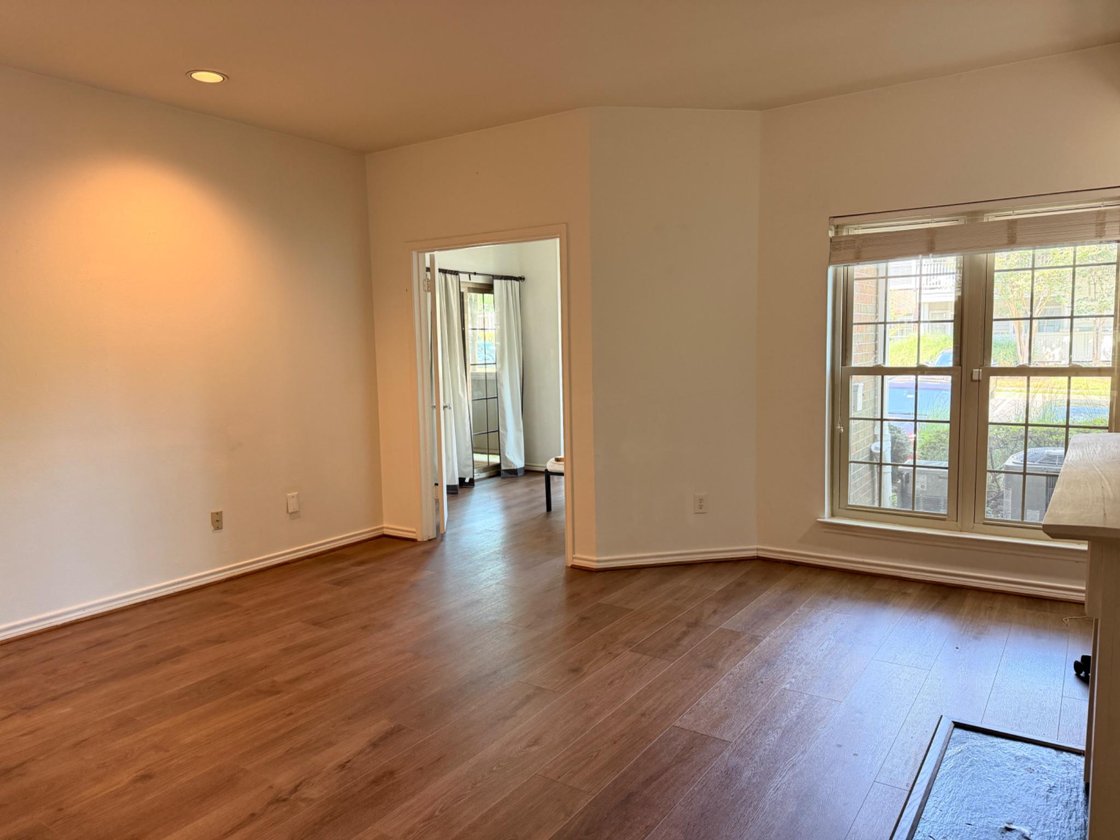
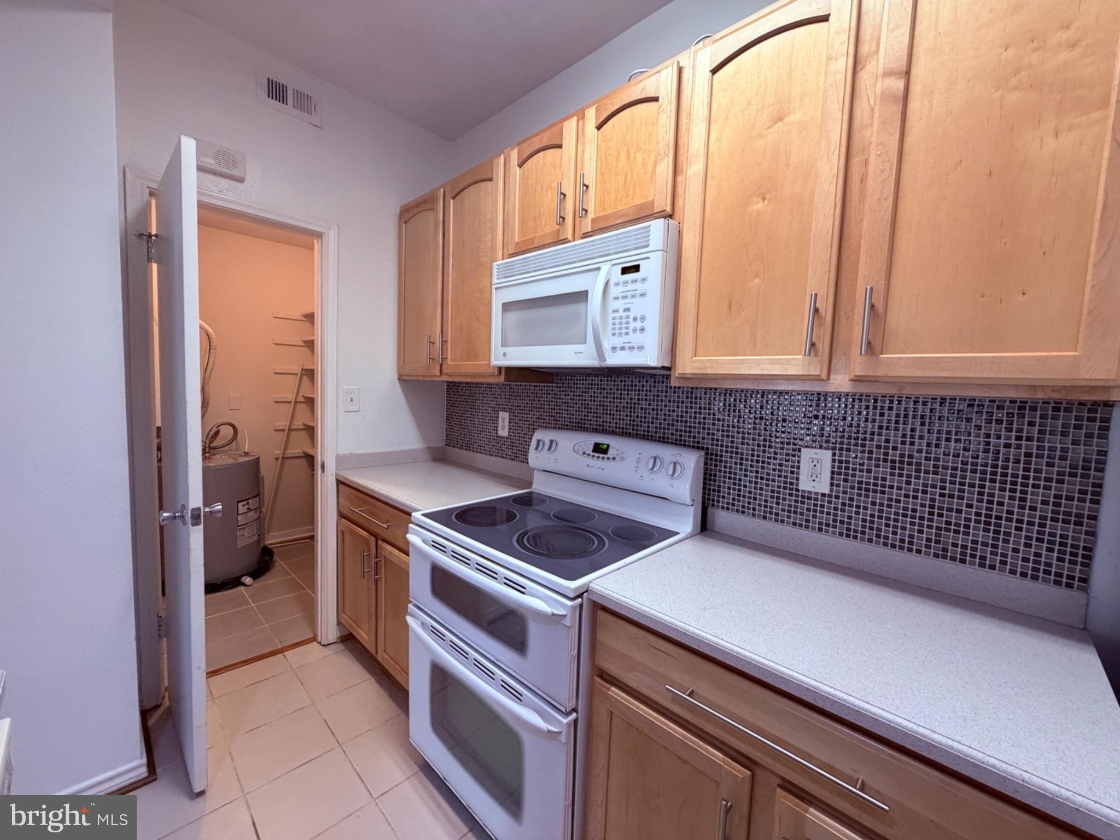
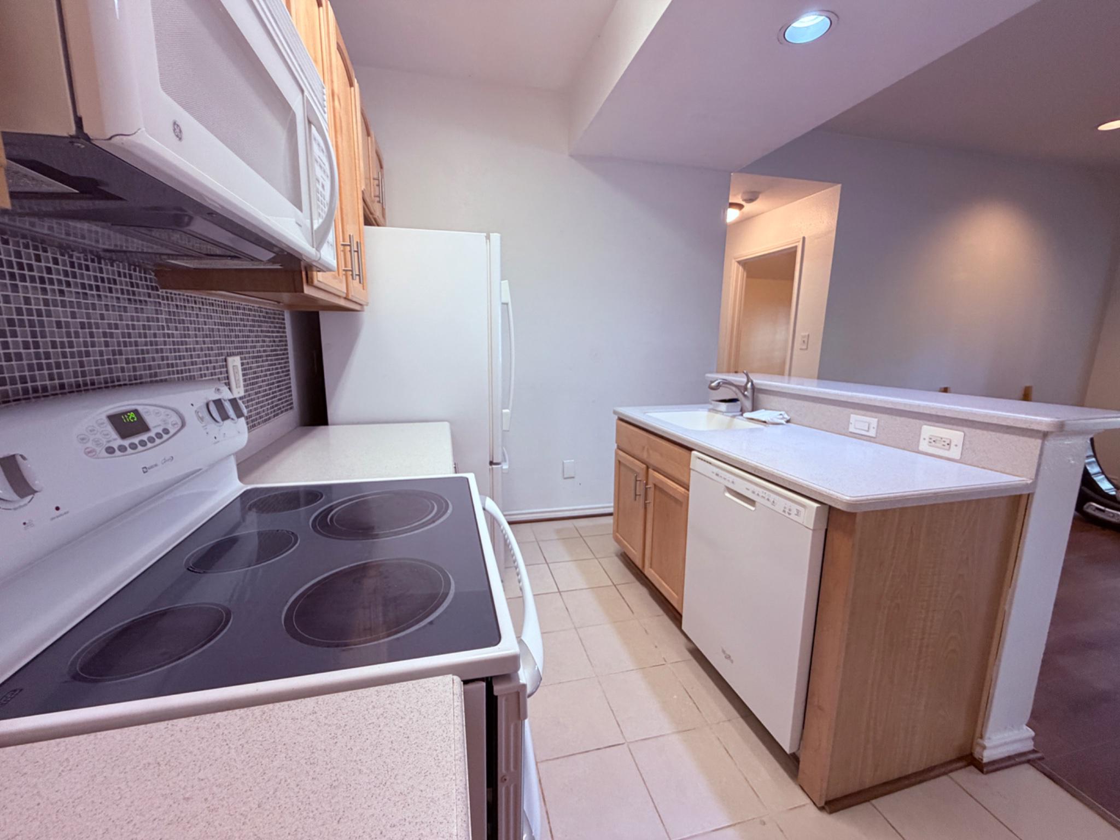
Your Chance to grab this beautiful 2 bedroom condo in sought after Penderbrook Square. This well maintained first-floor residence offers 876 square feet of open living space with a private patio. Spacious living room boasts a wood-burning fireplace and a built-in book shelve, open to the kitchen with Maple cabinets and breakfast bar. Large utility room with extra shelfing/ storage. Primary bedroom with tray ceiling, a ceiling fan and oversized walk-in closet. Light filled second bedroom offers ample closet space and direct access to the private patio, perfect for morning coffee or early evening relaxation. The large bathroom includes dual entry points and an in-unit washer and dryer for your added convenience. There is one assigned parking space as well as plenty of visitor parking. Floor replaced last summer. Newer water heater. Residents enjoy access to the Penderbrook Square Clubhouse which features outdoor swimming pool, fitness room, community room, mail room, barbecue area and tot lots. Residents also have the Penderbrook Community amenities that include state-of-the-art fitness center and pool; basketball, pickle ball, and tennis courts, scenic walking paths, and discounted green fees at the golf course. With easy access to shopping, dining, Costco, Fair Oaks Mall, route 55, I-66, and public transportation, A MUST SEE!
| 4 hours ago | Listing updated with changes from the MLS® | |
| 4 hours ago | Listing first seen on site |

The real estate listing information is provided by Bright MLS is for the consumer's personal, non-commercial use and may not be used for any purpose other than to identify prospective properties consumer may be interested in purchasing. Any information relating to real estate for sale or lease referenced on this web site comes from the Internet Data Exchange (IDX) program of the Bright MLS. This web site references real estate listing(s) held by a brokerage firm other than the broker and/or agent who owns this web site. The accuracy of all information is deemed reliable but not guaranteed and should be personally verified through personal inspection by and/or with the appropriate professionals. Properties in listings may have been sold or may no longer be available. The data contained herein is copyrighted by Bright MLS and is protected by all applicable copyright laws. Any unauthorized collection or dissemination of this information is in violation of copyright laws and is strictly prohibited. Copyright © 2020 Bright MLS. All rights reserved.
Did you know? You can invite friends and family to your search. They can join your search, rate and discuss listings with you.