

6800 FLEETWOOD ROAD 913MCLEAN, VA 22101
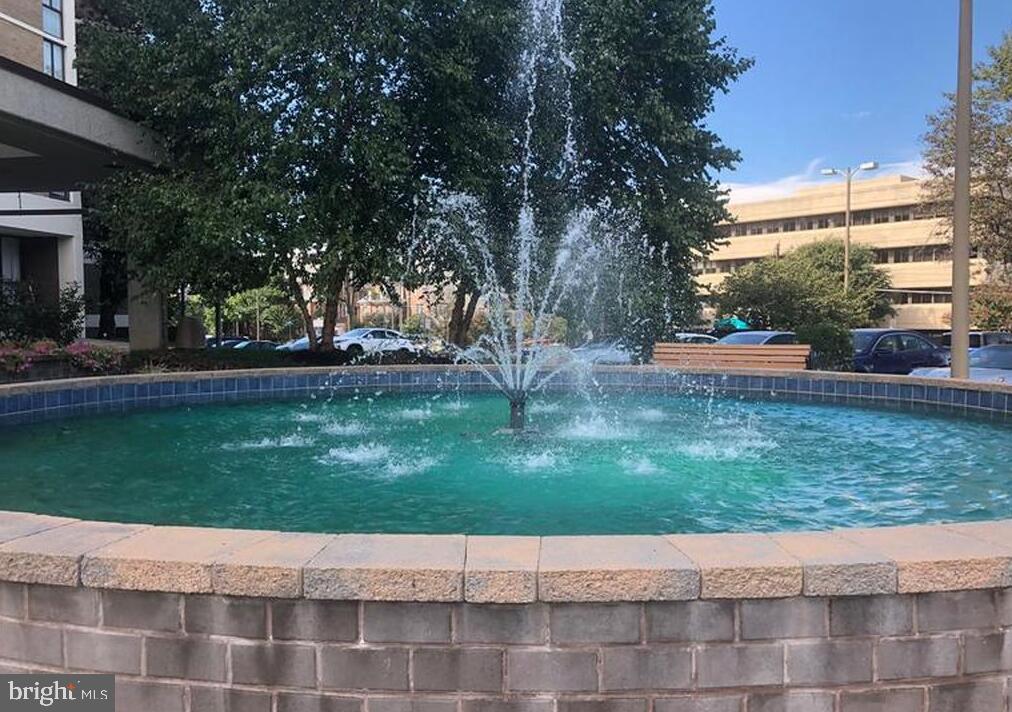
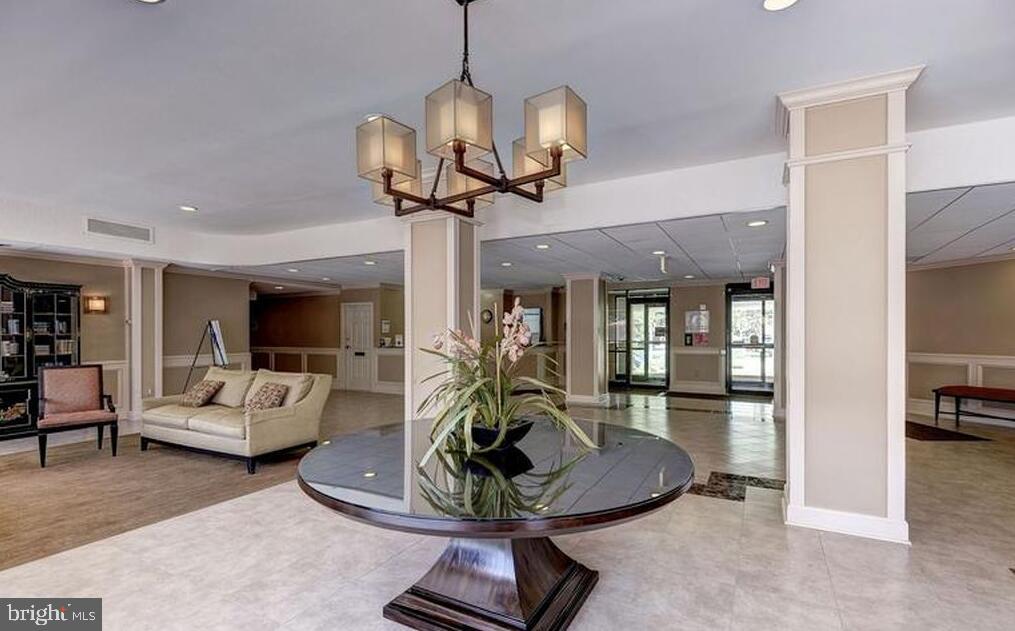
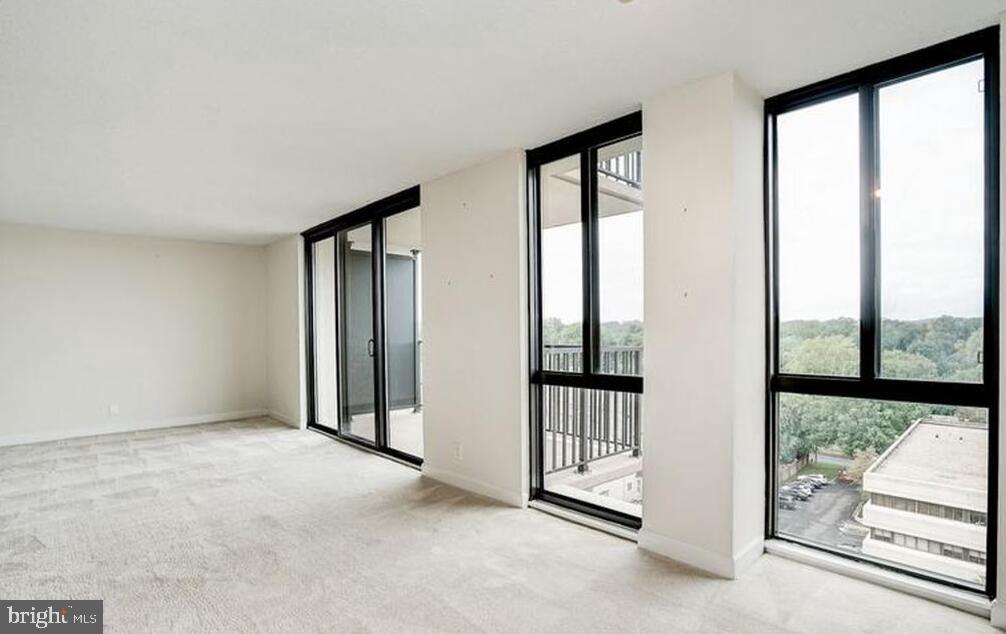
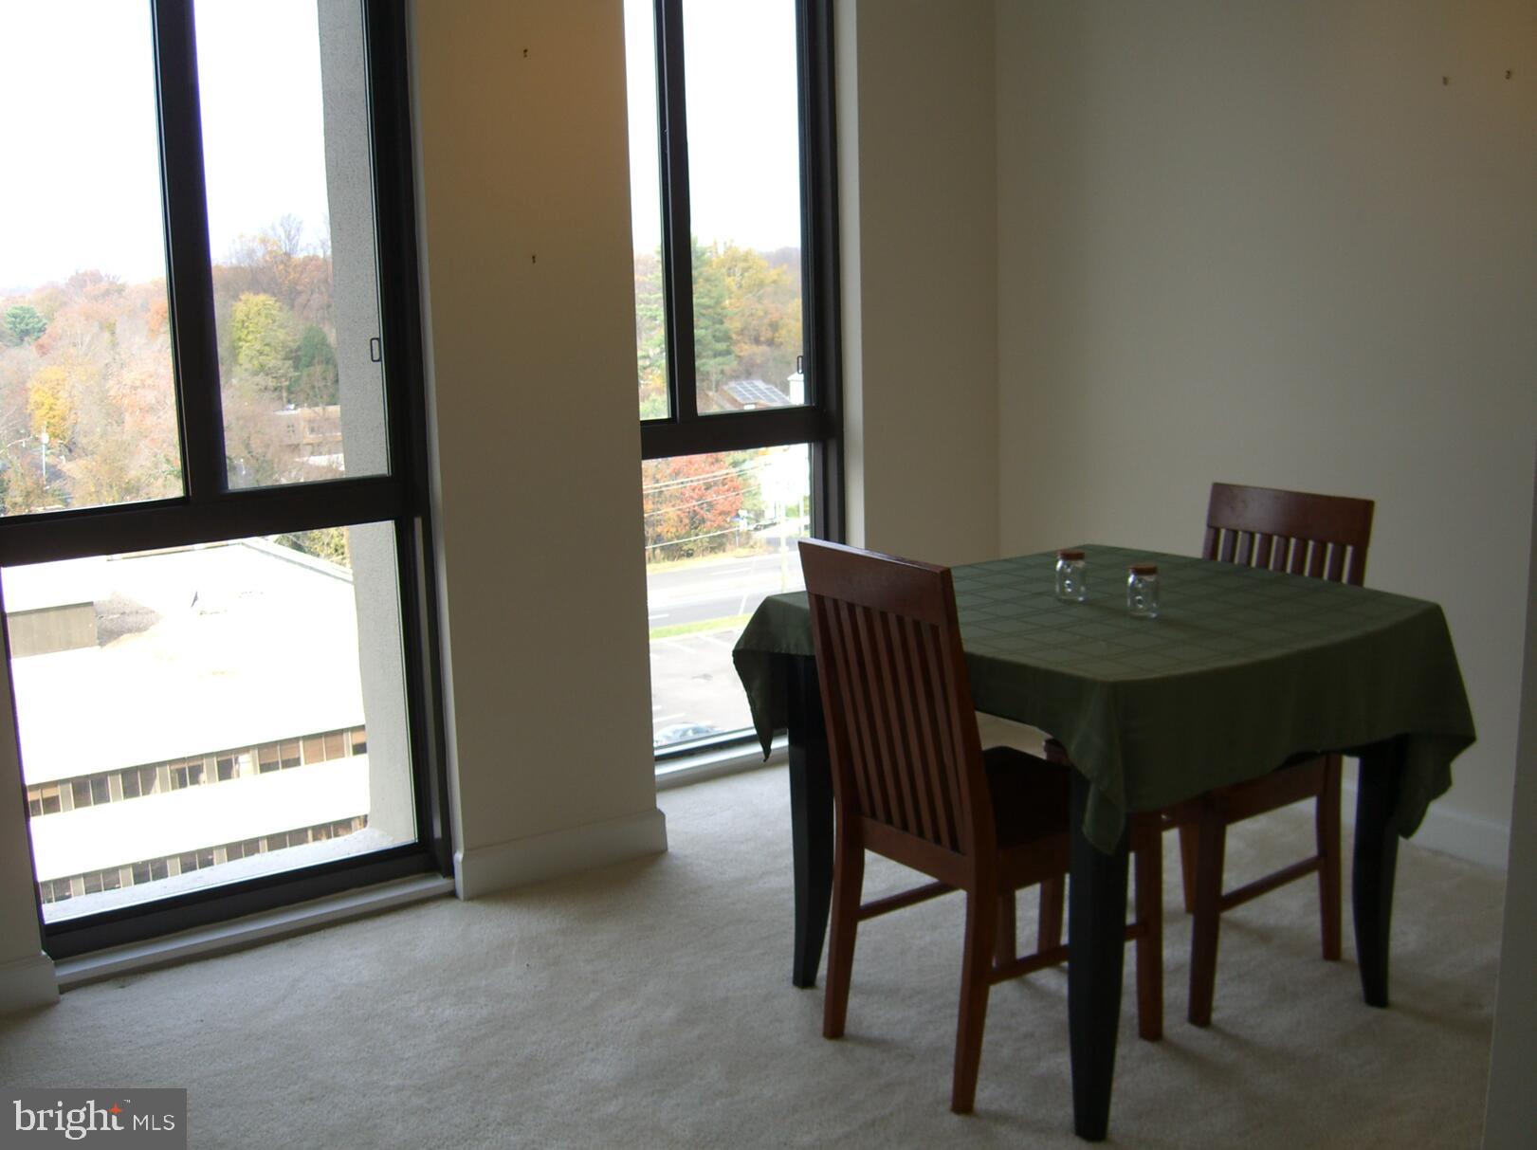
Discover a spacious and well-appointed condominium located at 6800 Fleetwood Rd #913 in Mc Lean, VA. This residence accords a comfortable and stylish living environment with an open layout that maximizes space and functionality. The unit features large windows that allow natural light to fill the rooms, creating a warm and inviting atmosphere. The living area is thoughtfully designed, providing an excellent space for relaxation and entertainment. The kitchen is equipped with modern appliances and ample cabinet space, making meal preparation a breeze. Enjoy the convenience of condominium living with amenities that enhance your lifestyle. Whether you are looking for a primary residence or a pied-à-terre, this property accords a wonderful opportunity to experience the vibrant community of Mc Lean. Conveniently located, this condominium provides easy access to local dining, shopping, and recreational options, making it a desirable place to call home.
| 9 hours ago | Listing updated with changes from the MLS® | |
| 9 hours ago | Listing first seen on site |

The real estate listing information is provided by Bright MLS is for the consumer's personal, non-commercial use and may not be used for any purpose other than to identify prospective properties consumer may be interested in purchasing. Any information relating to real estate for sale or lease referenced on this web site comes from the Internet Data Exchange (IDX) program of the Bright MLS. This web site references real estate listing(s) held by a brokerage firm other than the broker and/or agent who owns this web site. The accuracy of all information is deemed reliable but not guaranteed and should be personally verified through personal inspection by and/or with the appropriate professionals. Properties in listings may have been sold or may no longer be available. The data contained herein is copyrighted by Bright MLS and is protected by all applicable copyright laws. Any unauthorized collection or dissemination of this information is in violation of copyright laws and is strictly prohibited. Copyright © 2020 Bright MLS. All rights reserved.