

905 ROYAL ELM COURTHERNDON, VA 20170
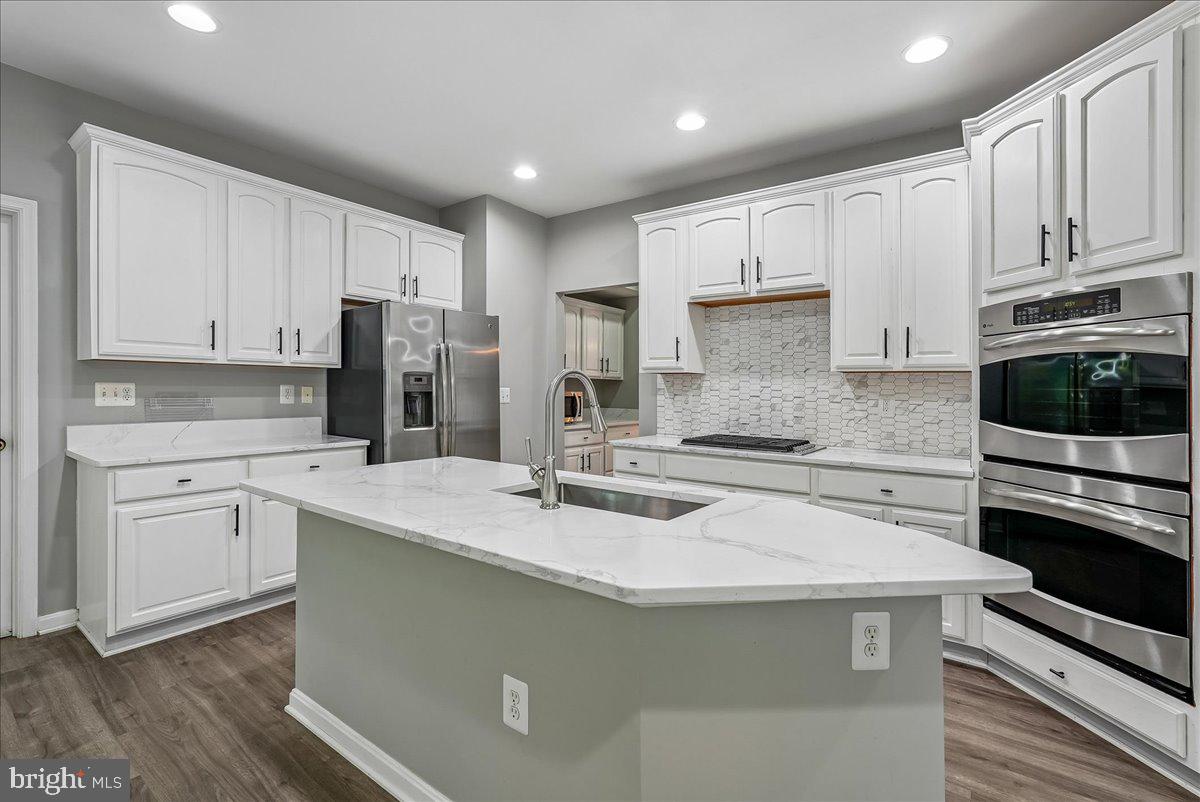
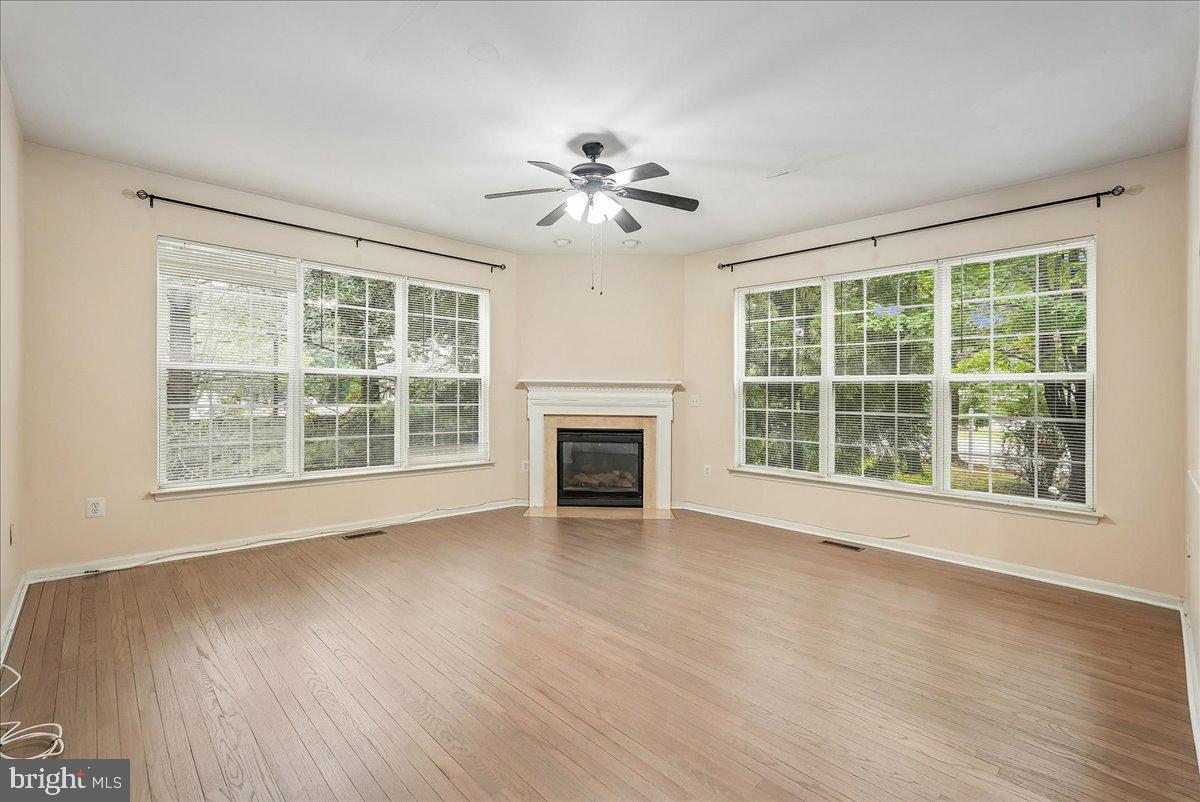
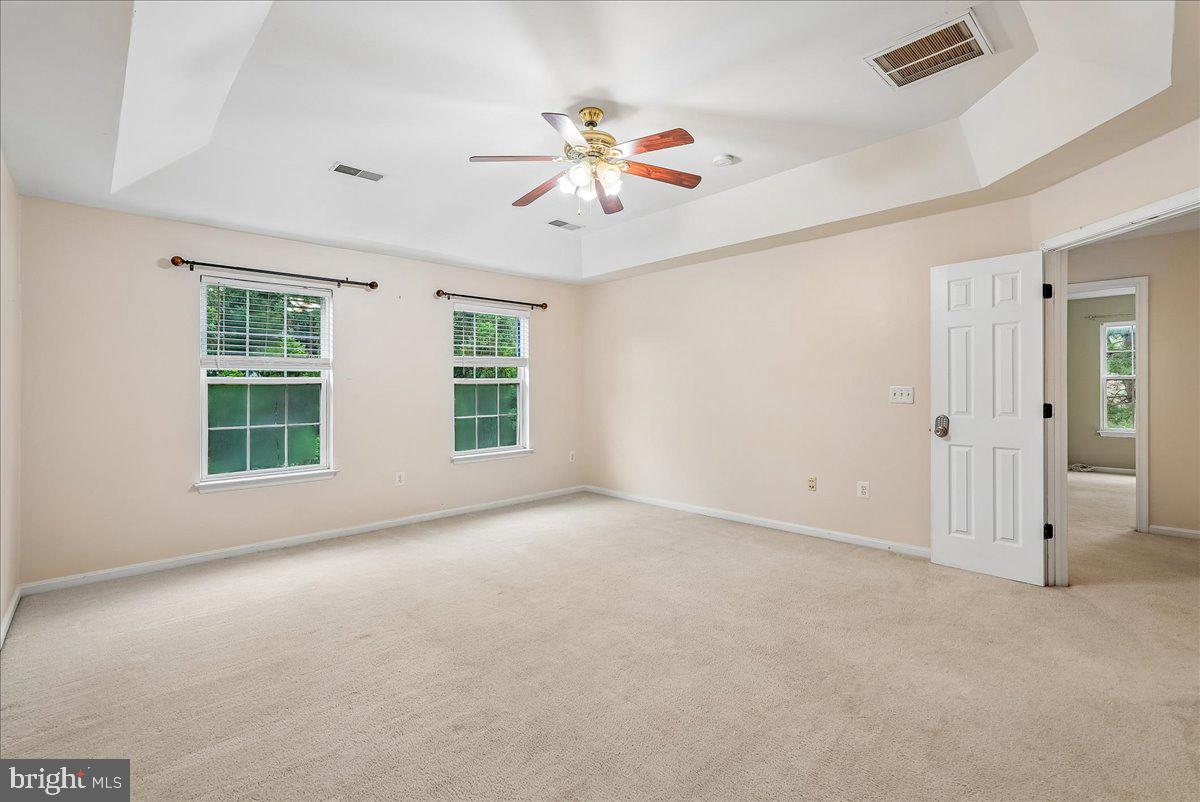
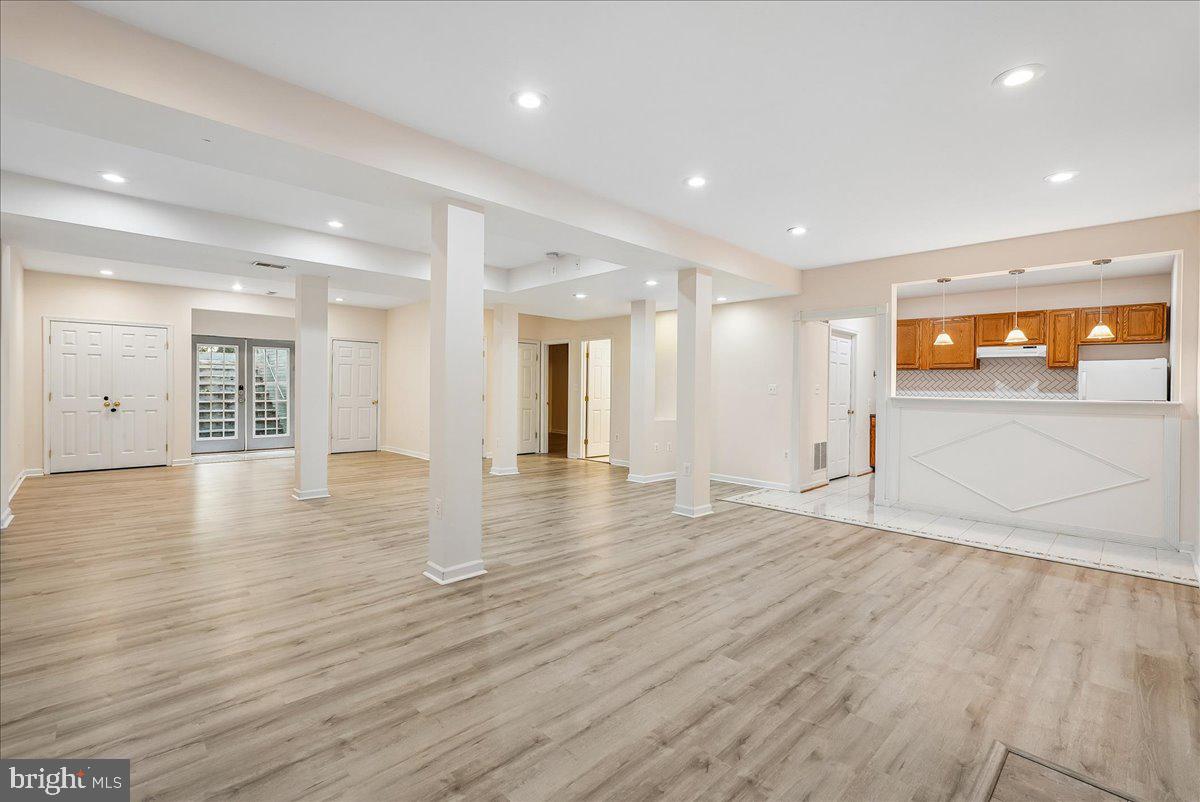
Beautifully updated brick Colonial available for immediate occupancy in one of Herndon's most convenient locations! Featuring over 4,600 square feet, a gourmet kitchen, refinished hardwood floors, full bathrooms on every level, and a private backyard, this home offers the space and flexibility rarely found in rental properties. This stately home features five full bathrooms, gorgeous hardwood floors, an open-concept kitchen, and generous living spaces throughout. Tucked away on a quiet cul-de-sac, the home offers a private driveway, a side-entry two-car garage, and a tasteful brick exterior. Inside, the light-filled foyer is flanked by formal living and dining rooms, while tall ceilings and abundant windows create an open, airy feel. The MAIN LEVEL includes a private office with French doors and an adjacent FULL bathroom, making it ideal for work, guests or main-level living. The spacious family room with fireplace flows seamlessly into the updated kitchen, featuring white quartz countertops, stainless steel appliances, double wall ovens, a cooktop, a butler's pantry, and a convenient mudroom. UPSTAIRS, the expansive primary suite offers a tray ceiling, dual closets, and an en-suite bath with double vanities. Two additional bedrooms share a hall bath, while the fourth bedroom enjoys its own private en-suite bath, providing three full bathrooms on the upper level. A conveniently located laundry room completes this floor. The finished walk-up LOWER LEVEL offers even more versatile living space, including a large recreation room with a decorative (non-functional) fireplace, a kitchenette, a den that can serve as a home office or fifth bedroom, and a fifth full bathroom. Surrounded by mature trees, the backyard provides a peaceful, private setting while remaining just minutes from major commuter routes, Washington Dulles International Airport, Herndon Monroe Park and Ride, Wiehle Reston Metro Station, shopping, dining and schools. PET-FRIENDLY up to two cats or dogs under 25 pounds (pet deposit required; case-by-case basis). Available now - APPLY TODAY!
| 16 hours ago | Listing updated with changes from the MLS® | |
| 4 weeks ago | Listing first seen on site |

The real estate listing information is provided by Bright MLS is for the consumer's personal, non-commercial use and may not be used for any purpose other than to identify prospective properties consumer may be interested in purchasing. Any information relating to real estate for sale or lease referenced on this web site comes from the Internet Data Exchange (IDX) program of the Bright MLS. This web site references real estate listing(s) held by a brokerage firm other than the broker and/or agent who owns this web site. The accuracy of all information is deemed reliable but not guaranteed and should be personally verified through personal inspection by and/or with the appropriate professionals. Properties in listings may have been sold or may no longer be available. The data contained herein is copyrighted by Bright MLS and is protected by all applicable copyright laws. Any unauthorized collection or dissemination of this information is in violation of copyright laws and is strictly prohibited. Copyright © 2020 Bright MLS. All rights reserved.
Did you know? You can invite friends and family to your search. They can join your search, rate and discuss listings with you.