Save
Ask
Tour
Hide
Share
$374,900
New Listing

BRYSON AT WOODLAND PARK
12958 CENTRE PARK CIRCLE 118
HERNDON, VA 20171

For Sale|Condominium|Active
2
Beds
2
Total Baths
2
Full Baths
1,136
SqFt
$330
/SqFt
2005
Built
Subdivision:
BRYSON AT WOODLAND PARK
County:
FAIRFAX
Listing courtesy of Keller Williams Realty
Call Now: 703-231-7049
Is this the listing for you? We can help make it yours.
703-231-7049
12958 CENTRE PARK CIRCLE 11812958 CENTRE PARK CIRCLE 11812958 CENTRE PARK CIRCLE 11812958 CENTRE PARK CIRCLE 118
Save
Ask
Tour
Hide
Share

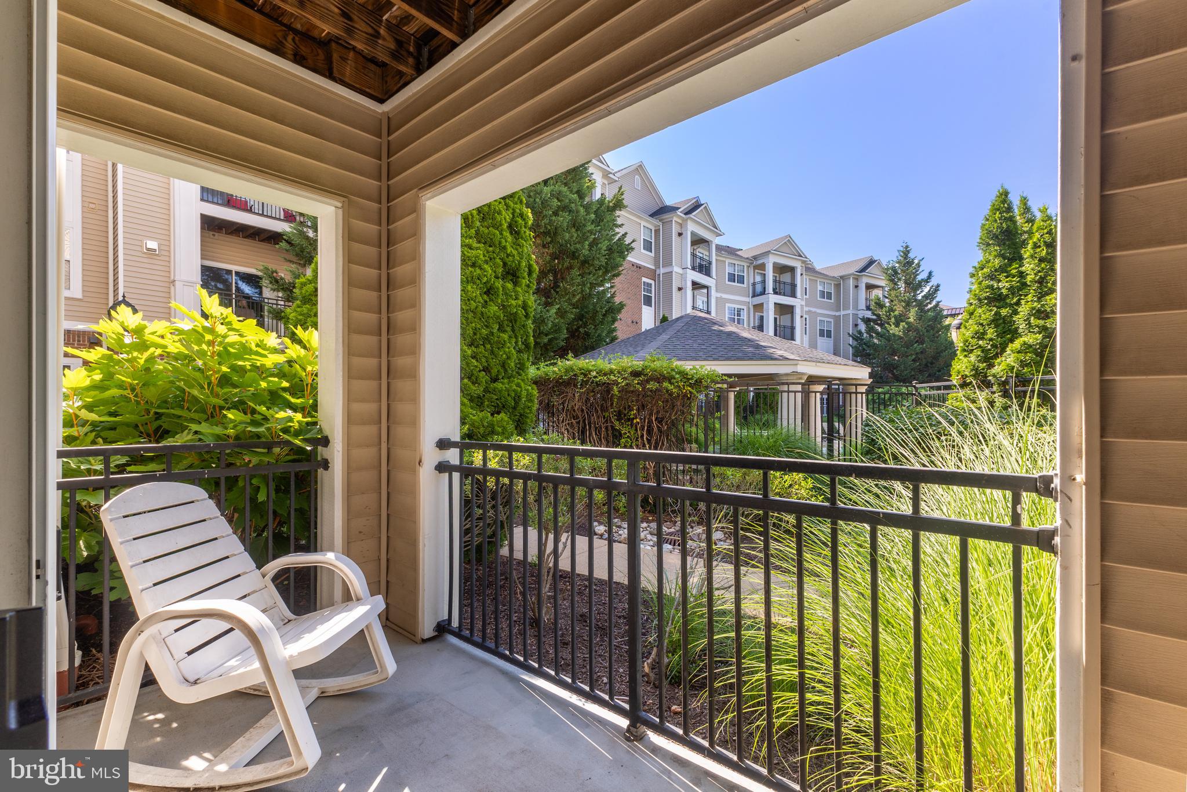
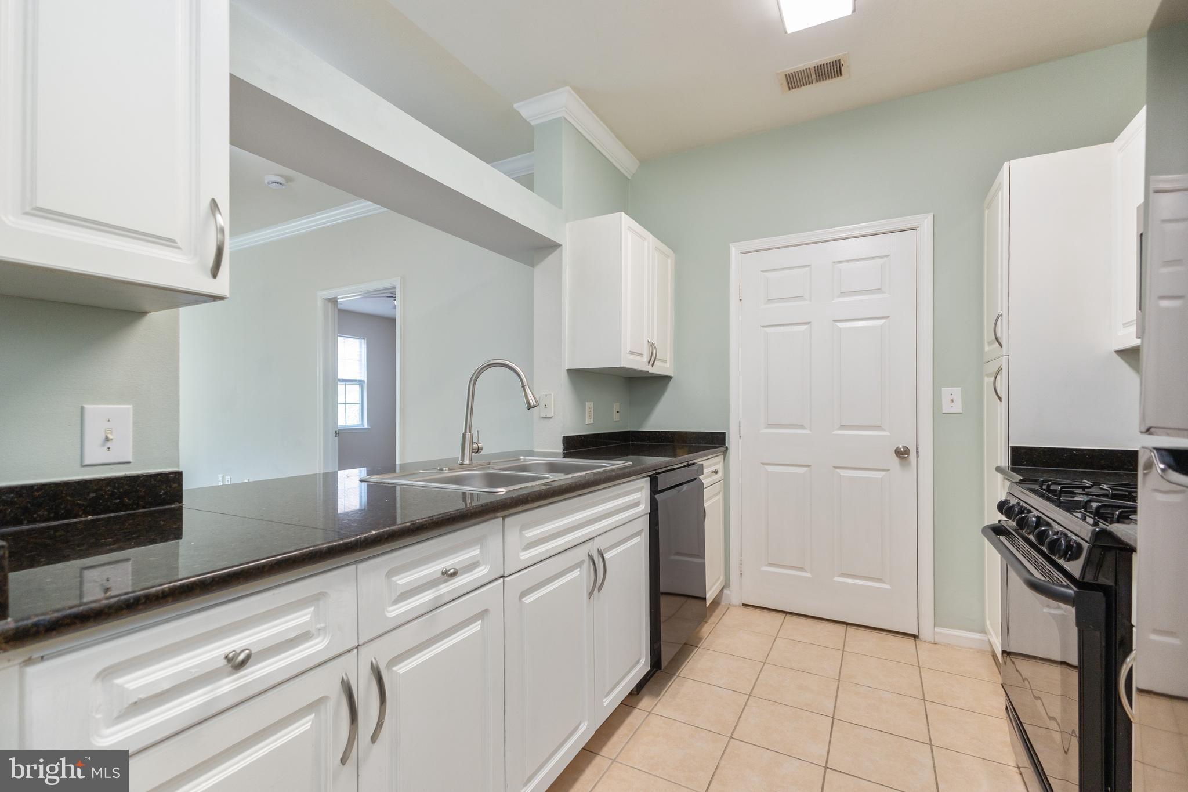
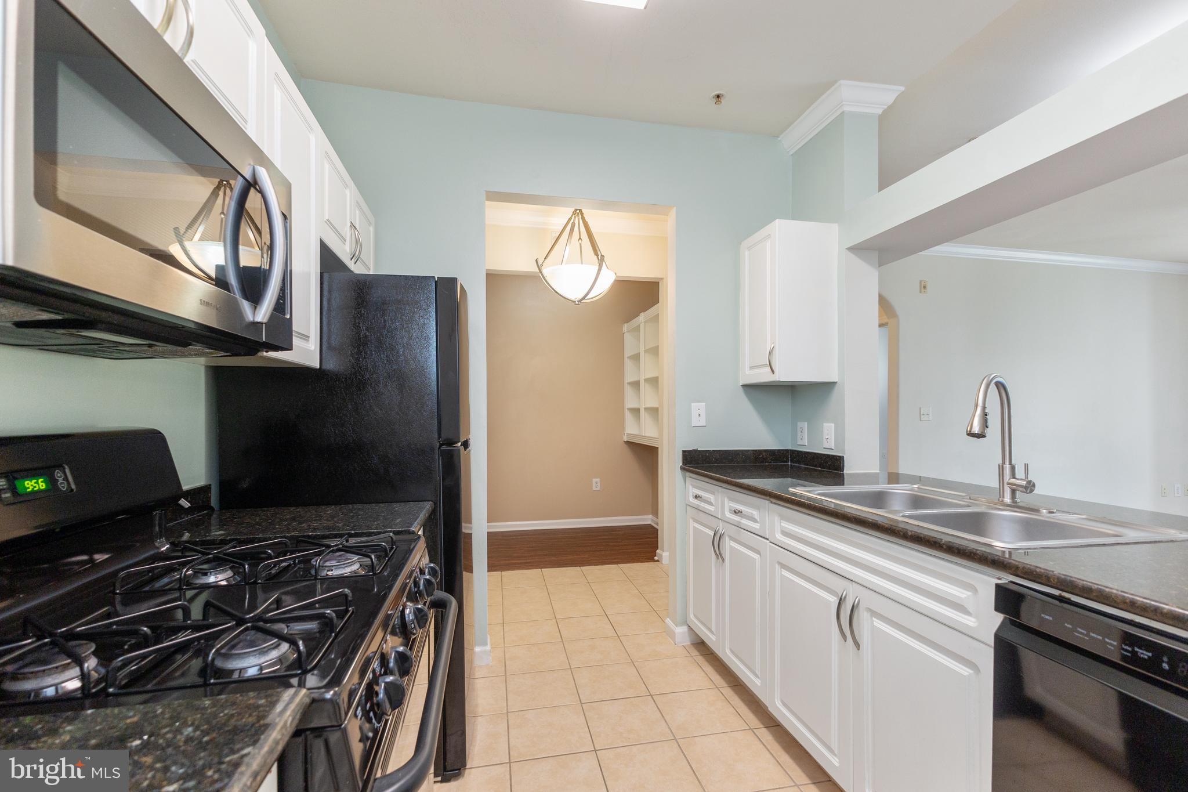
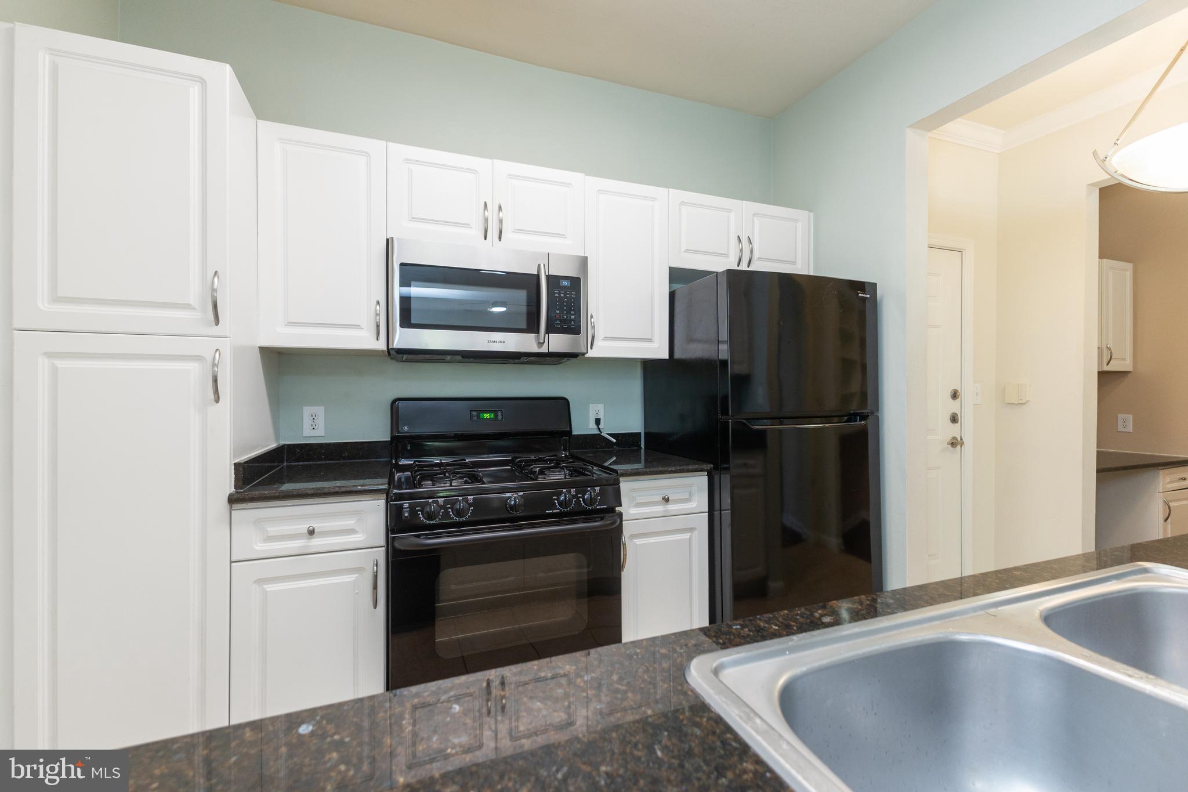
Beautifully maintained and move-in ready, this main level 2 BD 2 BA condo offers a bright, open floor plan with a dedicated office nook - perfect for working from home - a feature not found in the community's smaller 2 BD floor plan! New luxury vinyl plank flooring throughout the main living areas complement the white kitchen cabinetry, granite countertops, and fresh paint touch-ups for a clean, modern feel. Relax on your private patio overlooking the community pool, with beautiful landscaping creating a sense of serenity. Bryson at Woodland Park offers gated access, two pools, fitness center, clubhouse, billiards room and beautifully maintained grounds. Just 0.75 miles from the Herndon Silver Line Metro station, an even shorter walk to the 24 HR Harris Teeter & restaurants, and a short drive away from Reston Town Center, Dulles Airport, and major commuter routes, everything you need is within easy reach!

Save
Ask
Tour
Hide
Share
Listing Snapshot
Price 
$374,900
Days On Site 
0 Days
Bedrooms 
2
Inside Area (SqFt) 
1,136 sqft
Total Baths 
2
Full Baths 
2
Partial Baths 
N/A
Lot Size 
N/A
Year Built 
2005
MLS® Number 
VAFX2326738
Status 
Active
Property Tax 
$4,472
HOA/Condo/Coop Fees 
N/A
Sq Ft Source 
Assessor
Friends & Family
Recent Activity
9 hours agoListing updated with changes from the MLS®
10 hours agoListing first seen on site
General Features
Cross Street 
Sunrise Valley DR and Monroe
Garage 
Yes
Garage Spaces 
2
Levels 
One
Number Of Stories 
4
Parking 
AssignedGarageCoveredCommunity Structure
Parking Spaces 
2
Pets 
Number LimitYes
Property Sub Type 
Condominium
Sewer 
Public Sewer
Special Circumstances 
Standard
SqFt Above 
1136
SqFt Total 
1136
Style 
Contemporary
Water Source 
Public
Zoning 
400
Interior Features
Appliances 
Gas RangeGas OvenGas Water HeaterWasherDishwasherDisposalExhaust FanMicrowaveRefrigeratorRange HoodWater HeaterDryer
Cooling 
Central AirCeiling Fan(s)Electric
Flooring 
Ceramic TileVinyl
Heating 
Exhaust FanNatural GasHot Water
Interior 
Ceiling Fan(s)Walk-In Closet(s)Built-in FeaturesOpen FloorplanSoaking Tub
Laundry Features 
Laundry RoomWasher Hookup
Main Level Bedrooms 
2
Bedroom 1 
Bedroom 2 
Level - Main
Kitchen 
Level - Main
Laundry 
Level - Main
Living Room 
Level - Main
Office 
Level - Main
Primary Bedroom 
Level - Main
Save
Ask
Tour
Hide
Share
Exterior Features
Construction Details 
BrickVinyl Siding
Patio And Porch 
Patio
Pool Features 
Community
Roof 
Shingle
Community Features
Association Amenities 
Billiard RoomConciergeParty RoomElevator(s)Fitness CenterGated
Association Dues 
609
Community Features 
Pool
HOA Fee Frequency 
Monthly
School District 
FAIRFAX COUNTY PUBLIC SCHOOLS
Schools
School District
FAIRFAX COUNTY PUBLIC SCHOOLS
Elementary School
Unknown
Middle School
Unknown
High School
Unknown
Listing courtesy of Keller Williams Realty


The real estate listing information is provided by Bright MLS is for the consumer's personal, non-commercial use and may not be used for any purpose other than to identify prospective properties consumer may be interested in purchasing. Any information relating to real estate for sale or lease referenced on this web site comes from the Internet Data Exchange (IDX) program of the Bright MLS. This web site references real estate listing(s) held by a brokerage firm other than the broker and/or agent who owns this web site. The accuracy of all information is deemed reliable but not guaranteed and should be personally verified through personal inspection by and/or with the appropriate professionals. Properties in listings may have been sold or may no longer be available. The data contained herein is copyrighted by Bright MLS and is protected by all applicable copyright laws. Any unauthorized collection or dissemination of this information is in violation of copyright laws and is strictly prohibited. Copyright © 2020 Bright MLS. All rights reserved.

Neighborhood & Commute
Source: Walkscore
Disclosure: Community information and market data powered by Constellation Data Labs. Information is deemed reliable but not guaranteed.
Save
Ask
Tour
Hide
Share