

5312 CHIEFTAIN CIRCLEALEXANDRIA, VA 22312
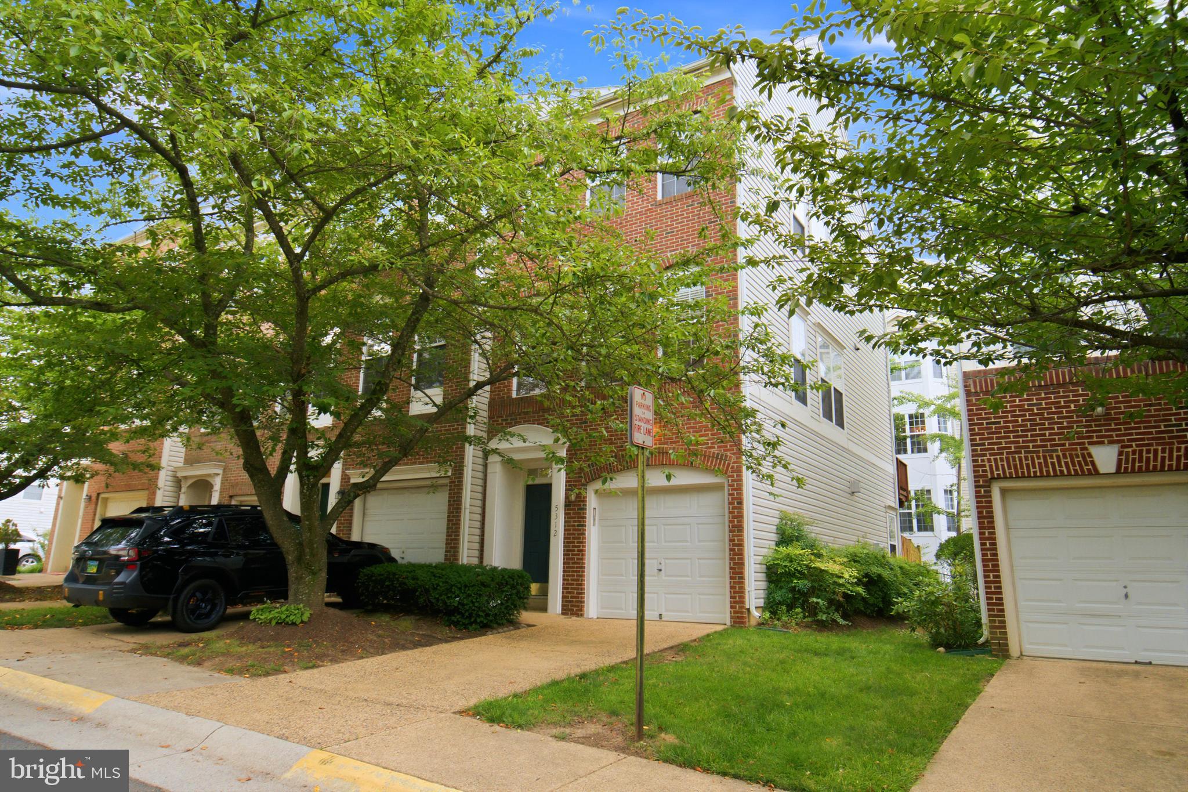
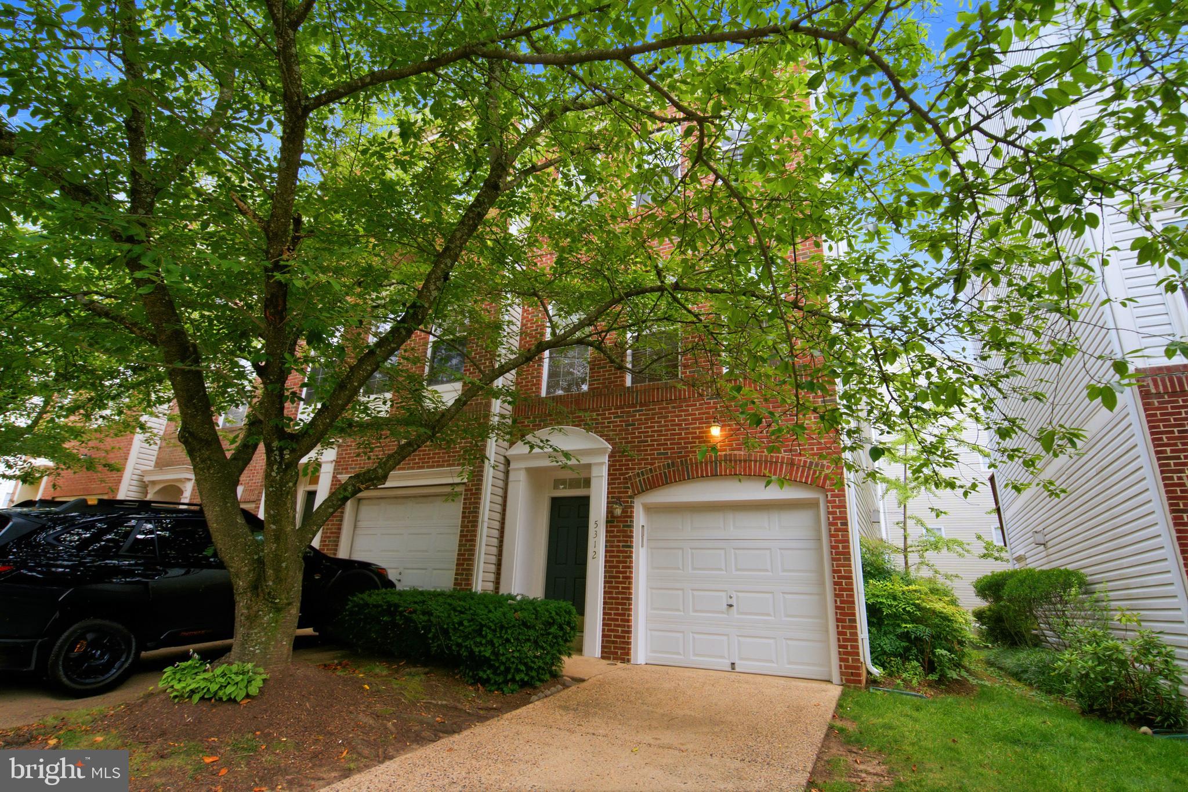
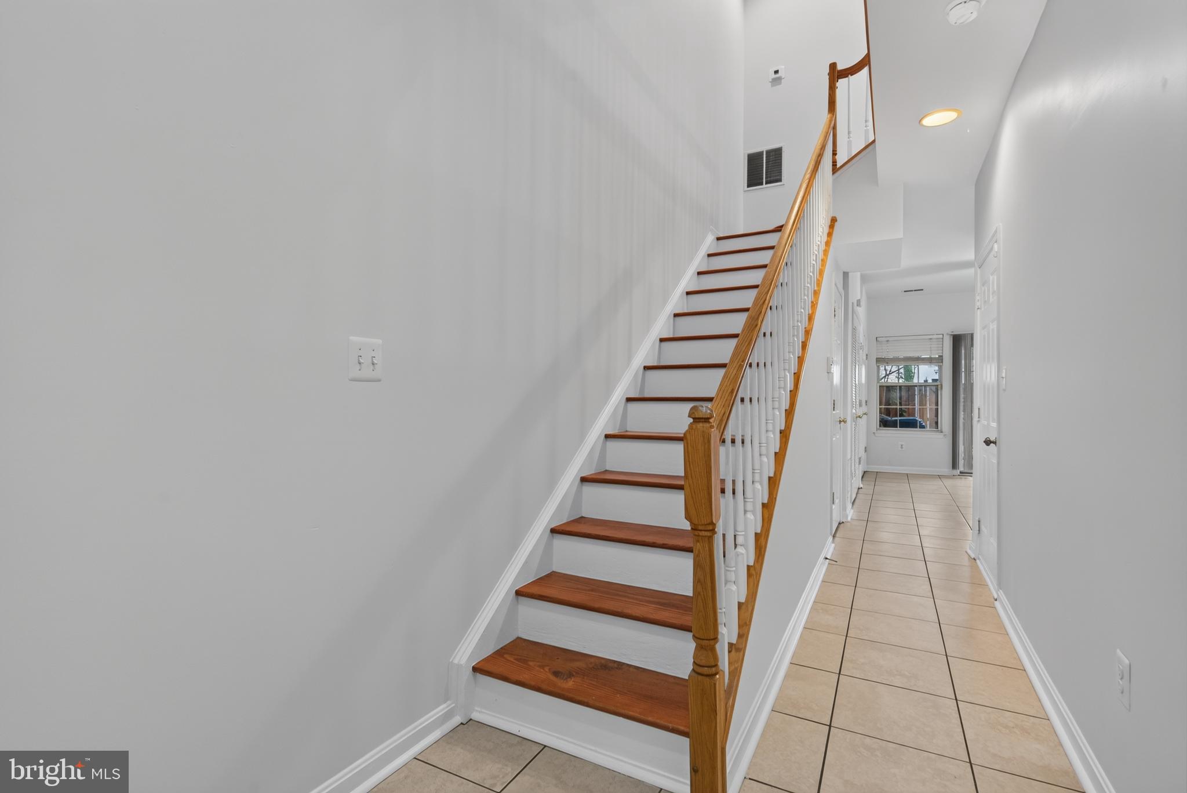
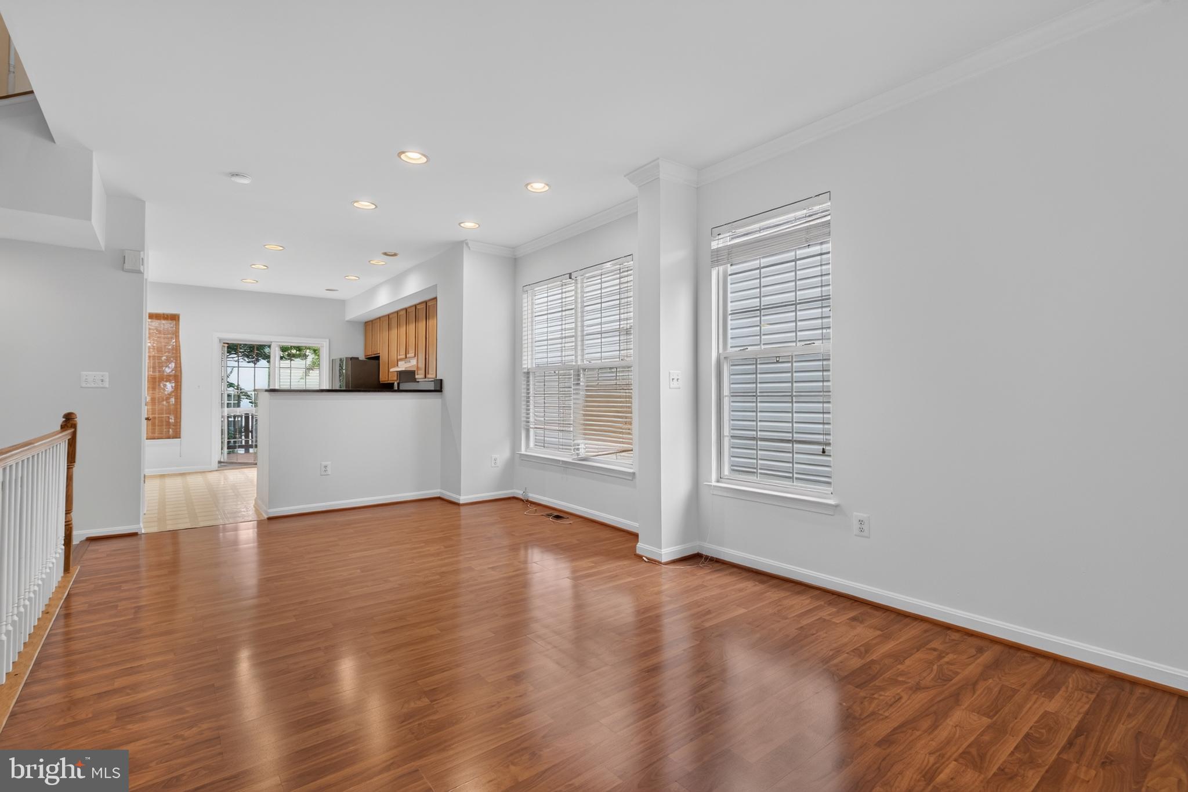
Welcome to 5312 Chieftain Circle, a well-maintained end-unit townhome in the highly sought-after Windy Hill community inside the Beltway. Offering over 1,650 square feet of living space across three finished levels, this home combines comfort, functionality, and an exceptional Alexandria location. The main level features an open and inviting floor plan with 9-foot ceilings, recessed lighting, and attractive engineered wood-look plank flooring throughout the living and dining areas. The kitchen is being updated with brand-new granite countertops and opens directly to a spacious rear deck, providing the perfect setting for outdoor dining, entertaining, or relaxing. The upper level offers two generously sized primary suites, each with its own private full bathroom, creating a flexible layout ideal for homeowners, guests, roommates, or work-from-home living. The primary suite includes a luxury bath with dual vanities, soaking tub, and separate shower. The walkout lower level features a spacious family room with fireplace, offering versatile space for a recreation room, home office, fitness area, media room, or guest accommodations. The lower level also provides access to the private fenced rear yard and patio. Recent improvements include fresh interior paint, new granite countertops, and updated flooring, making this home move-in ready. Highlights include: • Premium end-unit location with additional windows and abundant natural light • Full brick front exterior • One-car garage with driveway parking • Large rear deck and fenced yard with patio • Two spacious primary suites • 2.5 bathrooms • Walkout lower-level family room with fireplace • Recessed lighting throughout main living areas • Engineered wood-look plank flooring • Fresh interior paint • Brand-new granite countertops Residents enjoy Windy Hill’s outstanding amenities, including a community pool, clubhouse, basketball court, playground, walking trails, and beautifully maintained common areas. Conveniently located just minutes from I-395, I-495, Van Dorn Metro, Springfield Metro, Old Town Alexandria, the Pentagon, Washington, D.C., Reagan National Airport, and the Landmark/West End redevelopment. Shopping, dining, grocery stores, fitness centers, and everyday conveniences are all nearby.
| 6 hours ago | Listing updated with changes from the MLS® | |
| 6 hours ago | Listing first seen on site |

The real estate listing information is provided by Bright MLS is for the consumer's personal, non-commercial use and may not be used for any purpose other than to identify prospective properties consumer may be interested in purchasing. Any information relating to real estate for sale or lease referenced on this web site comes from the Internet Data Exchange (IDX) program of the Bright MLS. This web site references real estate listing(s) held by a brokerage firm other than the broker and/or agent who owns this web site. The accuracy of all information is deemed reliable but not guaranteed and should be personally verified through personal inspection by and/or with the appropriate professionals. Properties in listings may have been sold or may no longer be available. The data contained herein is copyrighted by Bright MLS and is protected by all applicable copyright laws. Any unauthorized collection or dissemination of this information is in violation of copyright laws and is strictly prohibited. Copyright © 2020 Bright MLS. All rights reserved.
Did you know? You can invite friends and family to your search. They can join your search, rate and discuss listings with you.