

11924 REDTREE WAYRESTON, VA 20194
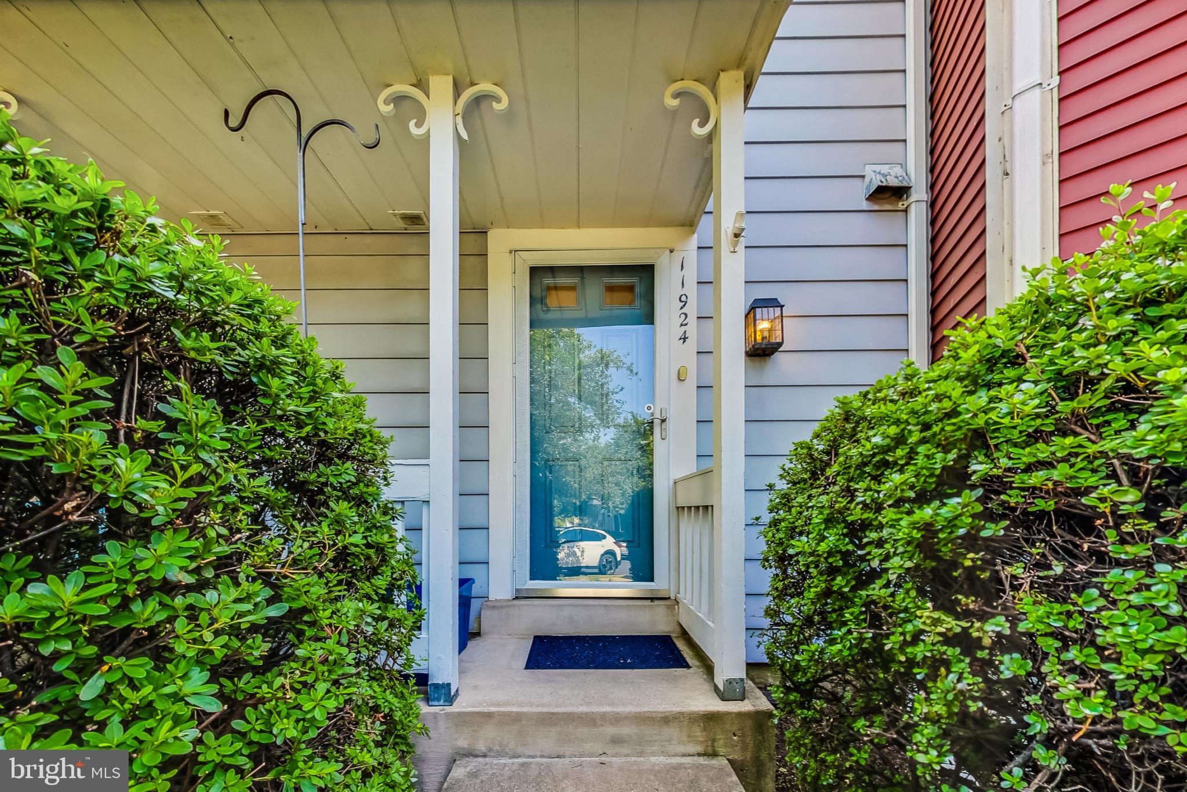
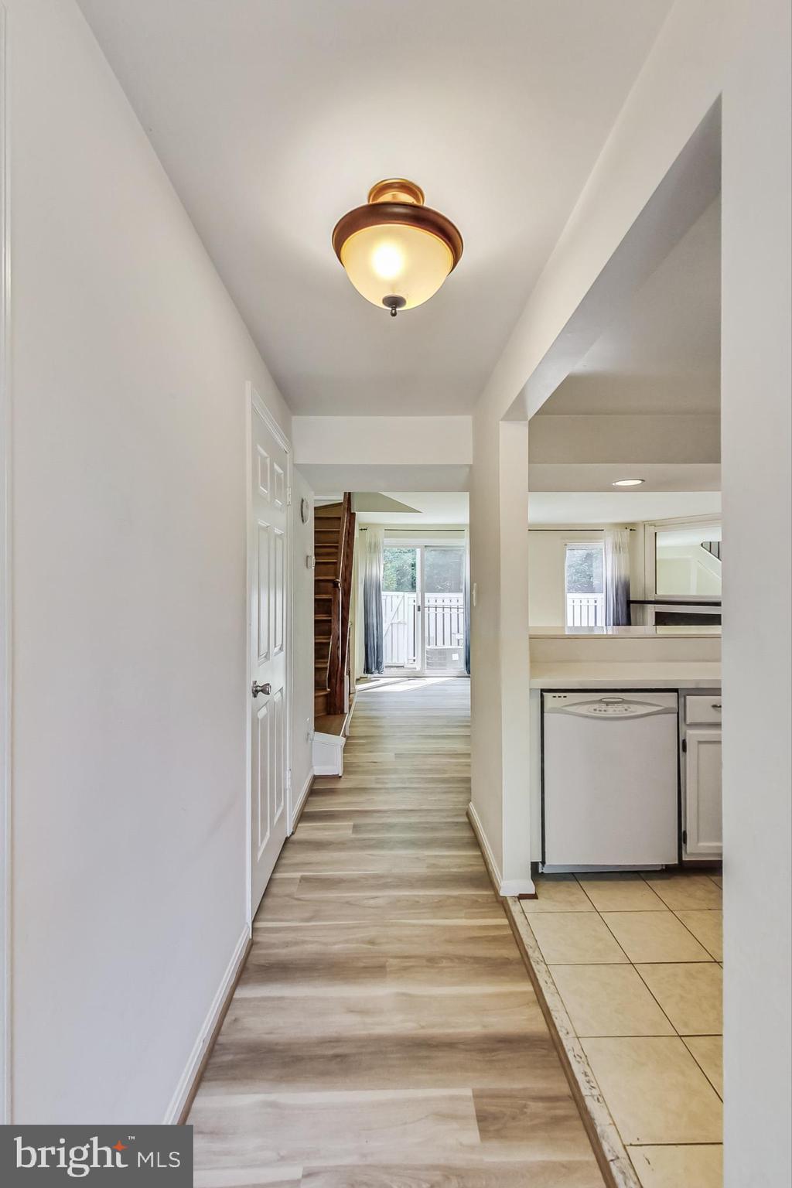
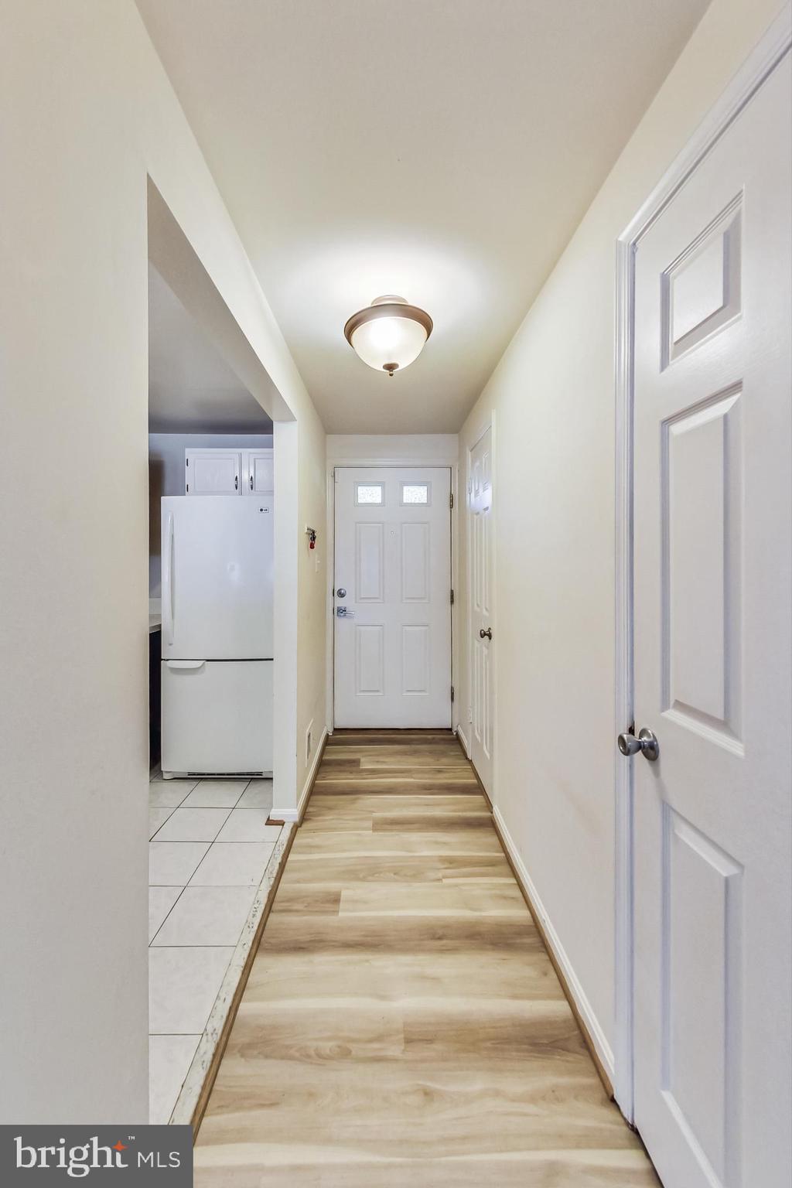
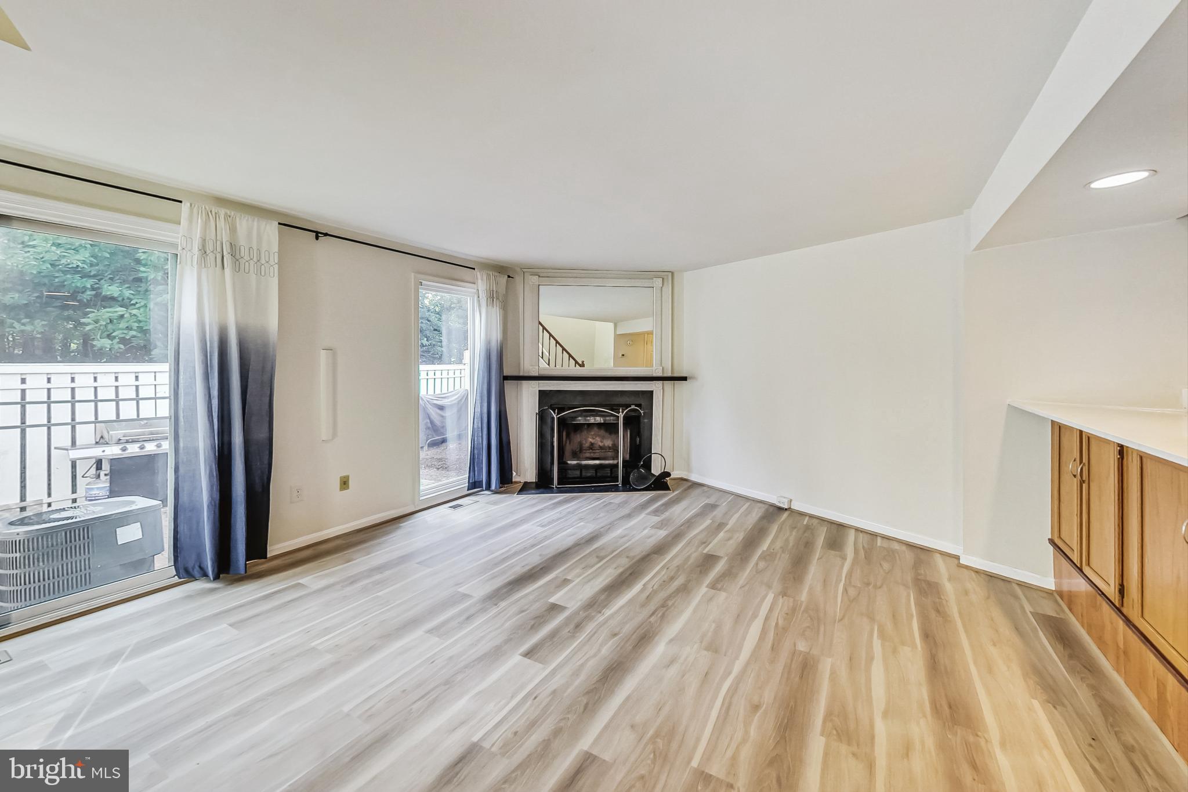
2 Bedroom, 2.5 bath in quiet cul-de-sac of the Whisperhill community. Walk to Trader Joe's, Reston Town Center and North Point shopping center. Enjoy the WO&D and numerous trails & parks. Open Kitchen with Breakfast bar and generous storage, pantry and half bath on Main level. Loft style main bedroom with en-suite bath, walk-in closet, vanity and linen closet. 2nd bedroom with en-suite bath, and walk-in closet in the basement. Enjoy relaxing in the fenced in back patio. One assigned parking space & plenty of guest parking. Hardwood and Tile floors on main level, in kitchen and bathrooms. EZ access to Toll Road, 66, Fairfax County & Reston Parkways, Tysons Corner. 6 Minutes to Reston Town Center Metro, 9 Minutes to Wiehle-Reston East Metro. 10 Minutes to Dulles Airport. Access to Reston Pools and Tennis for additional fee, owner pay Reston HOA Fee. Application Fee: $50. No Smoking. Pets with $50/month rent increase. Owner/Agent.
| a week ago | Listing first seen on site | |
| a week ago | Listing updated with changes from the MLS® |

The real estate listing information is provided by Bright MLS is for the consumer's personal, non-commercial use and may not be used for any purpose other than to identify prospective properties consumer may be interested in purchasing. Any information relating to real estate for sale or lease referenced on this web site comes from the Internet Data Exchange (IDX) program of the Bright MLS. This web site references real estate listing(s) held by a brokerage firm other than the broker and/or agent who owns this web site. The accuracy of all information is deemed reliable but not guaranteed and should be personally verified through personal inspection by and/or with the appropriate professionals. Properties in listings may have been sold or may no longer be available. The data contained herein is copyrighted by Bright MLS and is protected by all applicable copyright laws. Any unauthorized collection or dissemination of this information is in violation of copyright laws and is strictly prohibited. Copyright © 2020 Bright MLS. All rights reserved.
Did you know? You can invite friends and family to your search. They can join your search, rate and discuss listings with you.