

11582 GREENWICH POINT ROADRESTON, VA 20194
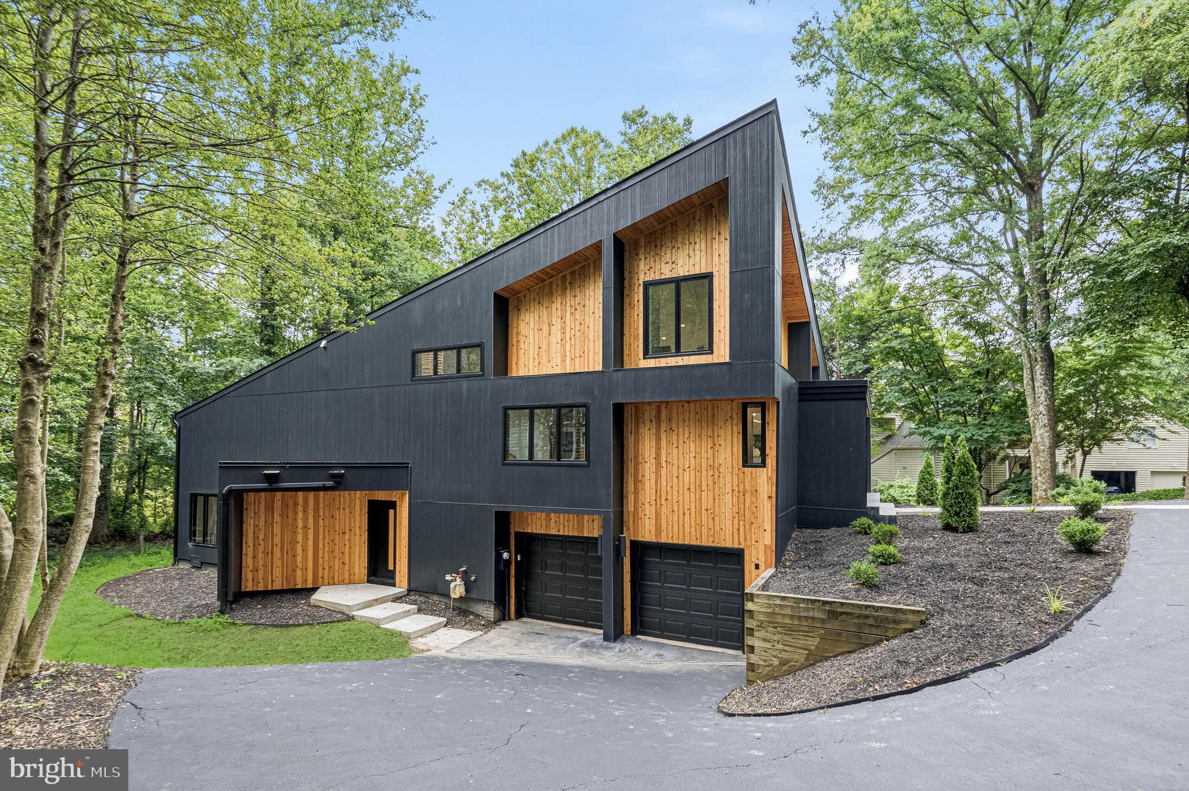
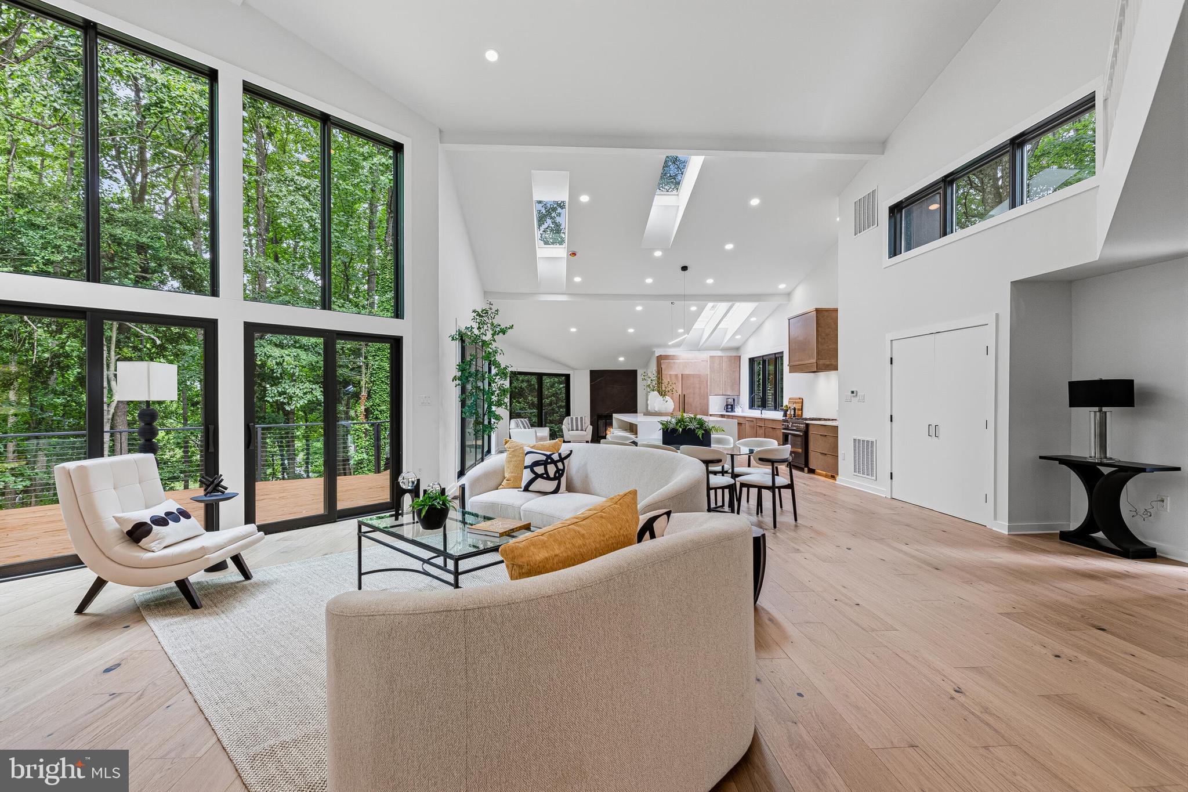
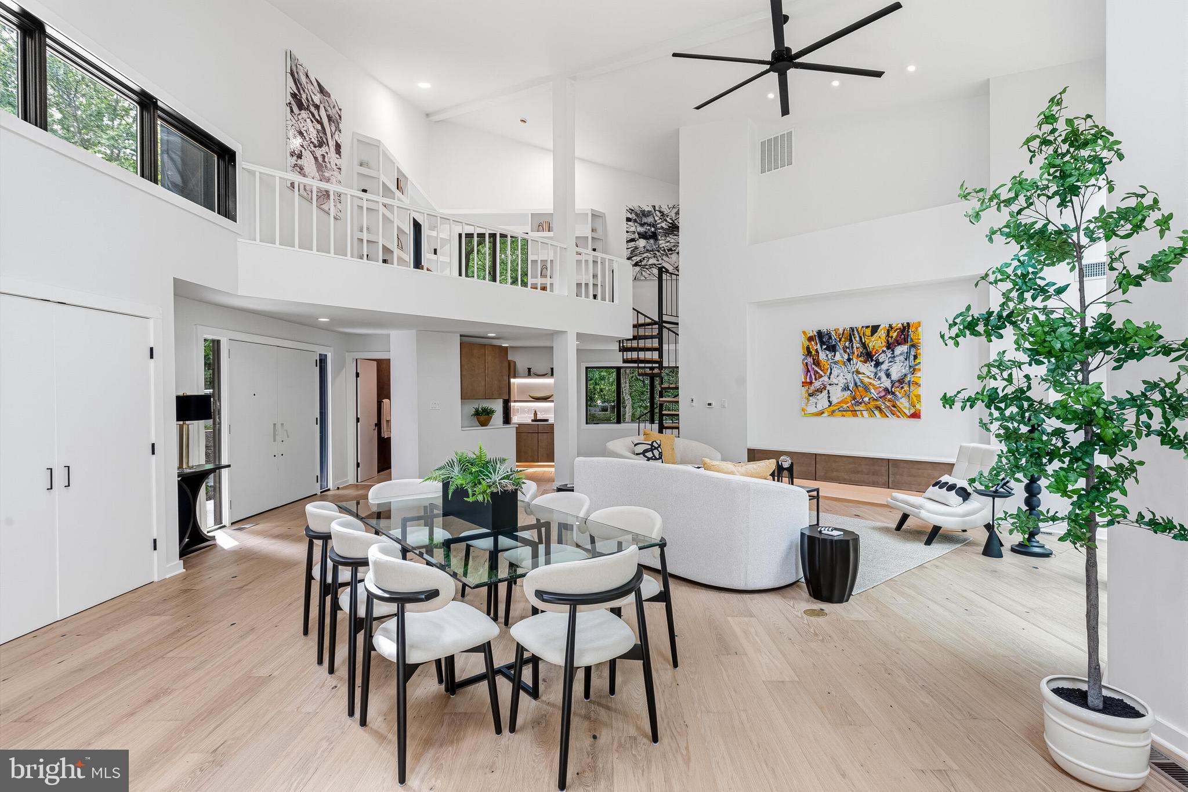
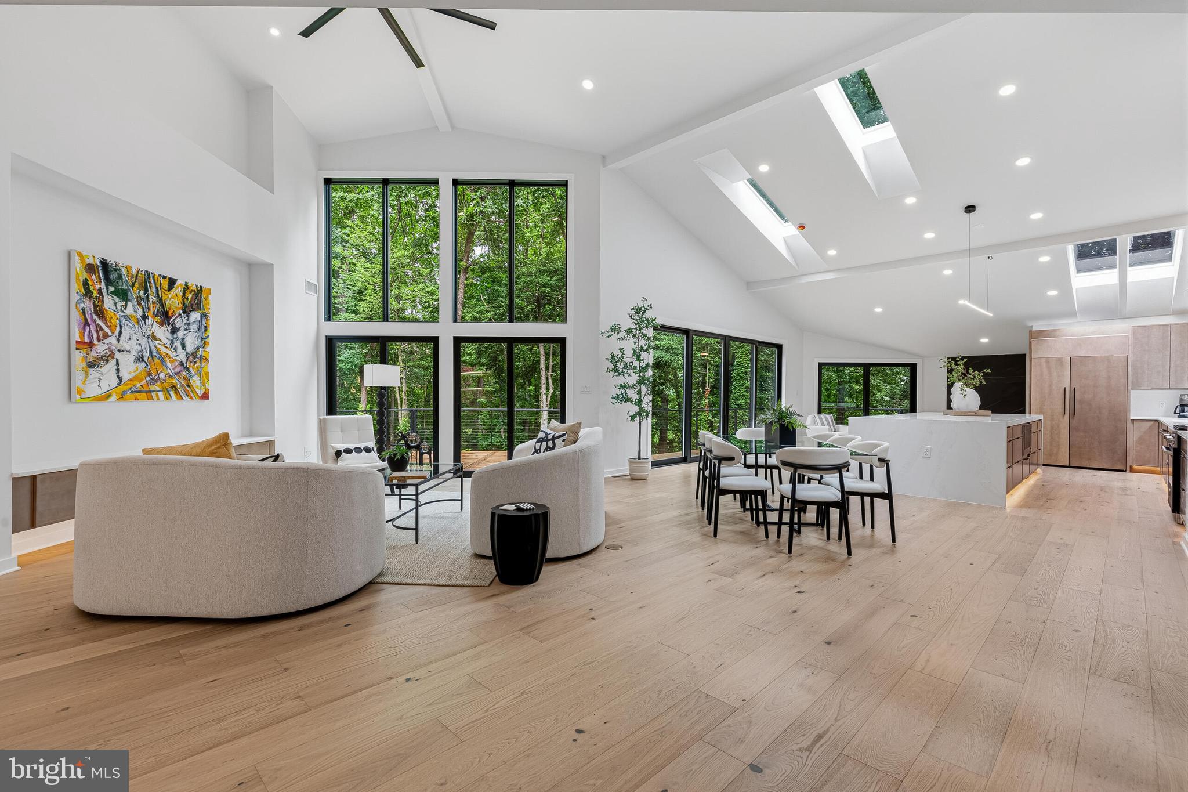
Discover a rare opportunity to own a fully renovated contemporary single-family home steps from Lake Newport in Reston, Virginia. Perfectly positioned just moments from the water, this architectural residence offers approximately 4,400+ square feet of thoughtfully designed living space, blending modern luxury with one of Northern Virginia's most desirable outdoor lifestyles. Dramatic ceilings soaring nearly 20 feet, expansive walls of glass, and an oversized wraparound deck capture tranquil wooded surroundings and beautiful seasonal views of Lake Newport, creating seamless indoor-outdoor living. Completely reimagined with exceptional craftsmanship, the home features a stunning chef's kitchen anchored by a 10-foot waterfall island, custom cabinetry, premium JennAir appliances, quartz countertops with a full-height quartz backsplash, designer lighting, and an open-concept floor plan ideal for entertaining. Additional upgrades include 7.5-inch wide-plank hardwood flooring, spa-inspired designer bathrooms, oversized walk-in closets with custom organization, and a finished 2-car garage. Located in the heart of Reston, residents enjoy direct access to Lake Newport, scenic walking and biking trails, parks, tennis courts, pickleball courts, pools, and the extensive Reston Association amenities. This exceptional location is just minutes from Reston Town Center, the Wiehle-Reston East and Reston Town Center Silver Line Metro Stations, Wegmans, Reston National Golf Course, and countless restaurants, shopping, and entertainment options. Commuters will appreciate convenient access to the Dulles Toll Road (Route 267), Route 7 (Leesburg Pike), Fairfax County Parkway, Tysons Corner, Dulles International Airport, and downtown Washington, D.C. Whether you're searching for a luxury home near the water, a modern home in Reston, or a contemporary lake-view property with exceptional design, this residence offers a truly one-of-a-kind lifestyle , truly a hidden gem in Northern Virginia's premier lake communities! **Offer Deadline July 18th at 5pm**
| 2 weeks ago | Listing updated with changes from the MLS® | |
| 2 weeks ago | Status changed to Active Under Contract | |
| 3 weeks ago | Listing first seen on site |

The real estate listing information is provided by Bright MLS is for the consumer's personal, non-commercial use and may not be used for any purpose other than to identify prospective properties consumer may be interested in purchasing. Any information relating to real estate for sale or lease referenced on this web site comes from the Internet Data Exchange (IDX) program of the Bright MLS. This web site references real estate listing(s) held by a brokerage firm other than the broker and/or agent who owns this web site. The accuracy of all information is deemed reliable but not guaranteed and should be personally verified through personal inspection by and/or with the appropriate professionals. Properties in listings may have been sold or may no longer be available. The data contained herein is copyrighted by Bright MLS and is protected by all applicable copyright laws. Any unauthorized collection or dissemination of this information is in violation of copyright laws and is strictly prohibited. Copyright © 2020 Bright MLS. All rights reserved.
Did you know? You can invite friends and family to your search. They can join your search, rate and discuss listings with you.