Save
Ask
Tour
Hide
Share
$3,400
7 Days On Site

1319 VINTAGE PLACE
RESTON, VA 20194

For Rent|Townhouse|Coming Soon
3
Beds
4
Total Baths
3
Full Baths
1
Partial Bath
2,113
SqFt
$2
/SqFt
1996
Built
Subdivision:
VINTAGE PLACE
County:
FAIRFAX
Listing courtesy of Realty ONE Group Capital
Call Now: 703-231-7049
Is this the listing for you? We can help make it yours.
703-231-7049
1319 VINTAGE PLACE1319 VINTAGE PLACE1319 VINTAGE PLACE1319 VINTAGE PLACE
Save
Ask
Tour
Hide
Share

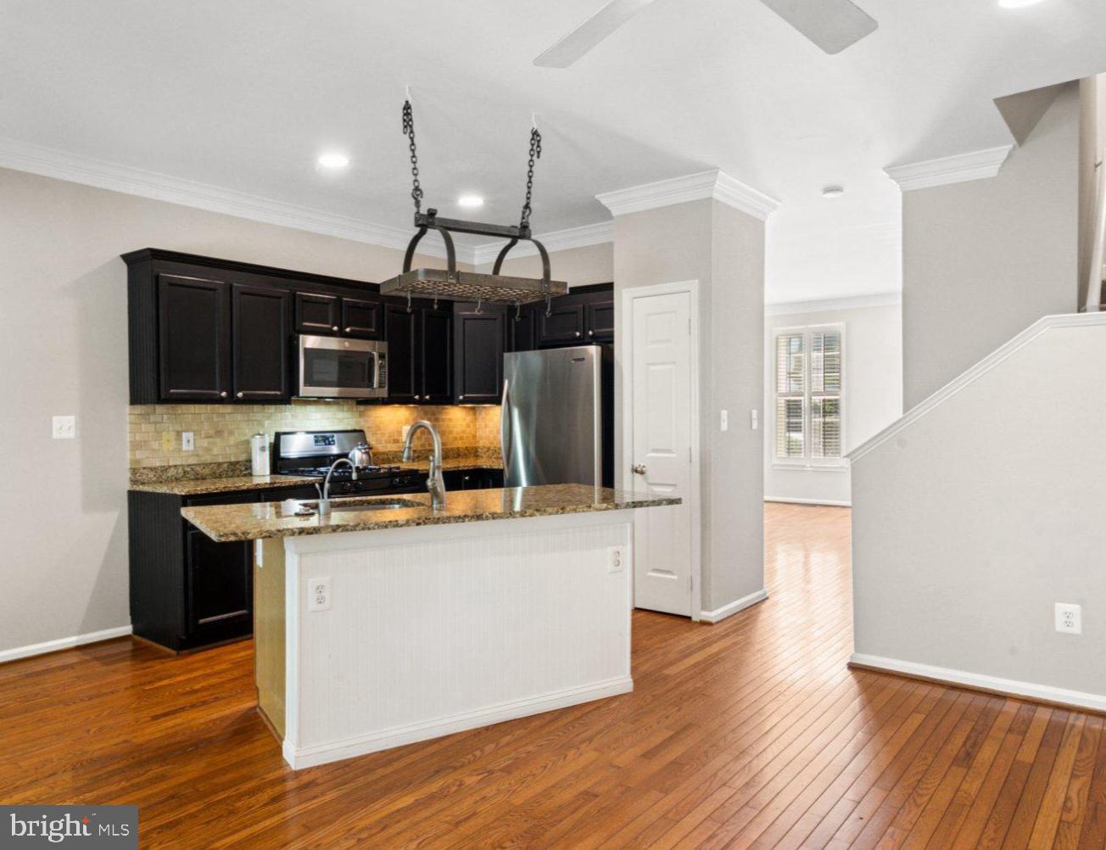
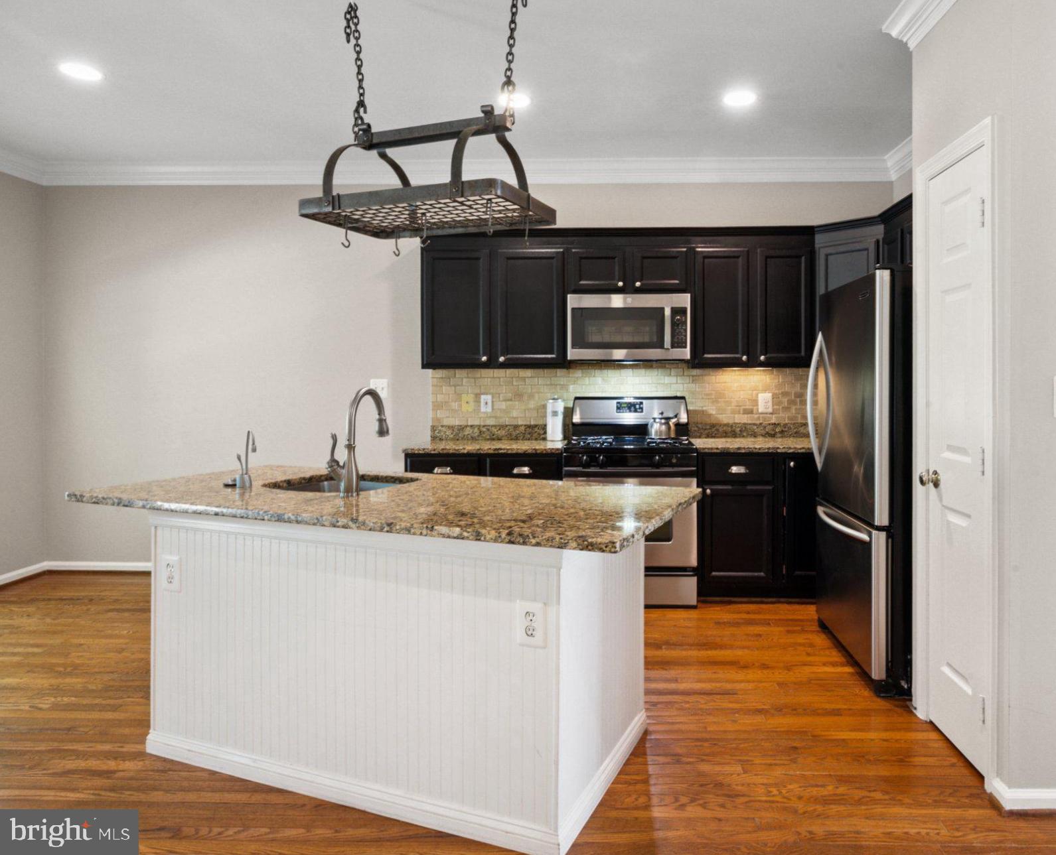
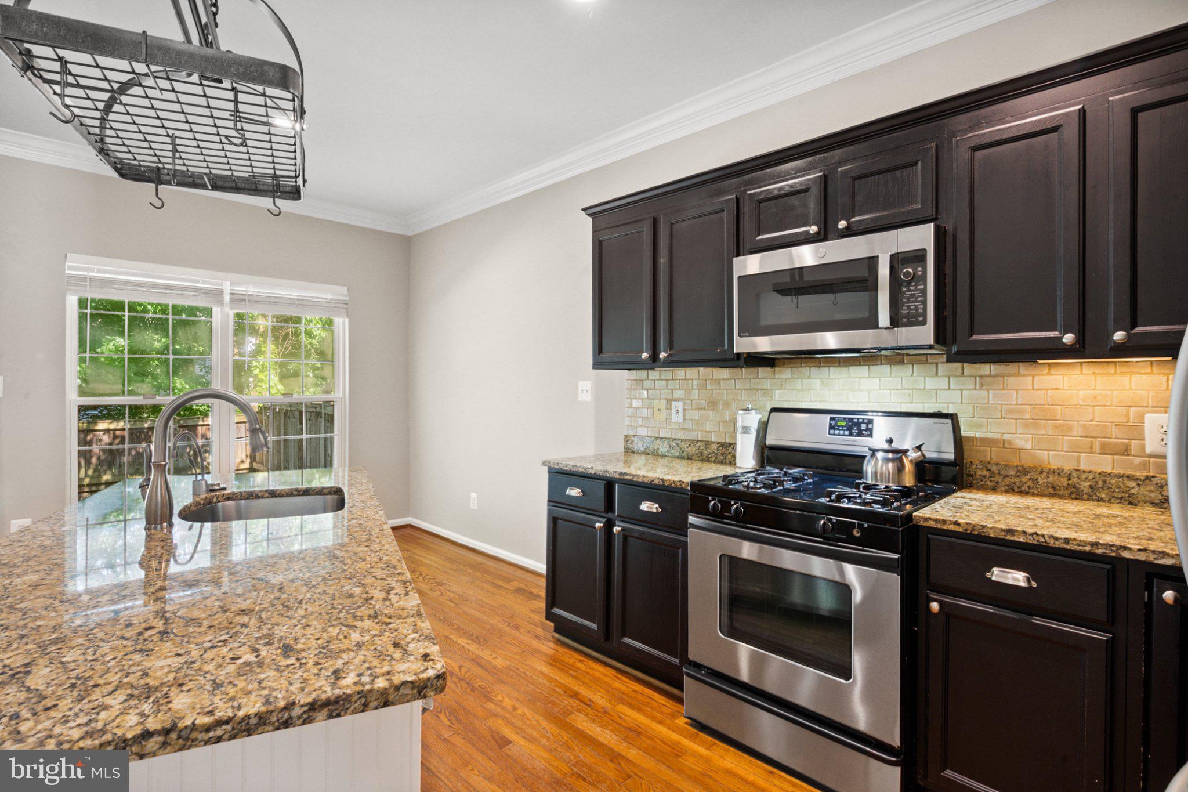
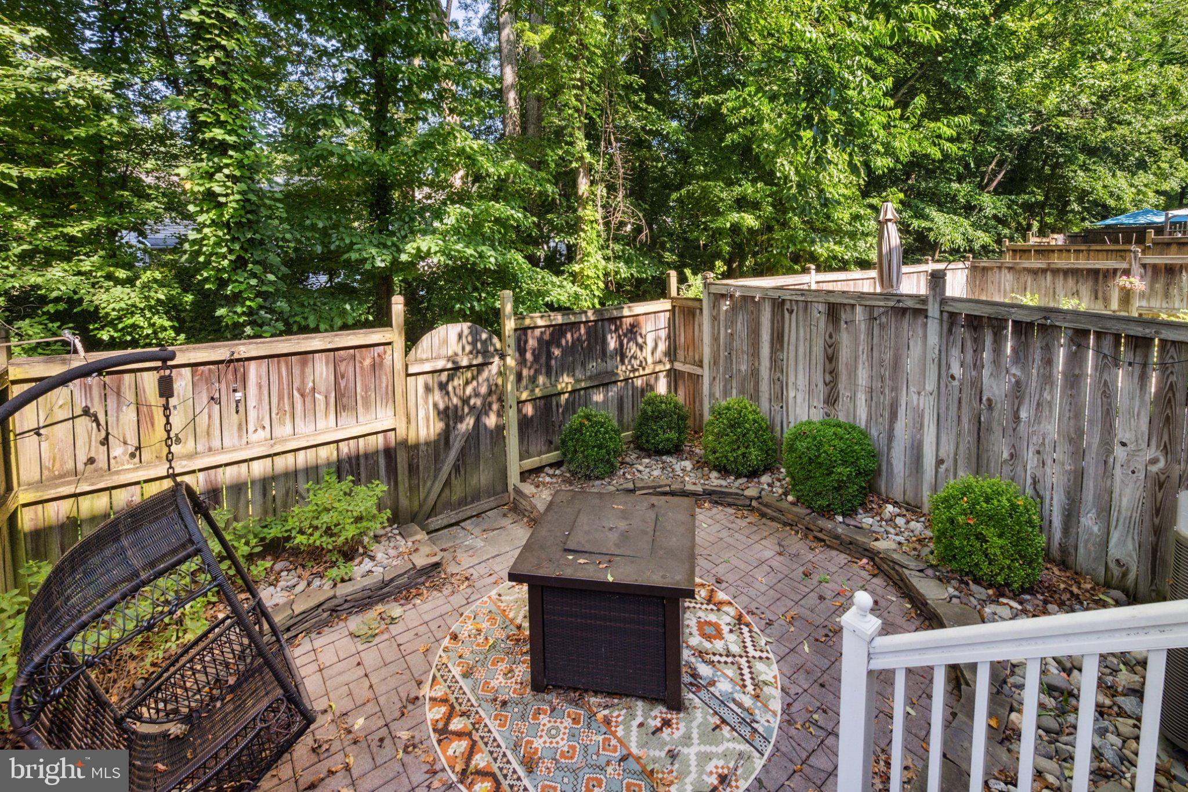
Beautiful well-maintained home in North Reston. Enjoy the spacious main level with an updated kitchen stainless steel appliances and granite countertops. The eat in kitchen opens to a private fenced, landscaped sun-dappled back yard with a fire pit. Two-level primary suite with large loft bathroom & closet. Two mid-level bedrooms with full hall bath. Finished lower level features laminate flooring, gas fireplace and a full bath, laundry & storage room. This home is minutes to Wiehle Reston E Metro, Route 7 and Fairfax County Parkway. Vintage Place HOA is also part of Reston Association with amenities that include multiple pools, tennis courts, and plenty of trails. Strong Credit Required. Minimum Combined Verifiable Income $135,000 / year. (2 incomes max to qualify). Tenant Occupied through 7/31/2026. This property is owned by a landlord who qualifies for the exemption set forth in Virginia Code § 36-96.2(I). Accordingly, the landlord is not required to accept housing vouchers or other source of funds assistance programs for this property.

Save
Ask
Tour
Hide
Share
Listing Snapshot
Price 
$3,400
Days On Site 
7 Days
Bedrooms 
3
Inside Area (SqFt) 
2,113 sqft
Total Baths 
4
Full Baths 
3
Partial Baths 
1
Lot Size 
0.03 Acres
Year Built 
1996
MLS® Number 
VAFX2326460
Status 
Coming Soon
Property Tax 
N/A
HOA/Condo/Coop Fees 
$89 monthly
Sq Ft Source 
Assessor
Friends & Family
Recent Activity
a week agoListing updated with changes from the MLS®
a week agoListing first seen on site
General Features
Acres 
0.03
Available on 
2026-08-08
Cross Street 
Reston Parkway
Direction Faces 
Southeast
Foundation 
Concrete Perimeter
Levels 
Three Or More
Parking 
AssignedPermit RequiredOtherParking Lot
Parking Spaces 
2
Pets 
Breed RestrictionsNumber LimitYes
Property Sub Type 
Townhouse
Sewer 
Public Sewer
SqFt Above 
1638
SqFt Below 
475
SqFt Total 
2113
Style 
Colonial
Utilities 
Underground UtilitiesCable Available
Water Source 
Public
Zoning 
372
Interior Features
Appliances 
OvenCooktopWasherGas Water HeaterDishwasherDisposalIce MakerMicrowaveRefrigerator
Basement 
FullPartially FinishedInterior Entry
Cooling 
Central AirElectric
Electric 
Underground
Fireplace 
Yes
Fireplace Features 
Gas
Fireplaces 
1
Flooring 
WoodHardwoodCarpet
Furnished 
Unfurnished
Heating 
Natural GasForced Air
Interior 
Eat-in KitchenKitchen IslandCrown Molding
Laundry Features 
Laundry RoomLower Level
Window Features 
Window CoveringsWindow Treatments
Bathroom 2 
Bathroom 3 
Bedroom 2 
Bedroom 3 
Dining Room 
Level - Main
Half Bath 
Level - Main
Kitchen 
Level - Main
Laundry 
Living Room 
Level - Main
Loft 
Primary Bathroom 
Features - Walk-In Closet(s)
Primary Bedroom 
Recreation Room 
Utility Room 
Save
Ask
Tour
Hide
Share
Exterior Features
Construction Details 
Brick
Fencing 
Fenced
Lot Features 
Cleared
Patio And Porch 
Patio
Pool Features 
Community
Roof 
Shingle
View 
Trees/Woods
Waterview 
Trees/Woods
Windows/Doors 
Window CoveringsWindow Treatments
Community Features
Association Amenities 
Tennis Court(s)Playground
Association Dues 
89
Community Features 
Pool
HOA Fee Frequency 
Monthly
School District 
FAIRFAX COUNTY PUBLIC SCHOOLS
Schools
School District
FAIRFAX COUNTY PUBLIC SCHOOLS
Elementary School
ALDRIN
Middle School
HERNDON
High School
HERNDON
Listing courtesy of Realty ONE Group Capital


The real estate listing information is provided by Bright MLS is for the consumer's personal, non-commercial use and may not be used for any purpose other than to identify prospective properties consumer may be interested in purchasing. Any information relating to real estate for sale or lease referenced on this web site comes from the Internet Data Exchange (IDX) program of the Bright MLS. This web site references real estate listing(s) held by a brokerage firm other than the broker and/or agent who owns this web site. The accuracy of all information is deemed reliable but not guaranteed and should be personally verified through personal inspection by and/or with the appropriate professionals. Properties in listings may have been sold or may no longer be available. The data contained herein is copyrighted by Bright MLS and is protected by all applicable copyright laws. Any unauthorized collection or dissemination of this information is in violation of copyright laws and is strictly prohibited. Copyright © 2020 Bright MLS. All rights reserved.

Neighborhood & Commute
Source: Walkscore
Disclosure: Community information and market data powered by Constellation Data Labs. Information is deemed reliable but not guaranteed.
Save
Ask
Tour
Hide
Share