

13647 S SPRINGS DRIVECLIFTON, VA 20124
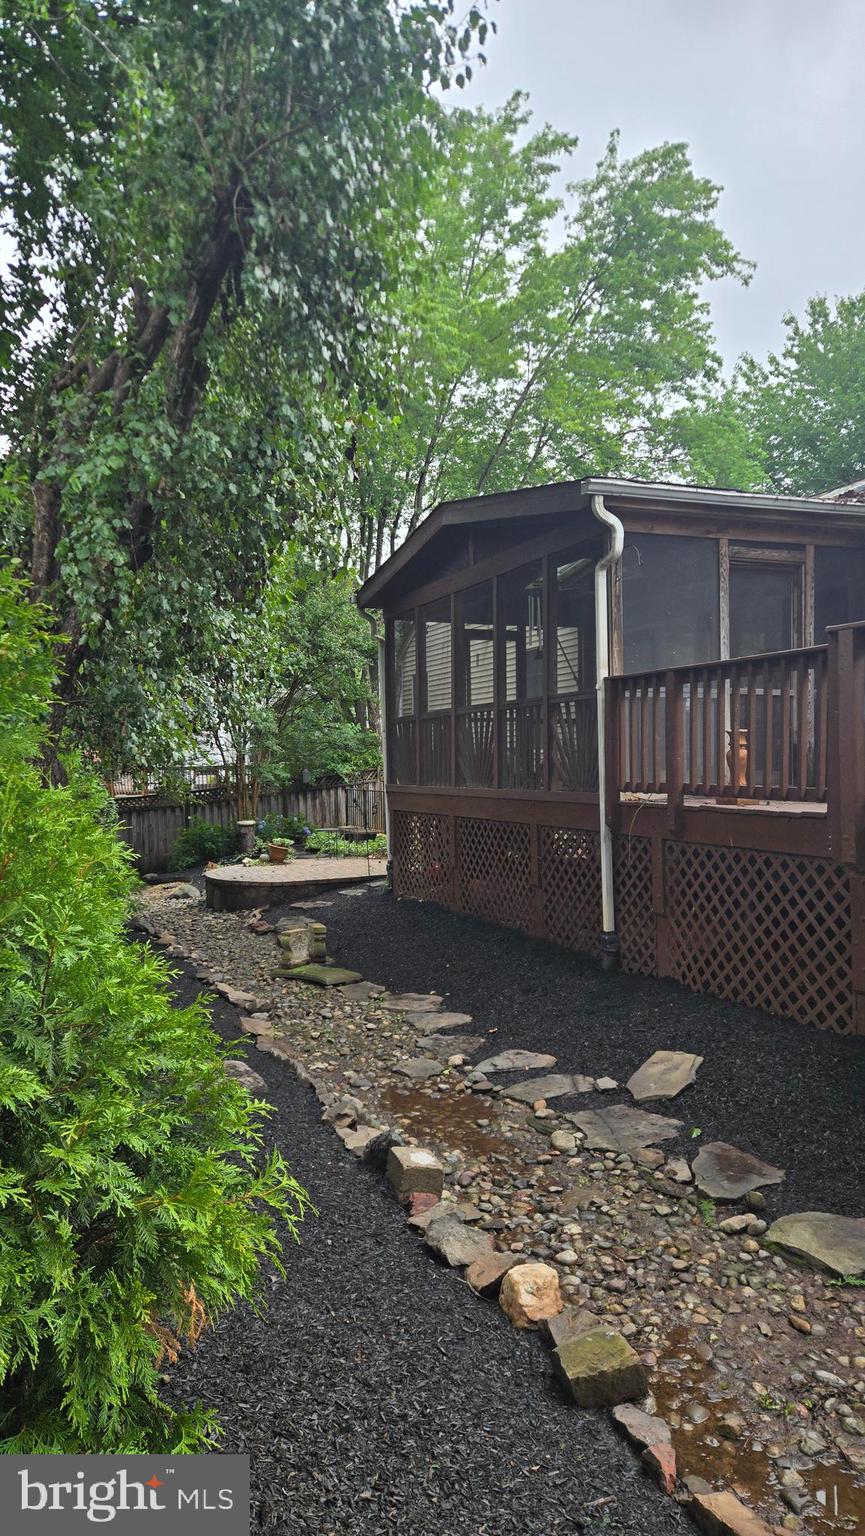
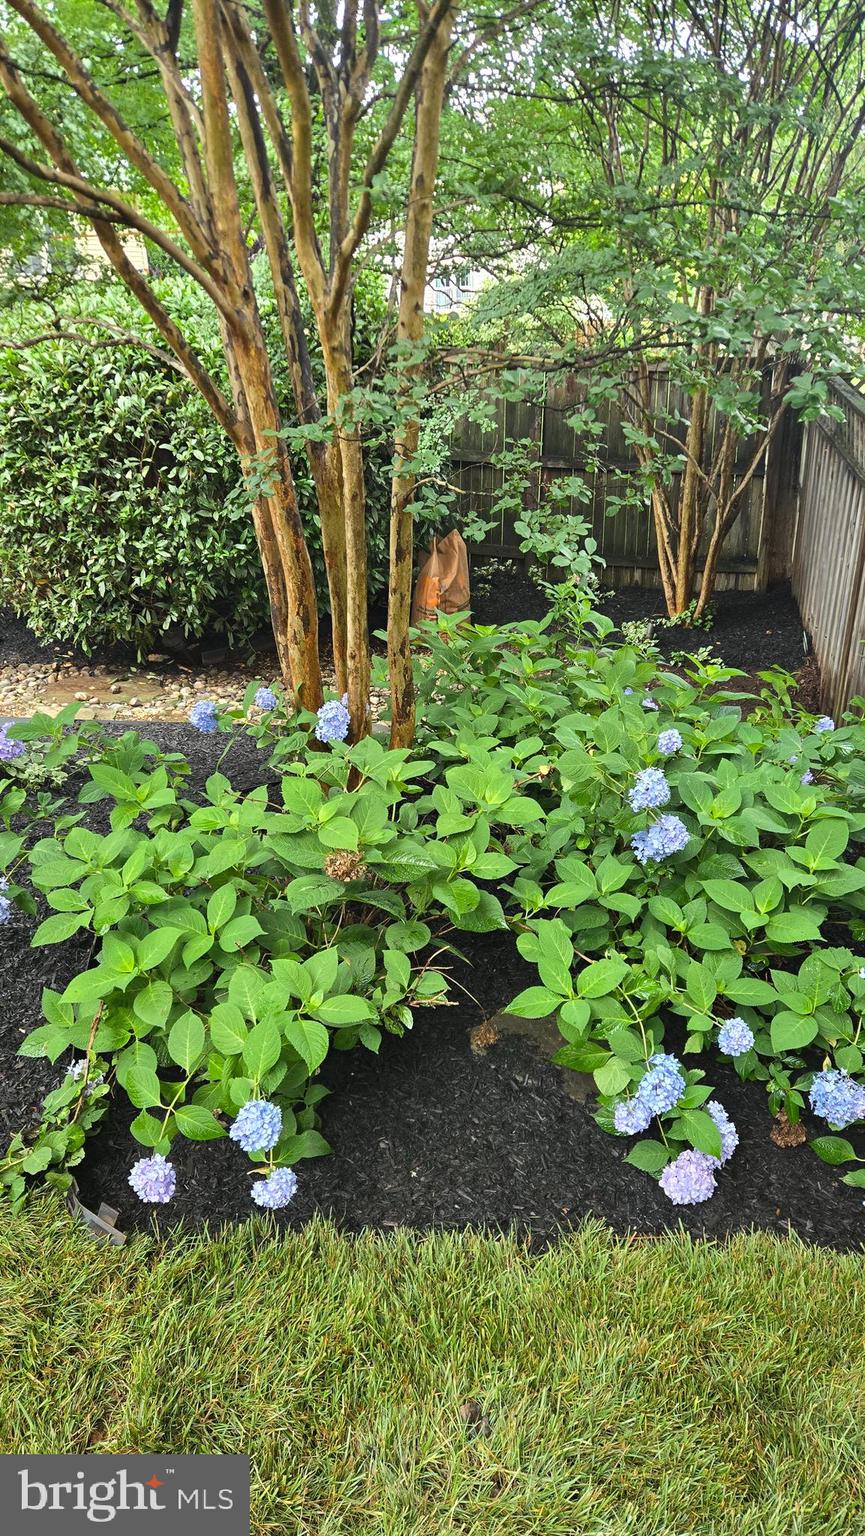
WELCOME to 13647 S. Spring Drive in the highly sought-after Little Rocky Run community. This beautifully refreshed 4-bedroom, 3-bath home with a 2-car garage offers the perfect blend of style, comfort, and convenience. Nearly every inch has been thoughtfully updated, including the kitchen, bathrooms, primary suite, laundry room, lower level, flooring, lighting, and fresh paint throughout. Designed for effortless main-level living, this exceptional home features a renovated kitchen with granite countertops, a new stove and microwave, abundant cabinetry, and a spacious breakfast area. The kitchen flows seamlessly into the inviting family room with a cozy gas fireplace, while the formal dining room and stunning living room with soaring beamed vaulted ceilings provide the perfect setting for everyday living and entertaining alike. Step outside to the shaded deck overlooking the backyard—an ideal space for morning coffee, evening relaxation, or hosting family and friends. The expansive main-level primary suite is a true retreat, showcasing a luxurious new spa-inspired bath with a dual vanity, custom-tiled walk-in shower, and newly designed walk-in closet. Two additional spacious bedrooms, a beautifully renovated full bath, and a convenient main-level laundry room complete this level. The newly finished lower level expands your living space with a large recreation room, fourth bedroom, third full bath, and extensive storage—perfect for guests, multi-generational living, a home office, or recreation. Little Rocky Run is one of the area's most beloved communities, offering pools, sports courts, playgrounds, miles of walking trails, and abundant green space. All this is just minutes from desired school pyramid, shopping, dining, entertainment, major commuter routes, and everyday conveniences.
| a week ago | Listing updated with changes from the MLS® | |
| a week ago | Listing first seen on site |

The real estate listing information is provided by Bright MLS is for the consumer's personal, non-commercial use and may not be used for any purpose other than to identify prospective properties consumer may be interested in purchasing. Any information relating to real estate for sale or lease referenced on this web site comes from the Internet Data Exchange (IDX) program of the Bright MLS. This web site references real estate listing(s) held by a brokerage firm other than the broker and/or agent who owns this web site. The accuracy of all information is deemed reliable but not guaranteed and should be personally verified through personal inspection by and/or with the appropriate professionals. Properties in listings may have been sold or may no longer be available. The data contained herein is copyrighted by Bright MLS and is protected by all applicable copyright laws. Any unauthorized collection or dissemination of this information is in violation of copyright laws and is strictly prohibited. Copyright © 2020 Bright MLS. All rights reserved.
Did you know? You can invite friends and family to your search. They can join your search, rate and discuss listings with you.