Save
Ask
Tour
Hide
Share
$3,500
66 Days On Site

6411 WHIPPANY WAY
BURKE, VA 22015

For Rent|Single Family Residence|Active
4
Beds
2
Total Baths
2
Full Baths
2,000
SqFt
$2
/SqFt
1970
Built
Subdivision:
ROLLING VALLEY WEST
County:
FAIRFAX
Listing courtesy of Century 21 Redwood Realty
Call Now: 703-231-7049
Is this the listing for you? We can help make it yours.
703-231-7049
6411 WHIPPANY WAY6411 WHIPPANY WAY6411 WHIPPANY WAY6411 WHIPPANY WAY
Save
Ask
Tour
Hide
Share

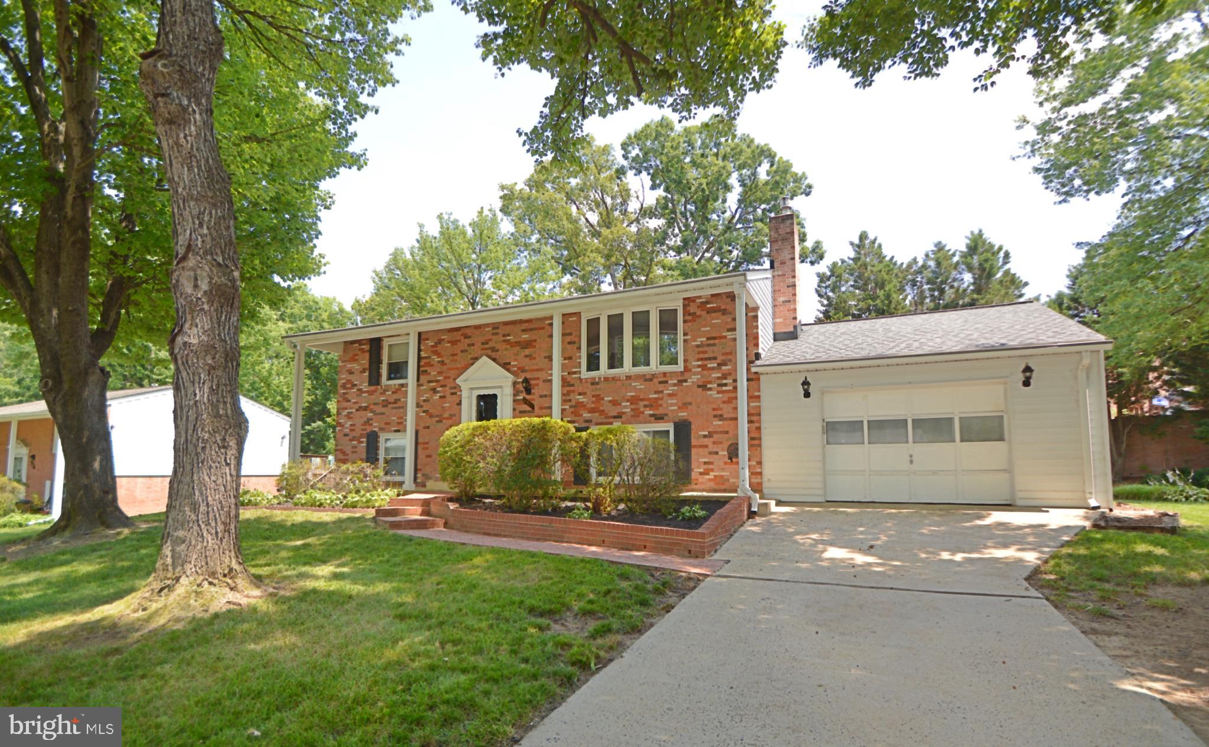
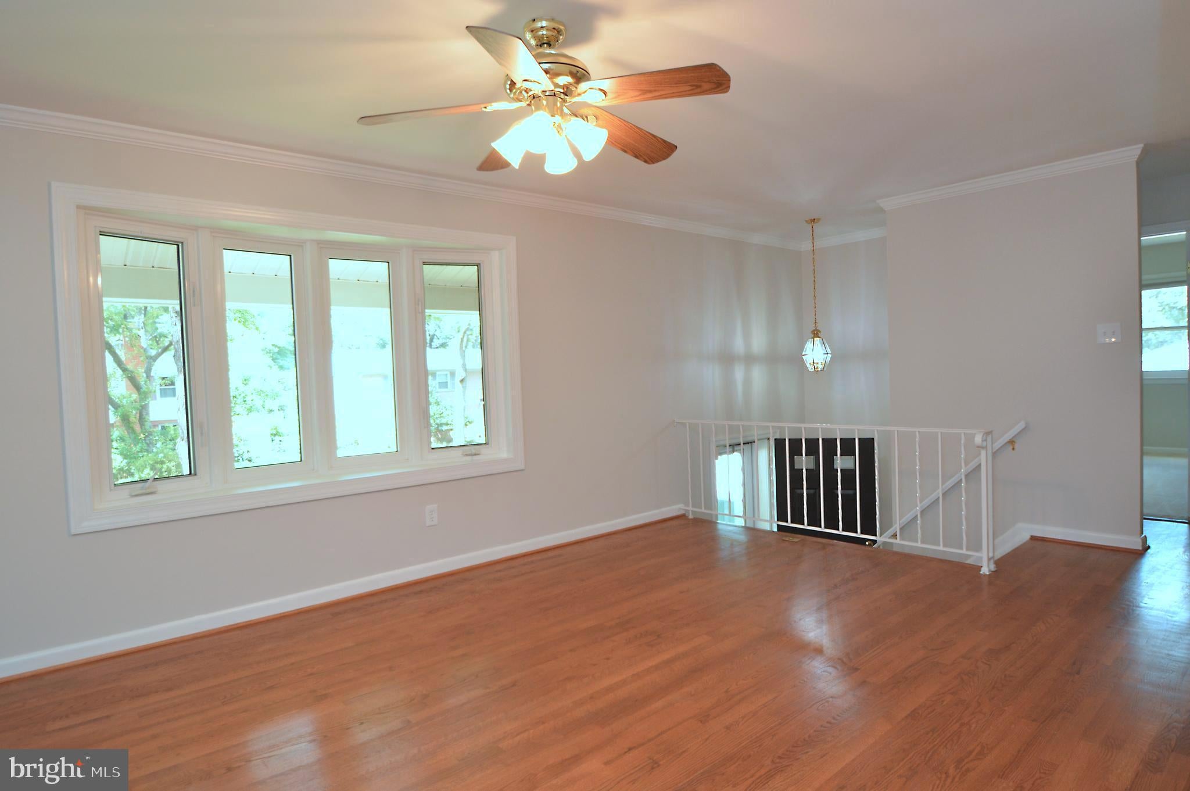
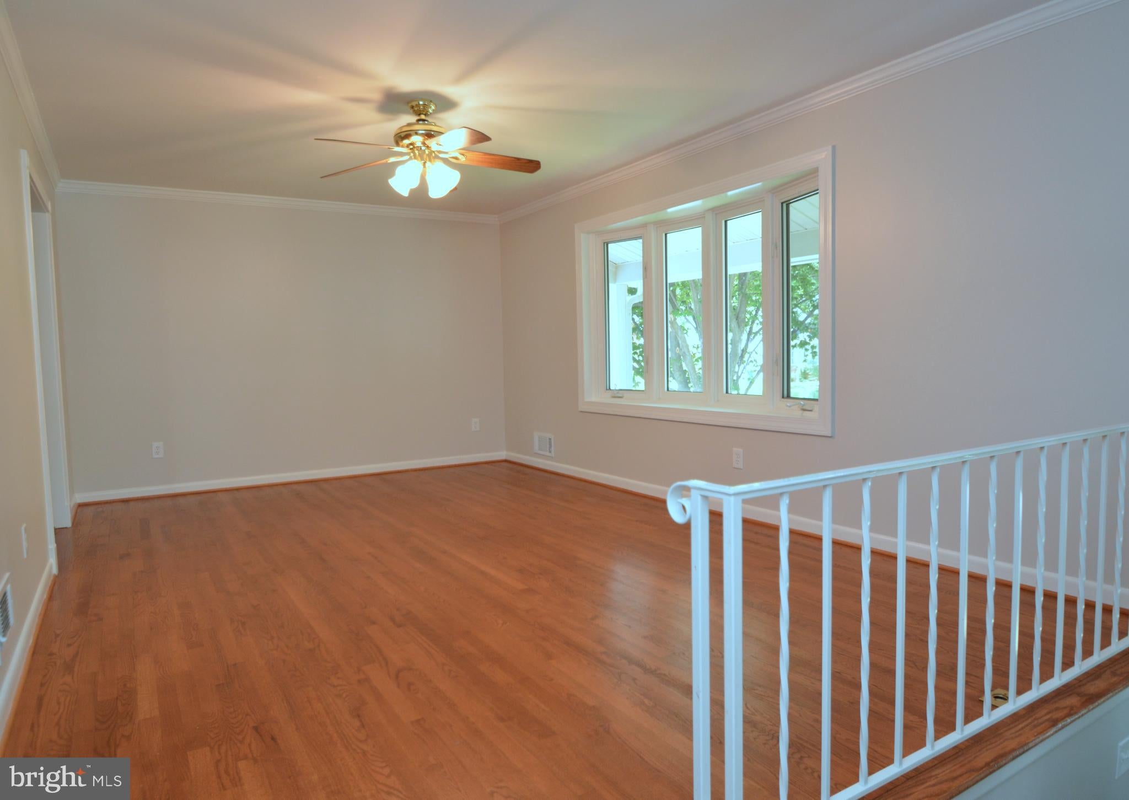
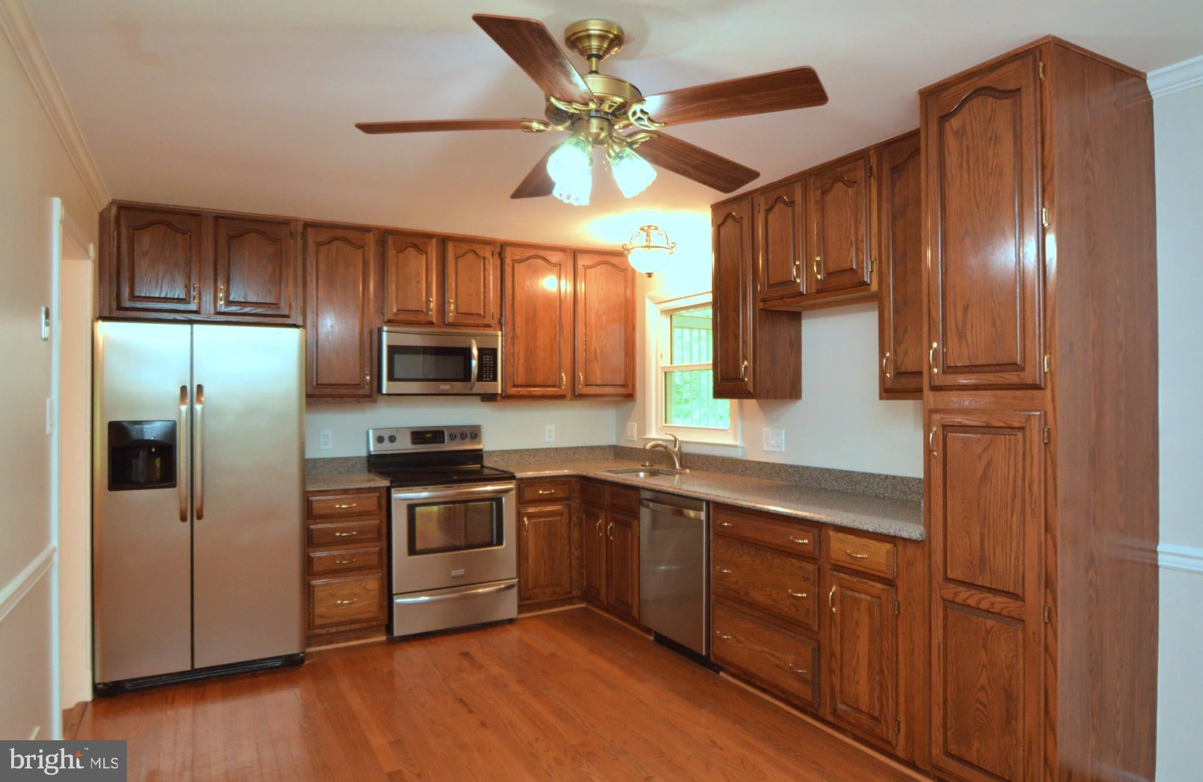
Pristine house in an incredible location! This home has been freshly painted throughout and both bathrooms have been fully renovated. The main level has wood floors, a beautiful bay window in the living room, and spacious kitchen with table space. The large three-season room is accessed through the kitchen, featuring skylights, a heating/cooling unit, and ceiling fan. There is a balcony for your grill and stairs to access the lower-level deck and level back yard. The lower level rec room has a fireplace and tons of natural light! The over-size garage has room for any car, with even more space for storage, bikes, or work shop. This home is located in one of the best spots in Burke! Just around the corner (literally!!) from two shopping centers, residents can walk to restaurants, shops, and grocery options. Also within easy reach are Pohick Library and county parks and playgrounds. Commuters have a quick route to access the Beltway, 395, and 95 at "the Mixing Bowl"; hop on the VRE at the Burke station; or take advantage of bus route options or commuter carpool lot nearby. Pets ok!

Save
Ask
Tour
Hide
Share
Listing Snapshot
Price 
$3,500
Days On Site 
66 Days
Bedrooms 
4
Inside Area (SqFt) 
2,000 sqft
Total Baths 
2
Full Baths 
2
Partial Baths 
N/A
Lot Size 
0.22 Acres
Year Built 
1970
MLS® Number 
VAFX2326118
Status 
Active
Property Tax 
N/A
HOA/Condo/Coop Fees 
N/A
Sq Ft Source 
Estimated
Friends & Family
Recent Activity
4 days agoPrice changed to $3,500
4 days agoListing updated with changes from the MLS®
a month agoStatus changed to Active
2 months agoListing first seen on site
General Features
Acres 
0.22
Attached Garage 
Yes
Available on 
2026-08-05
Foundation 
Slab
Garage 
Yes
Garage Spaces 
1
Levels 
Two
Parking 
OversizedGarage Door OpenerConcreteGarageDrivewayAttached
Parking Spaces 
3
Pets 
Dogs OKCats OKYes
Property Sub Type 
Single Family Residence
Security 
Smoke Detector(s)
Sewer 
Public Sewer
SqFt Above 
2000
SqFt Total 
2000
Style 
Colonial
Water Source 
Public
Zoning 
131
Interior Features
Appliances 
Electric RangeElectric OvenGas Water HeaterWasherDishwasherDisposalExhaust FanRefrigeratorDryerStainless Steel Appliance(s)Microwave
Basement 
Exterior EntryWalk-Out AccessDaylightFullPartially FinishedInterior Entry
Cooling 
Central AirHeat PumpCeiling Fan(s)Electric
Fireplace 
Yes
Fireplace Features 
Glass Doors
Fireplaces 
1
Flooring 
Wood
Furnished 
Unfurnished
Heating 
Exhaust FanElectricForced AirHeat Pump
Interior 
Eat-in KitchenCeiling Fan(s)
Laundry Features 
Lower Level
Main Level Bedrooms 
2
Window Features 
Window CoveringsDouble Pane WindowsScreensBay Window(s)Window Treatments
Bedroom 2 
Dimensions - 12 X 10Level - Main
Bedroom 3 
Dimensions - 12 X 10
Bedroom 4 
Dimensions - 12 X 10
Den 
Dimensions - 18 X 12Level - Main
Game Room 
Dimensions - 17 X 12
Kitchen 
Dimensions - 19 X 11Level - Main
Living Room 
Dimensions - 18 X 12Level - Main
Primary Bedroom 
Dimensions - 12 X 10Level - Main
Save
Ask
Tour
Hide
Share
Exterior Features
Construction Details 
Brick
Lot Features 
Front YardLevelBack Yard
Other Structures 
Workshop
Patio And Porch 
DeckPatioEnclosedPorchScreened
Pool Features 
None
View 
Garden
Waterview 
Garden
Windows/Doors 
Window CoveringsDouble Pane WindowsScreensBay Window(s)Window Treatments
Community Features
School District 
FAIRFAX COUNTY PUBLIC SCHOOLS
Schools
School District
FAIRFAX COUNTY PUBLIC SCHOOLS
Elementary School
WHITE OAKS
Middle School
LAKE BRADDOCK SECONDARY SCHOOL
High School
LAKE BRADDOCK SECONDARY SCHOOL
Listing courtesy of Century 21 Redwood Realty


The real estate listing information is provided by Bright MLS is for the consumer's personal, non-commercial use and may not be used for any purpose other than to identify prospective properties consumer may be interested in purchasing. Any information relating to real estate for sale or lease referenced on this web site comes from the Internet Data Exchange (IDX) program of the Bright MLS. This web site references real estate listing(s) held by a brokerage firm other than the broker and/or agent who owns this web site. The accuracy of all information is deemed reliable but not guaranteed and should be personally verified through personal inspection by and/or with the appropriate professionals. Properties in listings may have been sold or may no longer be available. The data contained herein is copyrighted by Bright MLS and is protected by all applicable copyright laws. Any unauthorized collection or dissemination of this information is in violation of copyright laws and is strictly prohibited. Copyright © 2020 Bright MLS. All rights reserved.

Neighborhood & Commute
Source: Walkscore
Disclosure: Community information and market data powered by Constellation Data Labs. Information is deemed reliable but not guaranteed.
Save
Ask
Tour
Hide
Share