

5943 NORHAM DRIVEALEXANDRIA, VA 22315
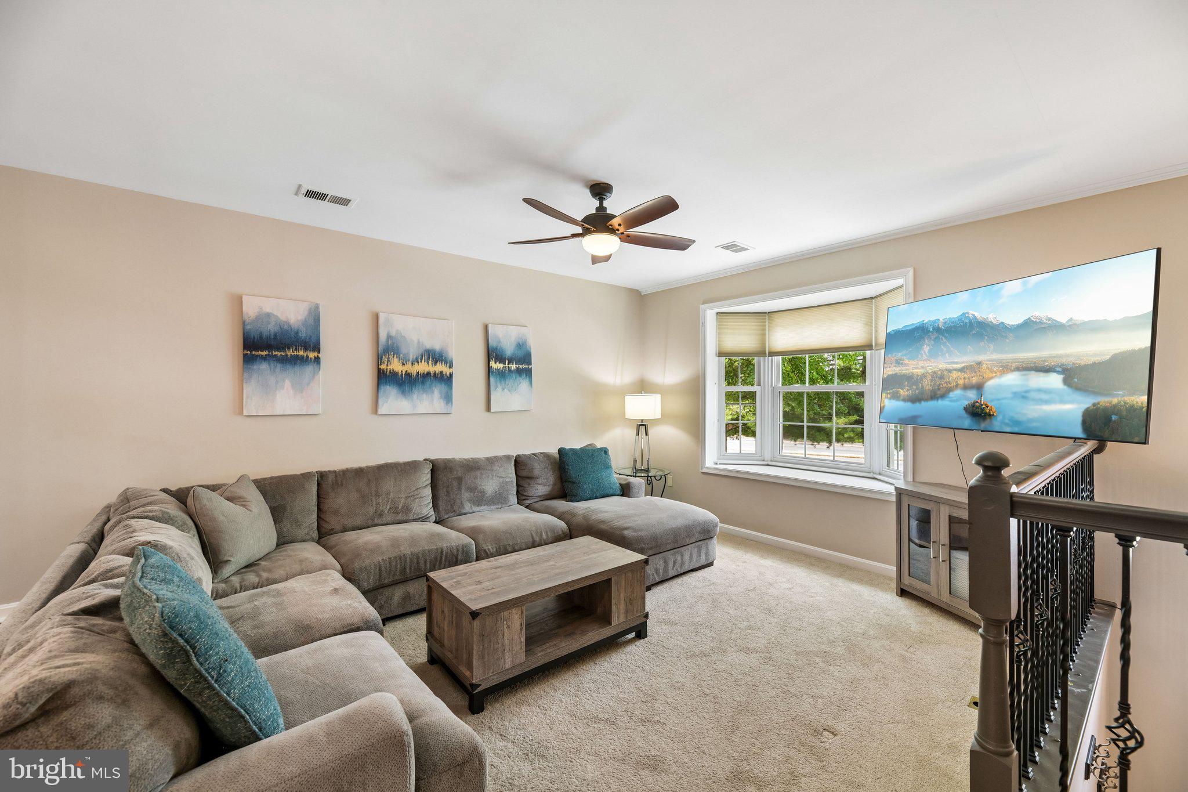
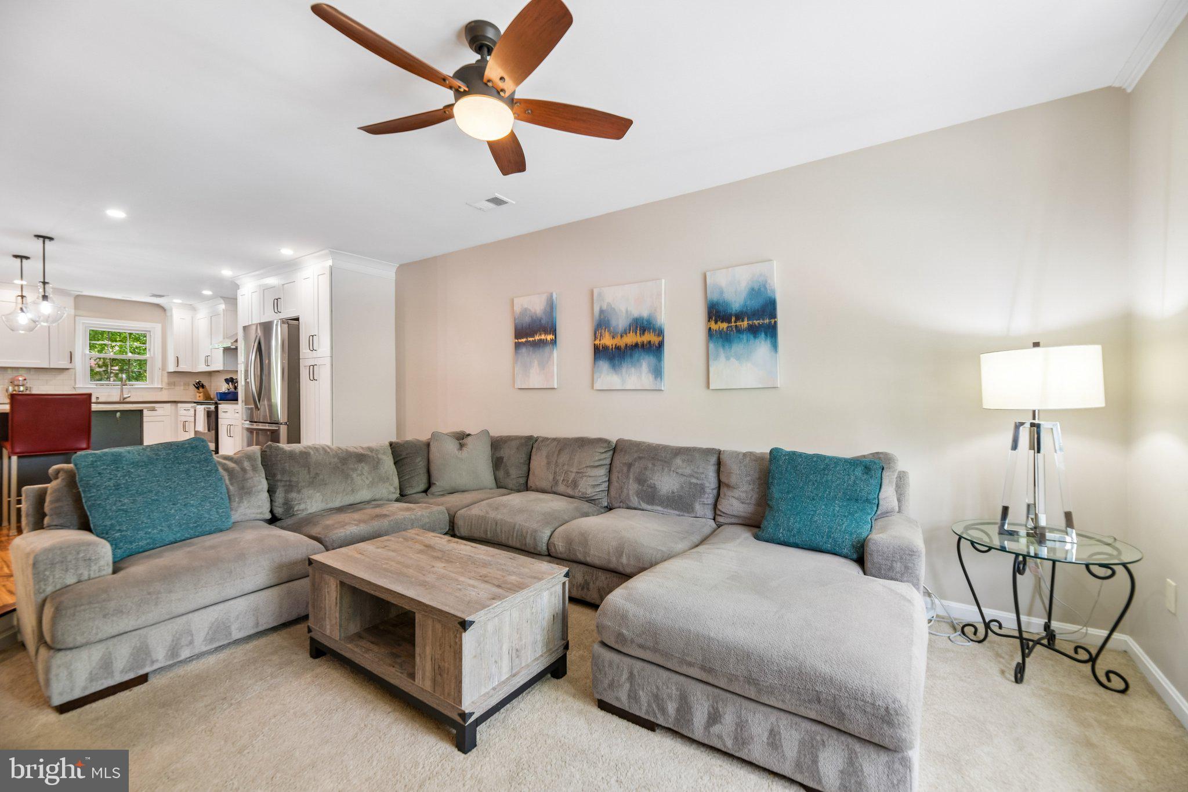
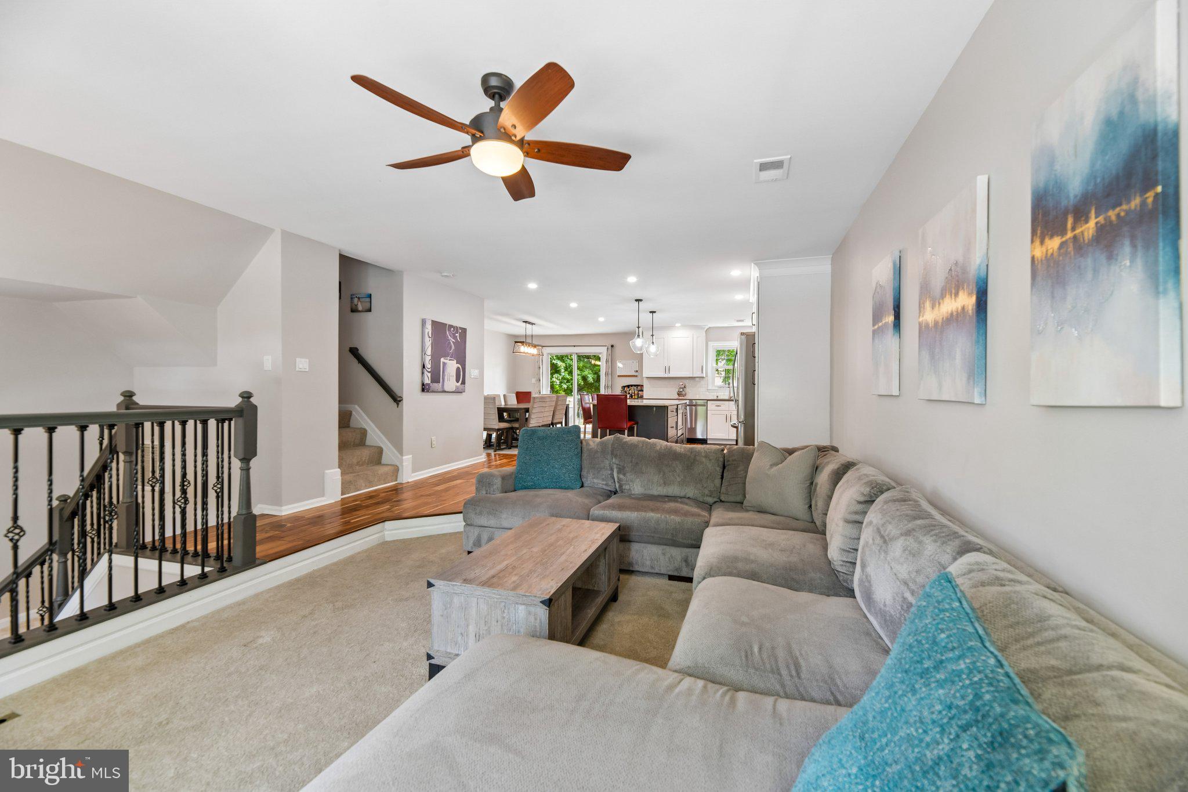
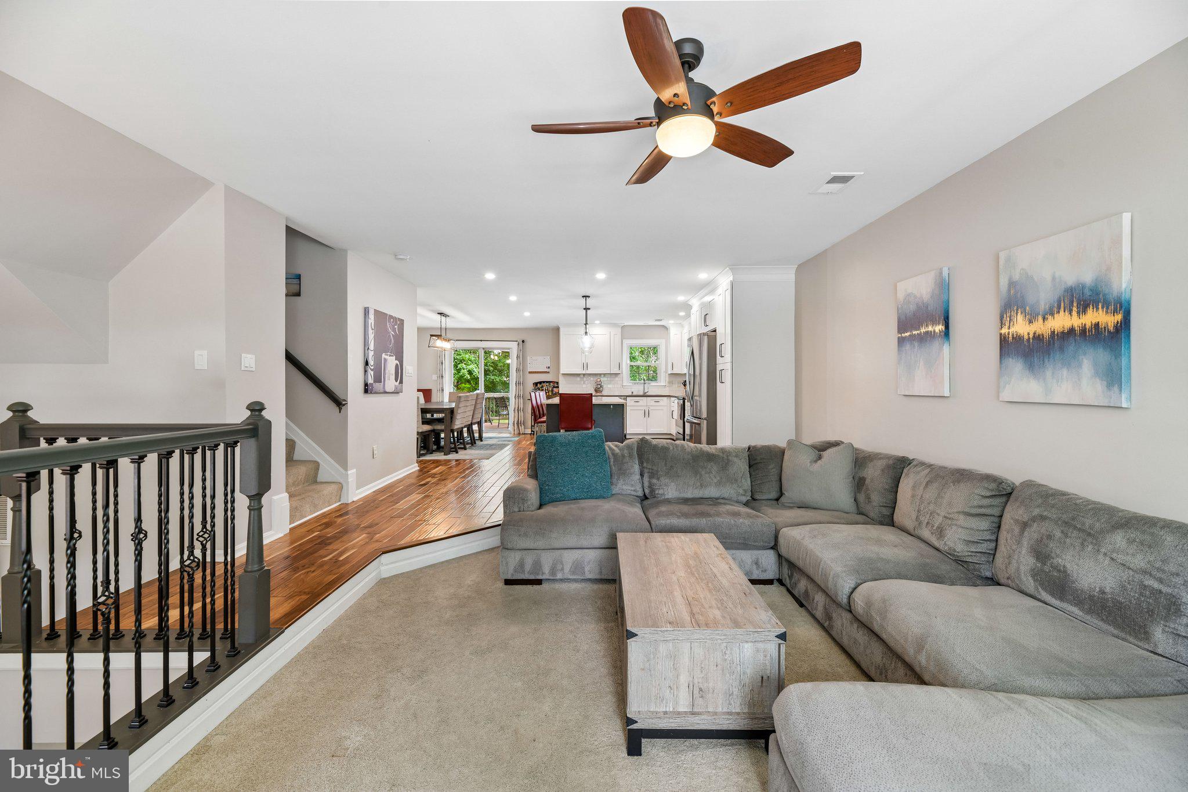
Welcome to this beautifully updated 3-bedroom, 2 full and 2 half bath townhome nestled in the heart of the highly sought-after Kingstowne community, where modern updates, exceptional amenities, and an unbeatable location come together to create the perfect place to call home. Thoughtfully renovated for today's lifestyle, the home features an open-concept main level centered around a stunning 2021 kitchen renovation complete with custom marble countertops, abundant cabinetry, and newer LG and GE appliances. Fresh paint (2026), updated iron rod railings (2022), and new carpeting on the entry stairs (2026) provide a crisp, move-in ready feel throughout. Upstairs, the spacious primary suite offers a beautifully renovated en-suite bath (2021) and a custom-designed walk-in closet with built-in shelving (2025). A second full bathroom was tastefully remodeled in 2023, while the flexible floor plan provides comfortable space for family, guests, or a home office. The inviting lower level is the perfect retreat, featuring a cozy fireplace, convenient half bath, Maytag washer and LG dryer, generous basement storage, and direct access to the garage. Additional storage can also be found in the attic, making organization effortless. Major updates including HVAC and air conditioning (2020), kitchen appliances (2021-2024), garage door and opener (2024), and smoke alarms (2020) offer peace of mind for years to come. Beyond the home, Kingstowne is beloved for its incredible sense of community and resort-style amenities. Residents enjoy access to two community pools, two fitness centers, tennis courts, playgrounds, neighborhood events, seasonal celebrations, book clubs, movie nights, and quarterly community gatherings. HOA services include trash service, snow removal, and community maintenance, allowing for easy, low-maintenance living. Perfectly positioned just minutes from Old Town Alexandria, Washington, D.C., Tysons, National Harbor, Franconia-Springfield Metro, and major commuter routes, the location is hard to beat. Everyday conveniences are just around the corner with Kingstowne, Manchester, and Landsdowne shopping centers offering grocery stores, restaurants, boutiques, fitness studios, entertainment, and Springfield Town Center only a short drive away. The home is also directly across from Hayfield Secondary School, near the new regional library, and just moments from the future Inova hospital campus scheduled to open in 2028. Offering stylish updates, generous storage, welcoming neighbors, outstanding community amenities, and one of Northern Virginia's most convenient locations, this exceptional Kingstowne townhome is ready to welcome you home.
| yesterday | Listing first seen on site | |
| yesterday | Listing updated with changes from the MLS® |

The real estate listing information is provided by Bright MLS is for the consumer's personal, non-commercial use and may not be used for any purpose other than to identify prospective properties consumer may be interested in purchasing. Any information relating to real estate for sale or lease referenced on this web site comes from the Internet Data Exchange (IDX) program of the Bright MLS. This web site references real estate listing(s) held by a brokerage firm other than the broker and/or agent who owns this web site. The accuracy of all information is deemed reliable but not guaranteed and should be personally verified through personal inspection by and/or with the appropriate professionals. Properties in listings may have been sold or may no longer be available. The data contained herein is copyrighted by Bright MLS and is protected by all applicable copyright laws. Any unauthorized collection or dissemination of this information is in violation of copyright laws and is strictly prohibited. Copyright © 2020 Bright MLS. All rights reserved.
Did you know? You can invite friends and family to your search. They can join your search, rate and discuss listings with you.