Save
Ask
Tour
Hide
Share
$4,195
31 Days On Site

1432 POWELLS TAVERN PLACE
HERNDON, VA 20170

For Rent|Single Family Residence|Pending
5
Beds
4
Total Baths
3
Full Baths
1
Partial Bath
3,000
SqFt
$1
/SqFt
1988
Built
Subdivision:
CRESTBROOK
County:
FAIRFAX
Listing courtesy of Compass
Call Now: 703-231-7049
Is this the listing for you? We can help make it yours.
703-231-7049
1432 POWELLS TAVERN PLACE1432 POWELLS TAVERN PLACE1432 POWELLS TAVERN PLACE1432 POWELLS TAVERN PLACE
Save
Ask
Tour
Hide
Share

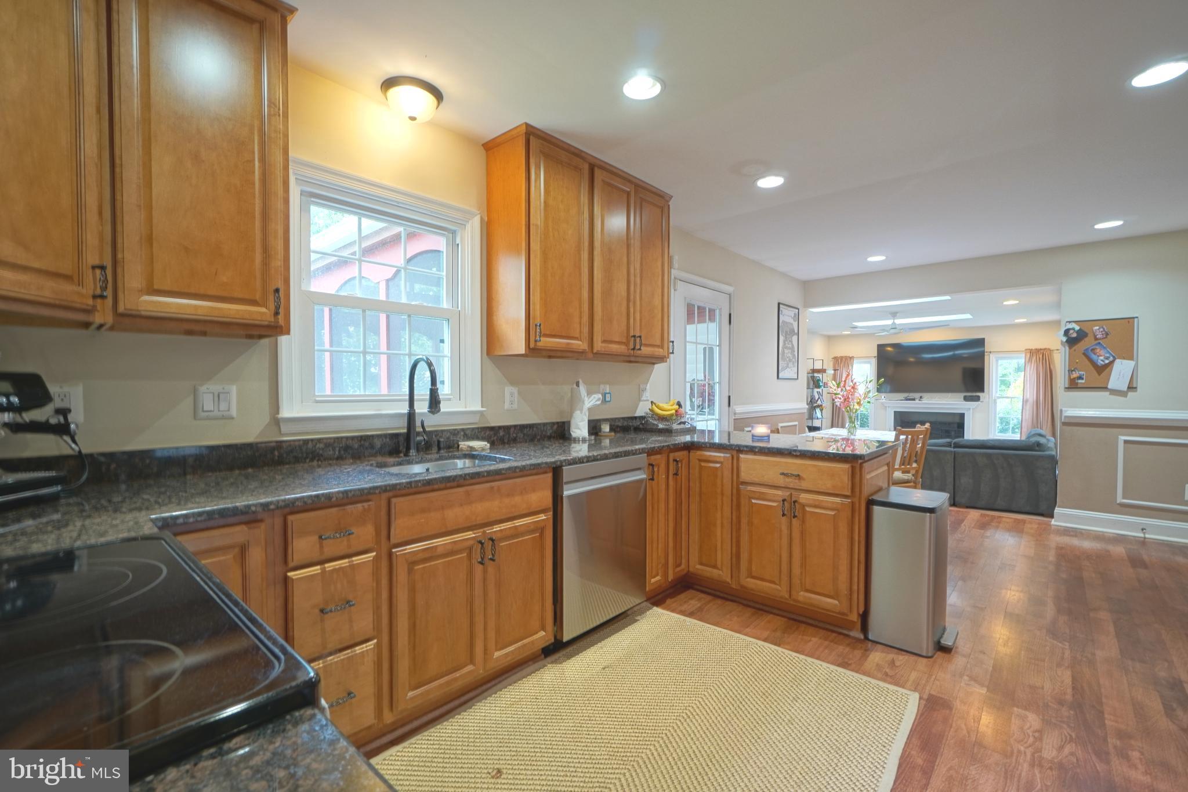
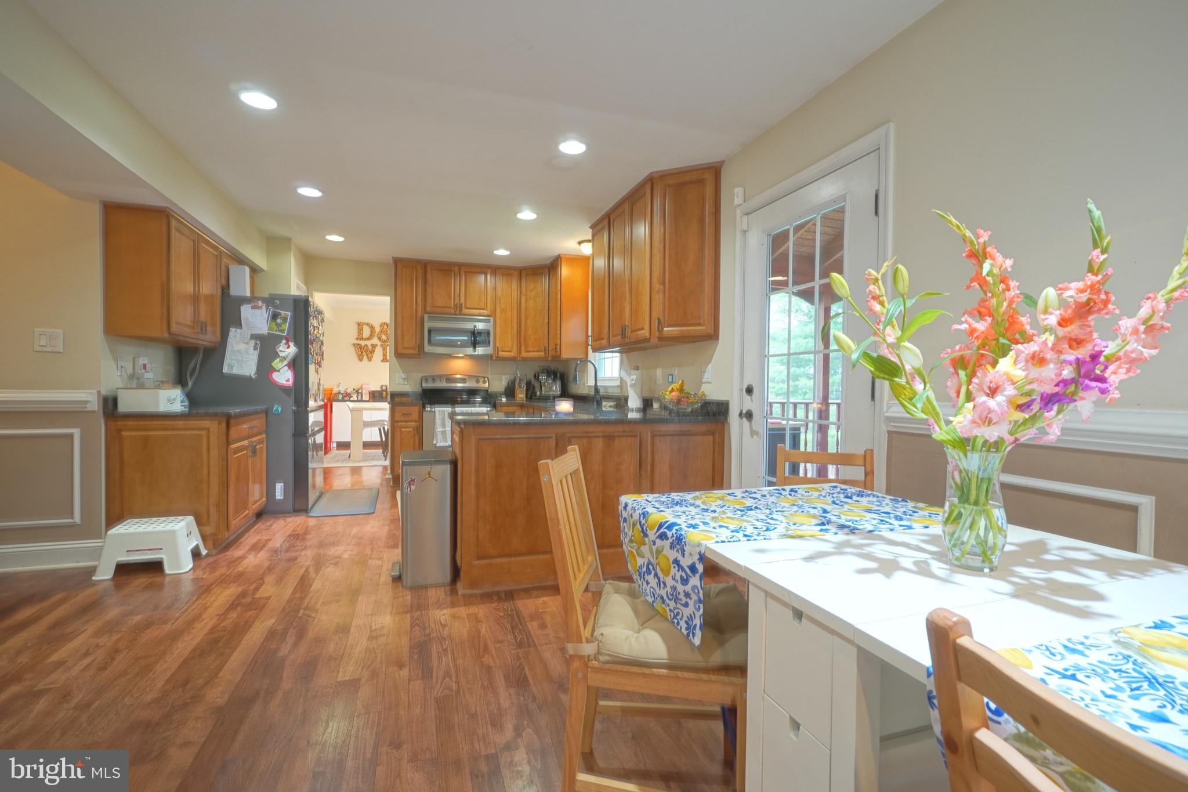
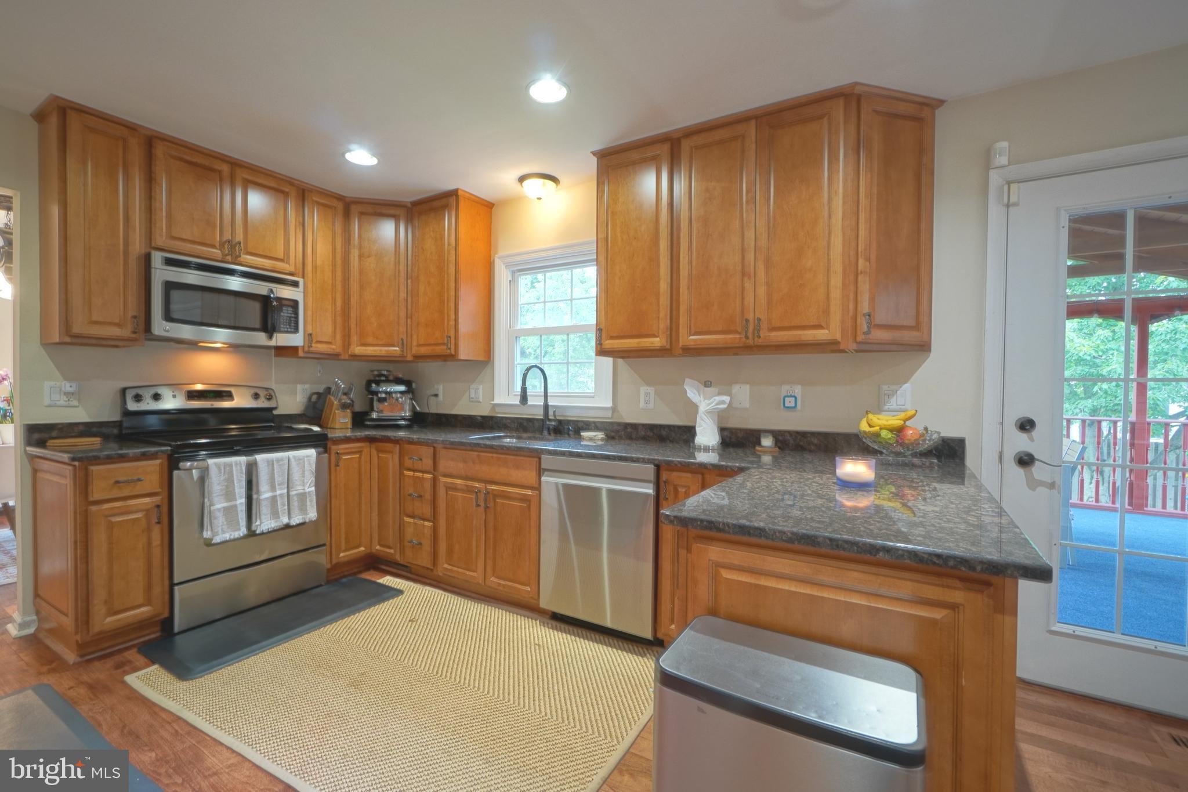
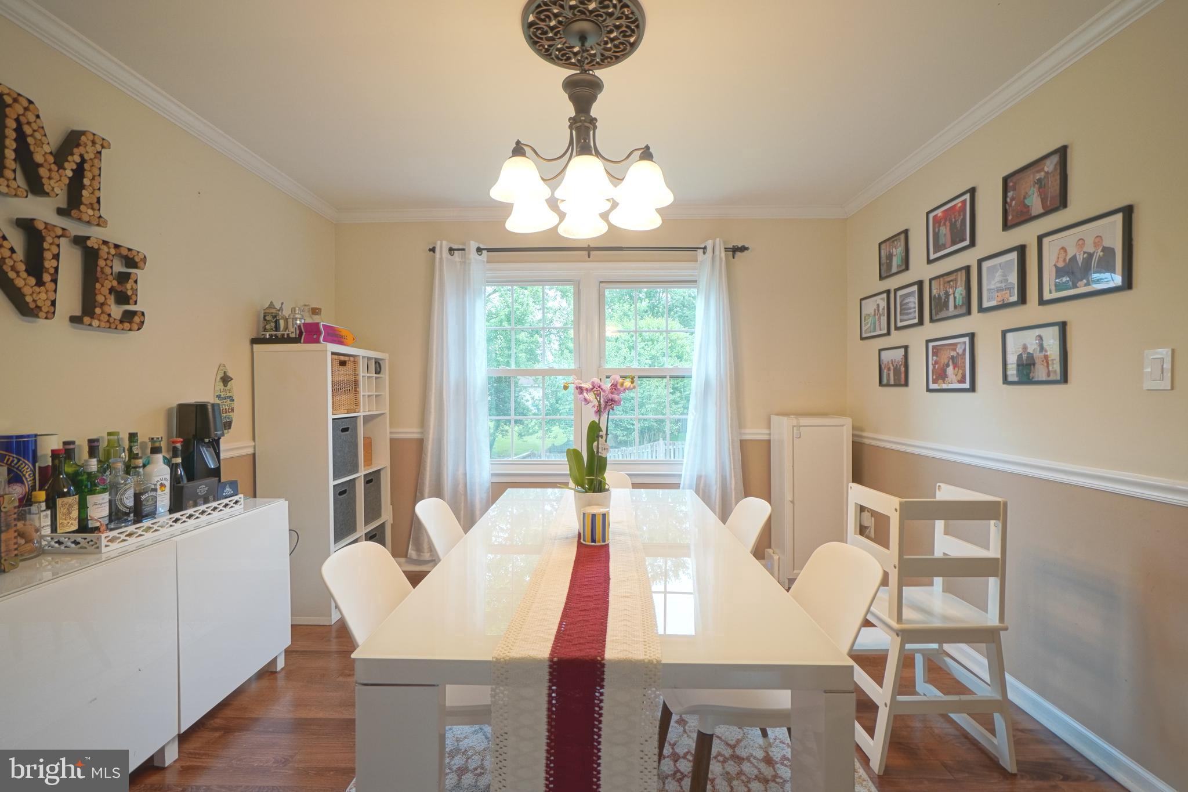
Fantastic opportunity to move into this bright and beautiful corner lot colonial in desirable Crestbrook! Well sited on an elevated lot, this property features five bedrooms and three and a half baths across 3,000 sq ft on three finished levels. The gourmet kitchen features granite countertops, stainless appliances, and updated cabinets. Skylights and vaulted ceiling in the family room add to the feeling of openness, with the formal dining room, awesome fully fenced rear yard, screened in porch, and fully finished walk-out basement providing great spaces for hosting guests and entertaining, or simply kicking back and relaxing. On top of all that this home puts you within walking of Dranesville Elementary, a few minutes from downtown Herndon and its frequent festivals and events, and a short distance from the famous W&O trail! House systems are all newer, and commutes are easy with several major commuter routes nearby. Nothing to do but to move right in! Pets considered on a case-by-case basis.

Save
Ask
Tour
Hide
Share
Listing Snapshot
Price 
$4,195
Days On Site 
31 Days
Bedrooms 
5
Inside Area (SqFt) 
3,000 sqft
Total Baths 
4
Full Baths 
3
Partial Baths 
1
Lot Size 
0.23 Acres
Year Built 
1988
MLS® Number 
VAFX2326024
Status 
Pending
Property Tax 
N/A
HOA/Condo/Coop Fees 
N/A
Sq Ft Source 
Estimated
Friends & Family
Recent Activity
5 days agoStatus changed to Pending
5 days agoListing updated with changes from the MLS®
a month agoListing first seen on site
General Features
Acres 
0.23
Attached Garage 
Yes
Available on 
2026-08-01
Foundation 
Concrete Perimeter
Garage 
Yes
Garage Spaces 
2
Levels 
Three Or More
Parking 
Garage Door OpenerOn StreetGarageDrivewayAttached
Parking Spaces 
2
Pets 
Yes
Property Sub Type 
Single Family Residence
Sewer 
Public Sewer
SqFt Above 
2166
SqFt Below 
834
SqFt Total 
3000
Style 
Colonial
Water Source 
Public
Zoning 
130
Interior Features
Appliances 
Gas RangeGas OvenGas Water HeaterDishwasherDisposalExhaust FanIce MakerRefrigeratorWater HeaterStainless Steel Appliance(s)Microwave
Basement 
FinishedWalk-Out AccessSump Pump
Cooling 
Central AirCeiling Fan(s)Electric
Fireplace 
Yes
Fireplace Features 
Wood Burning
Fireplaces 
1
Flooring 
HardwoodCarpet
Heating 
Exhaust FanNatural GasForced Air
Interior 
Ceiling Fan(s)Recessed Lighting
Laundry Features 
Main Level
Window Features 
Skylight(s)
Save
Ask
Tour
Hide
Share
Exterior Features
Construction Details 
Vinyl SidingBrickConcrete
Fencing 
Wood
Lot Features 
Corner LotFront YardBack Yard
Pool Features 
None
Roof 
Shingle
View 
Other
Waterview 
Other
Windows/Doors 
Skylight(s)
Community Features
Association Amenities 
None
Community Features 
SidewalksStreet Lights
School District 
FAIRFAX COUNTY PUBLIC SCHOOLS
Schools
School District
FAIRFAX COUNTY PUBLIC SCHOOLS
Elementary School
Unknown
Middle School
Unknown
High School
HERNDON
Listing courtesy of Compass


The real estate listing information is provided by Bright MLS is for the consumer's personal, non-commercial use and may not be used for any purpose other than to identify prospective properties consumer may be interested in purchasing. Any information relating to real estate for sale or lease referenced on this web site comes from the Internet Data Exchange (IDX) program of the Bright MLS. This web site references real estate listing(s) held by a brokerage firm other than the broker and/or agent who owns this web site. The accuracy of all information is deemed reliable but not guaranteed and should be personally verified through personal inspection by and/or with the appropriate professionals. Properties in listings may have been sold or may no longer be available. The data contained herein is copyrighted by Bright MLS and is protected by all applicable copyright laws. Any unauthorized collection or dissemination of this information is in violation of copyright laws and is strictly prohibited. Copyright © 2020 Bright MLS. All rights reserved.

Neighborhood & Commute
Source: Walkscore
Disclosure: Community information and market data powered by Constellation Data Labs. Information is deemed reliable but not guaranteed.
Save
Ask
Tour
Hide
Share